
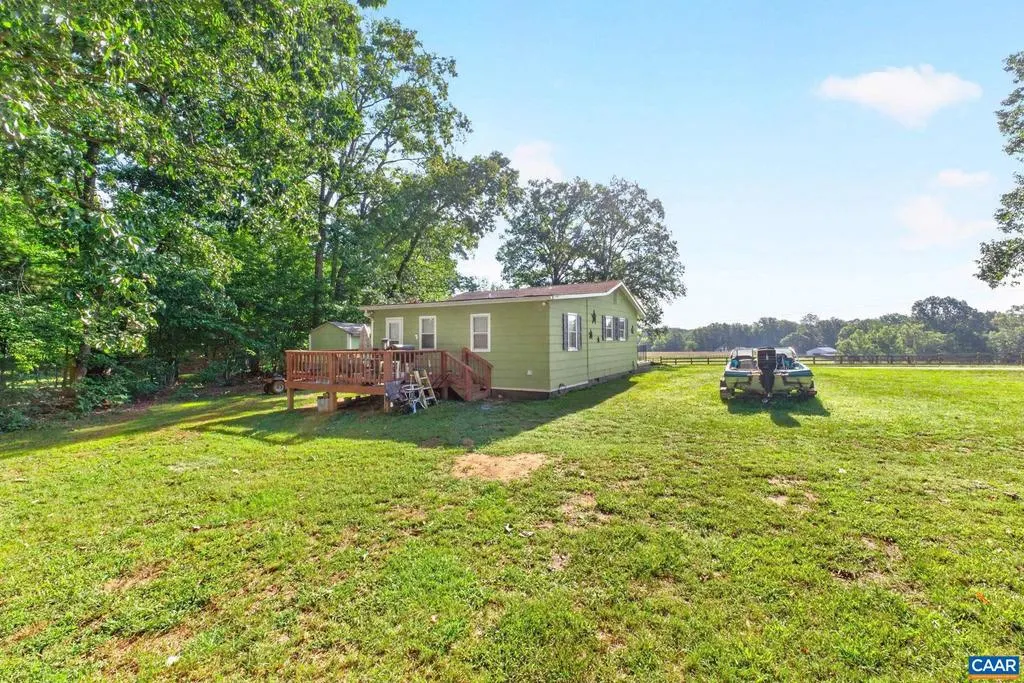
Address
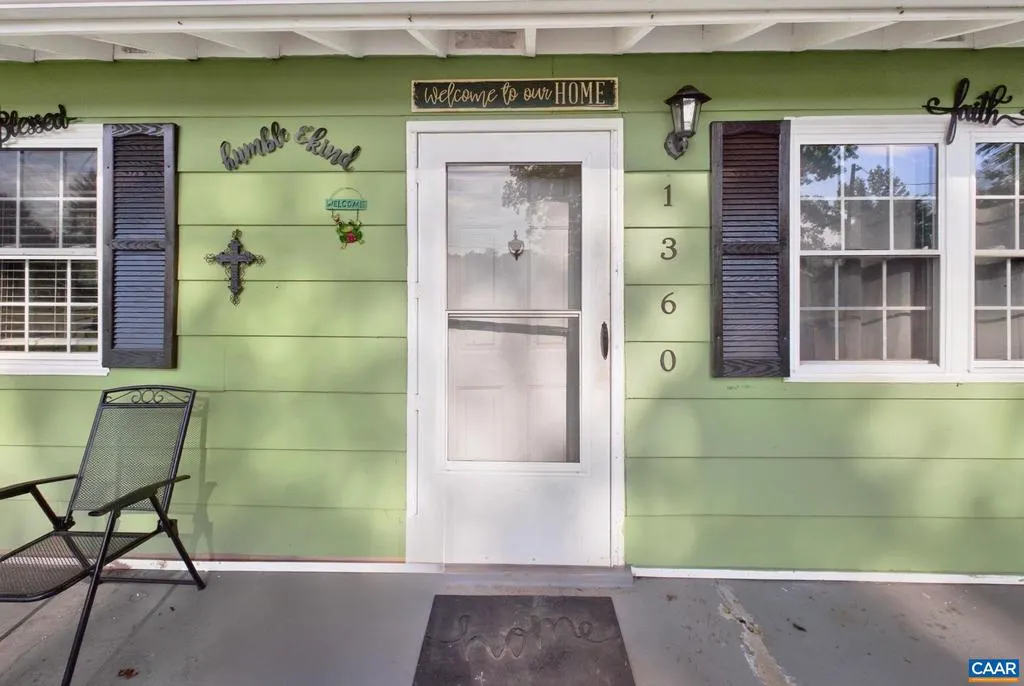
1360 Running Deer Dr, Keswick, VA
Price
$ 250,000
Property Attributes
- MLS#681801
- TypeSingle Family
- Listing Status PENDING
- CountyALBEMARLE
- CityKeswick
- Zip22947
- StyleRanch/Rambler
- Year Built1979
- Taxes$ 2177
- Price$ 250,000
- Bedrooms2
- Full Bathrooms1
- Half Bathrooms0
- Sqr Footage900
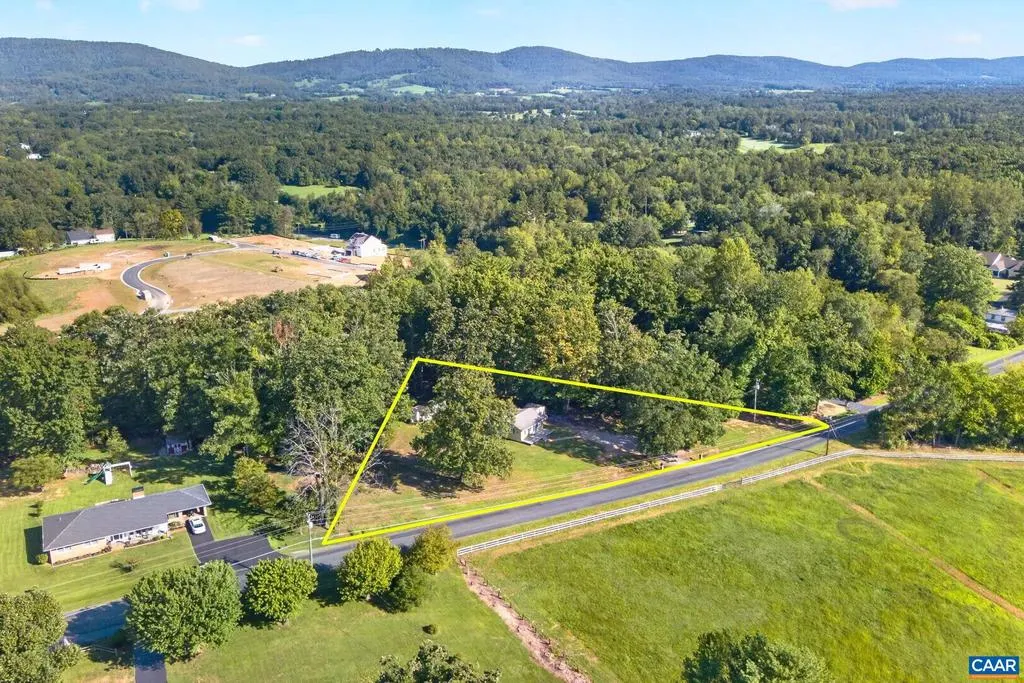
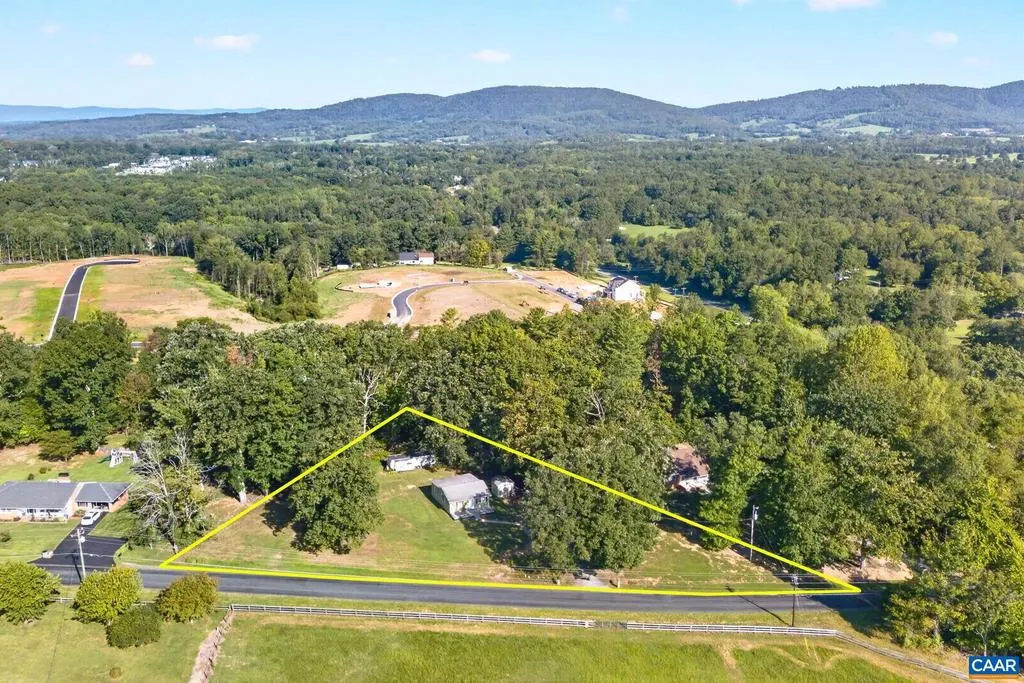
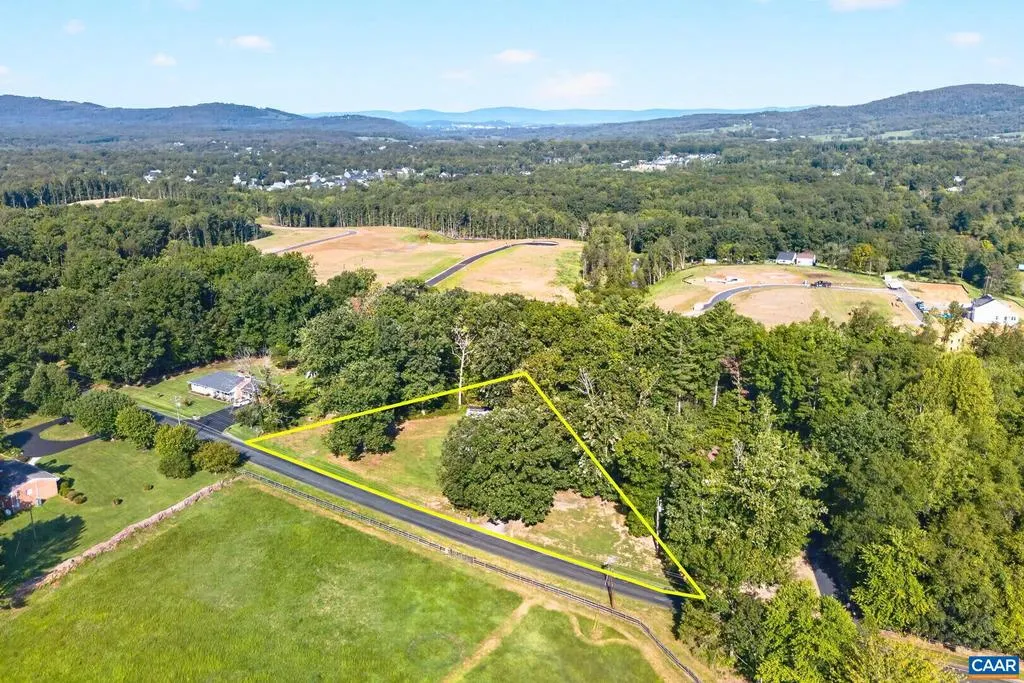
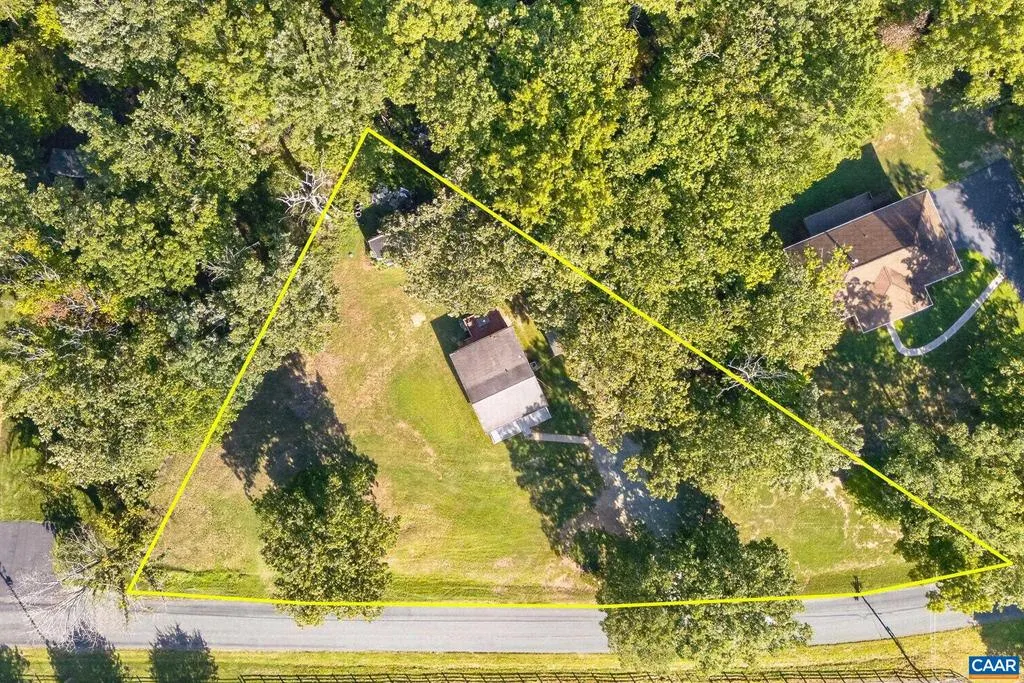
- Lot Size0.6 Acres
Data Source:
Bright MLS
Property Description
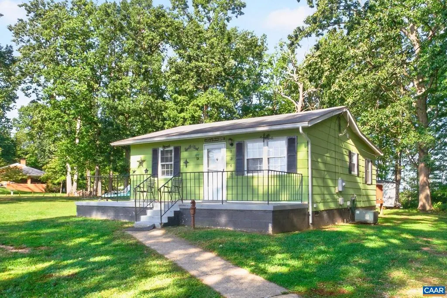
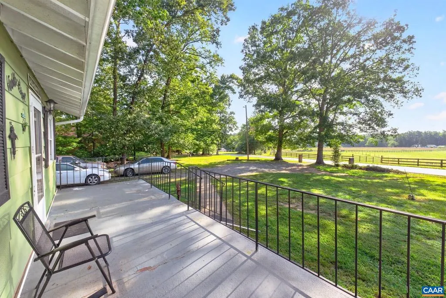
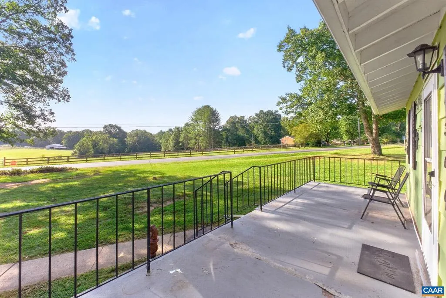
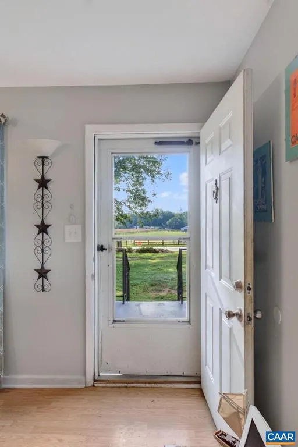
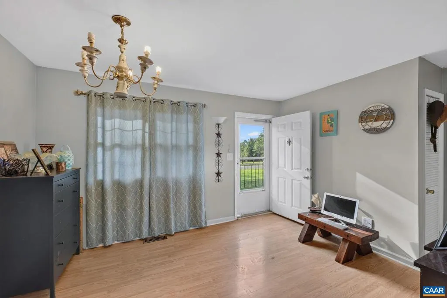
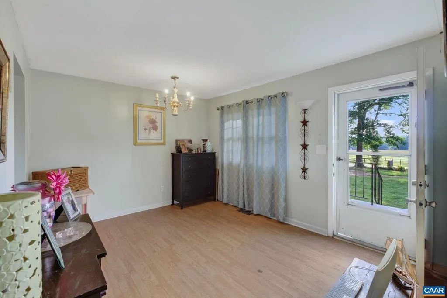
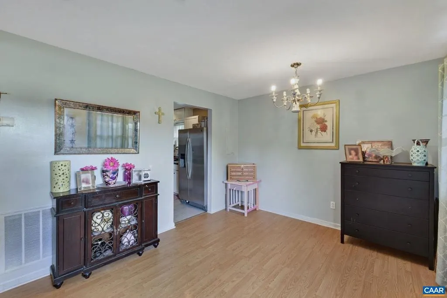
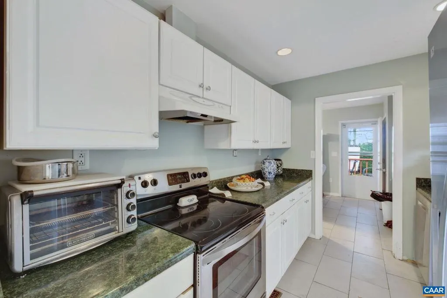
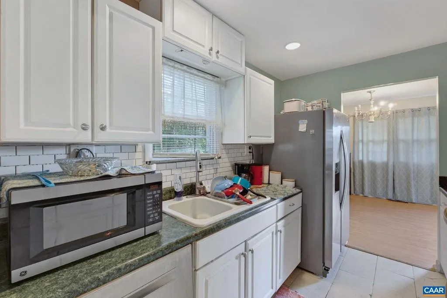
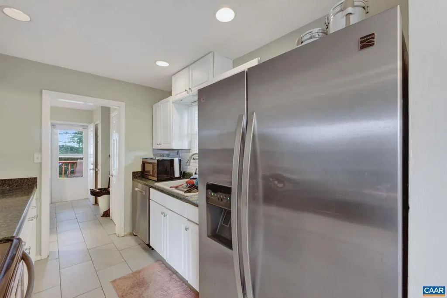
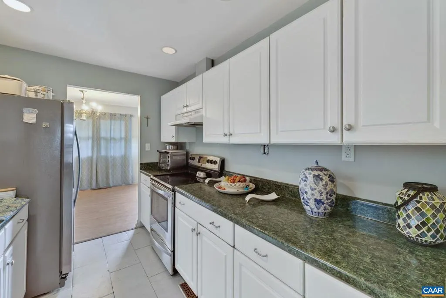
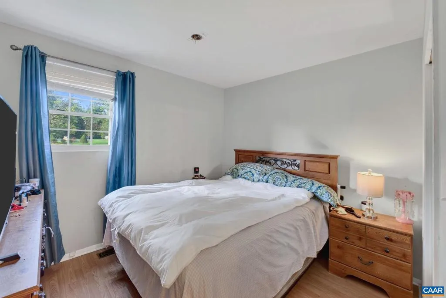
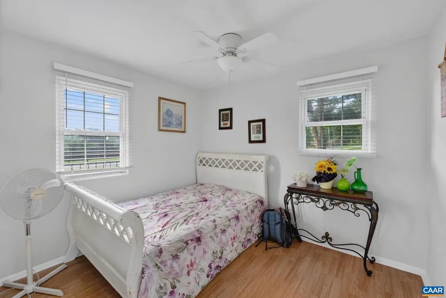
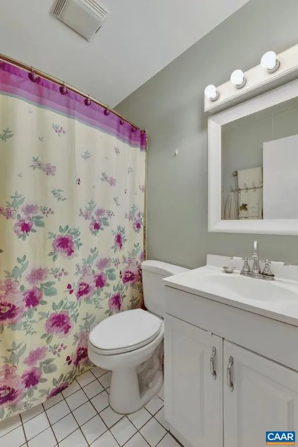
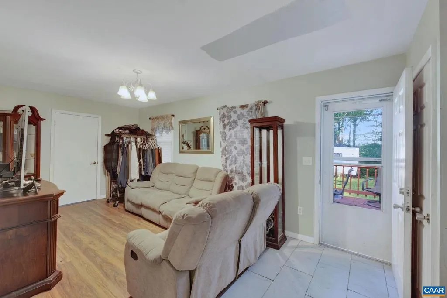
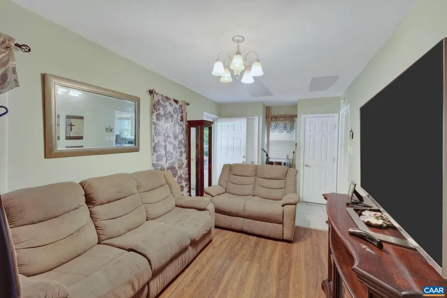
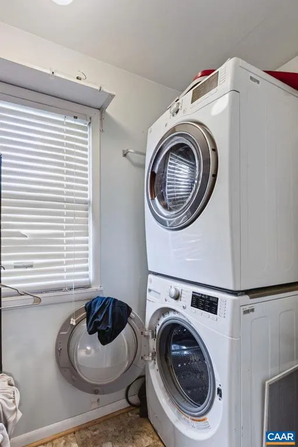
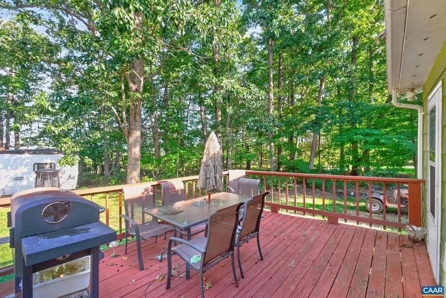
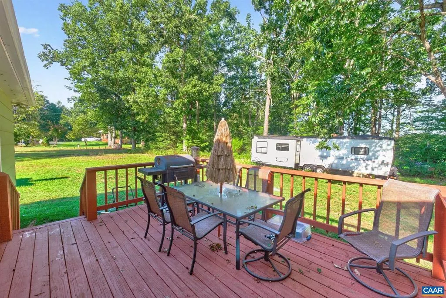
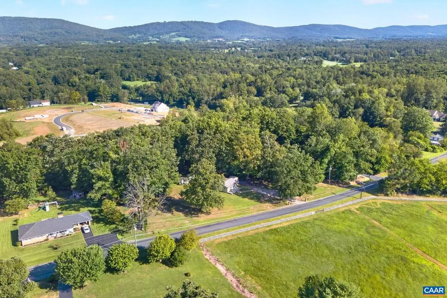
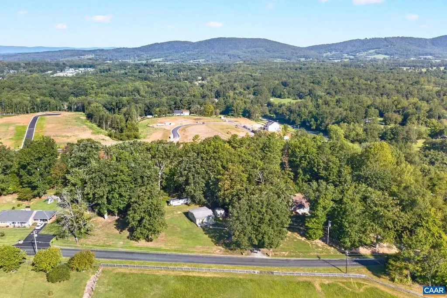
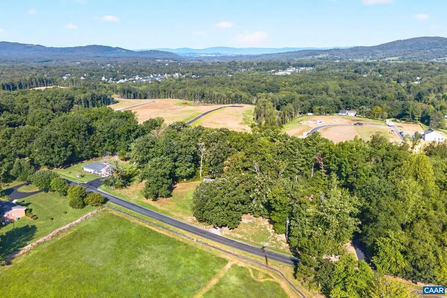
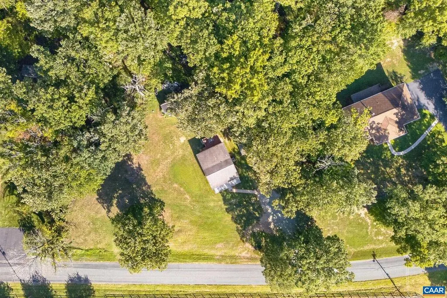
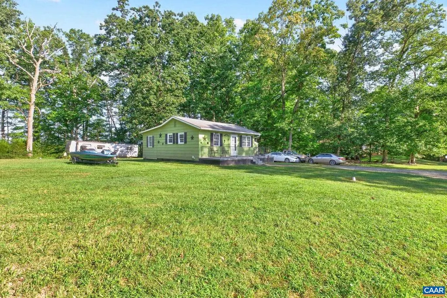
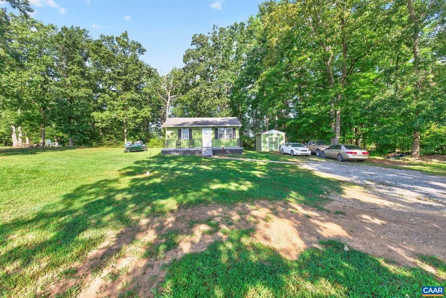
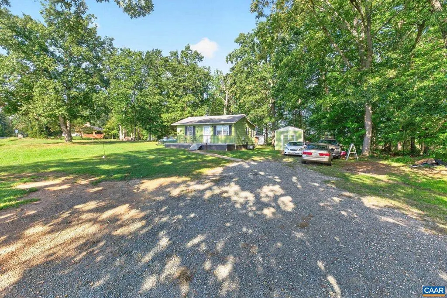
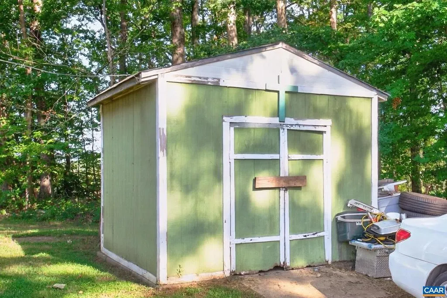
Enjoy the quiet side of Keswick without giving up everyday convenience. Set on 0.6 acres with pastoral views and a peaceful rural feel, this charming one-level home offers simple, comfortable living just minutes from Pantops, Charlottesville, Route 250, I-64, and area wineries. Inside, a warm living room flows to the kitchen, while a separate rear family room adds flexible space to relax, work, or gather. The functional kitchen features white wood cabinetry and modern stainless steel appliances. Two light-filled bedrooms share a full bath, and a dedicated laundry room adds everyday practicality. Outside, enjoy a welcoming front porch, rear deck, storage shed, ample driveway parking, and plenty of level yard space for gardening, play, or future possibilities. No HOA, plus Firefly fiber and Xfinity availability, make this an appealing blend of value, simplicity, and location.,Formica Counter,White Cabinets
| Elementary School | Middle School | High School |
|---|---|---|
| Stone-Robinson Elementary School | Burley Middle School | Monticello High School |
| Price History | |
|---|---|
| 9/11/2026 | Listed $250,000 |
General Features
| Living Area | 900 |
|---|---|
| Sewer | Septic Exists |
| Heating | Central,Heat Pump(s) |
| Cooling | Central A/C,Heat Pump(s) |
| Roof | Architectural Shingle |
| Appliances | Dryer,Washer |
| Zoning | RA |
| Architectural Style | Ranch/Rambler |
| Construction Materials | Masonite |
| School District | ALBEMARLE COUNTY PUBLIC SCHOOLS |
| Year Built | 1979 |
| View | Pasture,Trees/Woods |
| Levels | 1 |
| Tax Year | 2025 |
| Ownership | Other |
| Accessibility | None |
| HOA Fee 2 | 0.00 |
| County | ALBEMARLE |
| New Construction | No |
| Property Type | Residential |
| HOA | No |
| Subdivision Name | UNKNOWN |
| Garage Y/N | No |
| Other Structures | Above Grade,Below Grade |
| Full Baths | 1 |
| Status | PENDING |
| Directions | From Charlottesville,head on 250 East toward Keswick. Turn right onto Running Deer Dr. House is on the right. |
| City | KESWICK |
| Disclosures | Prop Disclosure |
| Senior Community Y/N | No |
| Tax Annual Amount | 2177.78 |
| Structure Type | Detached |
| Condo/Coop Association fee Y/N | No |
| Bathrooms Full Main Level | 1 |
| Bathrooms Count Main Level | 1.00 |
| Price Per Sq Ft Total AG | 277.78 |
| Construction Completed Y/N | No |
| Historic Y/N | No |
| Vacation Rental Y/N | No |
| Virtual Tour | https://listings.vahomepics.com/sites/eaozmwzj/unbranded |
| Total SQFT | 900 |
| Building Area Units | Square Feet |
| Living Area Units | Square Feet |
| Standard Status | Pending |
| Year Built Source | Estimated |
| Legal Subdivision | NULL |
Interior Features
| Interior Amenities | Entry Level Bedroom |
|---|---|
| Flooring | Ceramic Tile |
| Basement (Y/N) | No |
| Air Conditioning Y/N | No |
| Heating Y/N | Yes |
| Fireplace Y/N | No |
| Above Grade Finished Area | 900 |
| Central Air Y/N | Yes |
| Total Bedrooms | 2 |
| Room Type | Living Room,Kitchen,Family Room,Laundry,Full Bath,Additional Bedroom |
| Main Level Bedrooms | 2 |
| Below Grade Finished Area Unit Type | Square Feet |
| LivingAreaSource | Estimated |
| Below Grade Unfin Area Units | Square Feet |
| Below Grade Unfin SQFT Source | Estimated |
| Below Grade Finished Area Source | Estimated |
| Above Grade Unfin Area Units | Square Feet |
| Above Grade Unfin SQFT Source | Estimated |
| Above Grade Finished Area Source | Estimated |
| Above Grade Finished Area Unit Type | Square Feet |
| Total Baths | 1 |
Exterior Features
| Pool | No Pool |
|---|---|
| Lot Features | Sloping |
| Water Source | Well |
| Inclusions | Refrigerator,dishwasher,electric range,washer,dryer,storage shed. |
| Foundation Details | Block |
| Water View Y/N | No |
| Building Area Total | 900.00 |
| Lot Size Acres | 0.60 |
| Water Oriented Y/N | No |
Room Details
| Room | Dimensions | Level | Flooring | Details |
|---|---|---|---|---|
| Additional Bedroom | Main | |||
| Additional Bedroom | Main | |||
| Family Room | Main | |||
| Full Bath | Main | |||
| Kitchen | Main | |||
| Laundry | Main | |||
| Living Room | Main |
Amenities
- Foreclosure
- Views
- Short Sale
- New Construction
- Adult 55+
- Lease To Own
- No HOA Fees
- Furnished
- Primary On Main
- Air Conditioning
- Seller Finance
- Green
- Fixer Upper
- Horse
- Golf
- Fireplace
- Deck
- Garage
- Basement
- Pool
Property vs Single Family Average in 22947
Price
Taxes
Year Built
Visits
 © BRIGHT, All Rights Reserved
