
Open House Sat, Sep 19th 10:00 AM - 12:00 PM
Address
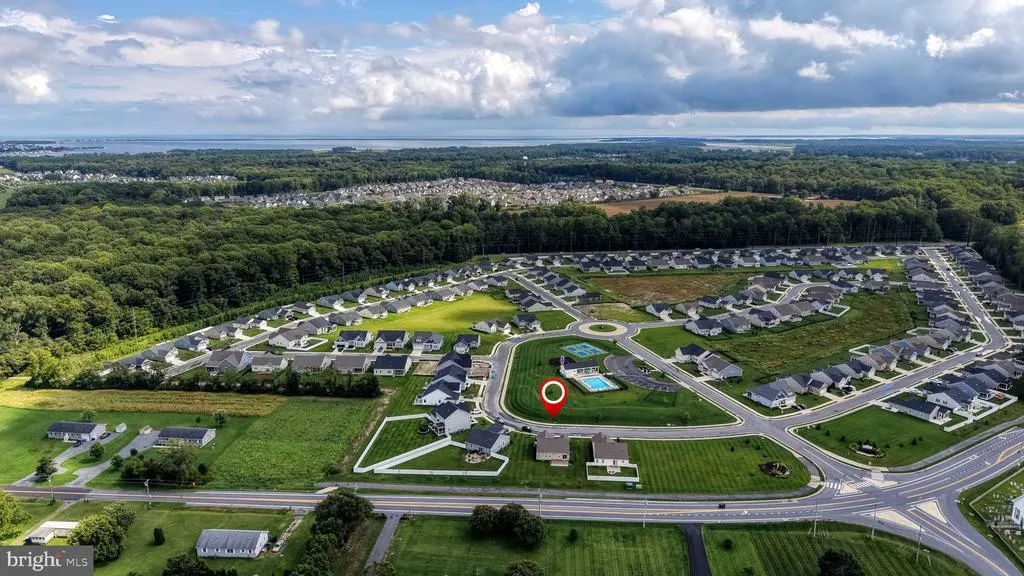
24607 Cathy Ann Street, Lewes, DE
Price
$ 465,000
Property Attributes
- MLS#DESU2120466
- TypeSingle Family
- Listing Status ACTIVE
- CountySUSSEX
- CityLewes
- AreaLewes Rehoboth Hundred
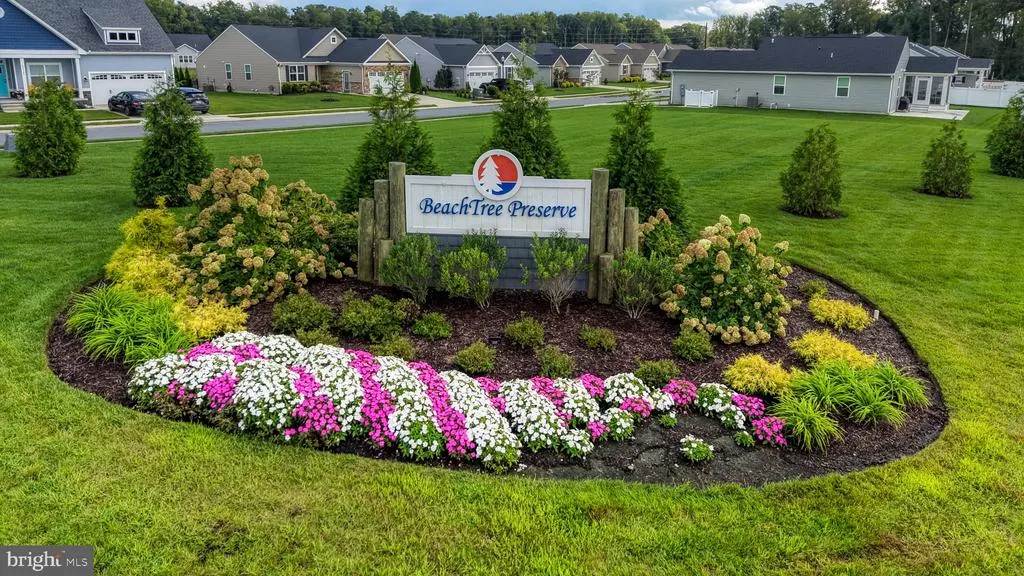
- NeighborhoodBeachtree Preserve
- Zip19958
- StyleCoastal
- Year Built2023
- Taxes$ 912
- Price$ 465,000
- Bedrooms3
- Full Bathrooms2
- Half Bathrooms0
- Sqr Footage1388
- Lot Size0.2 Acres
Data Source:
Bright MLS
Property Description
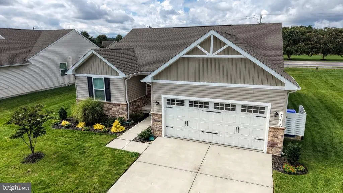
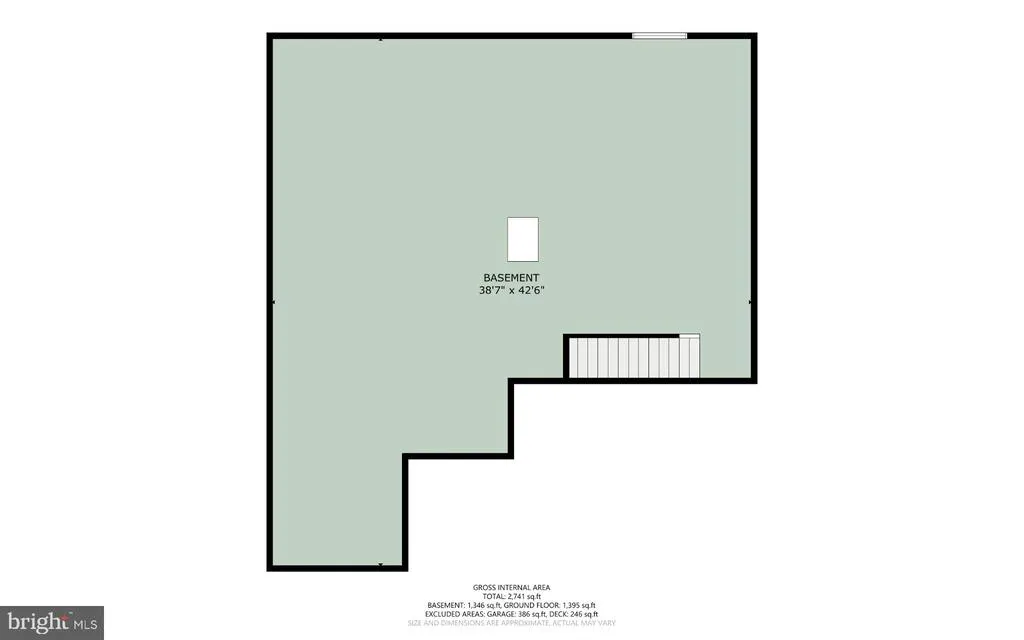
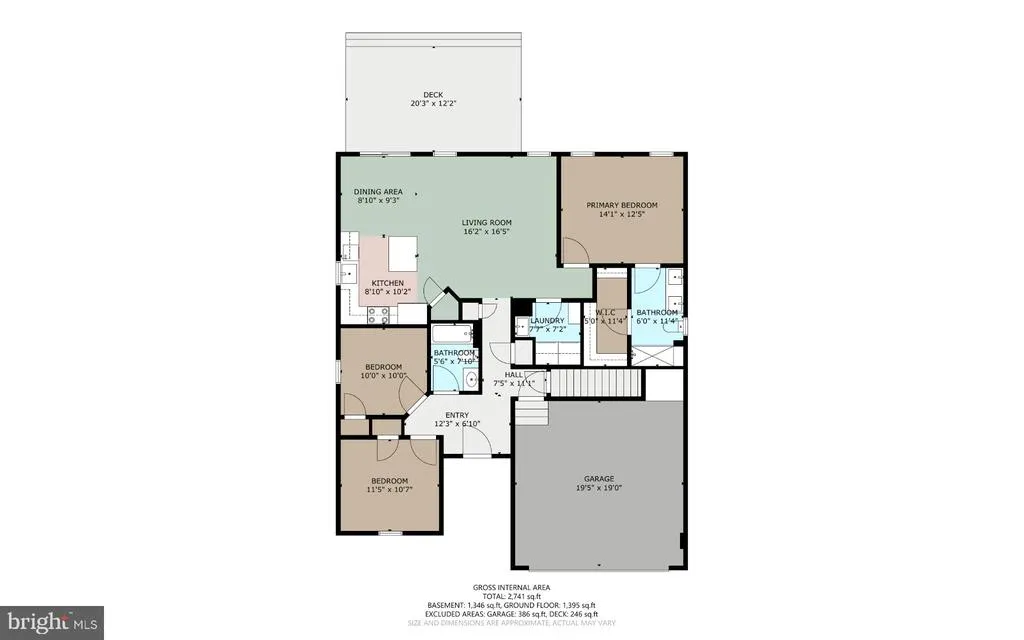
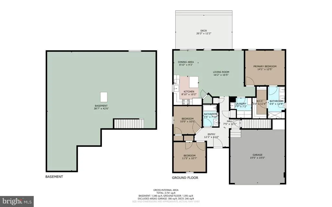
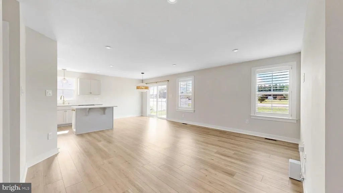
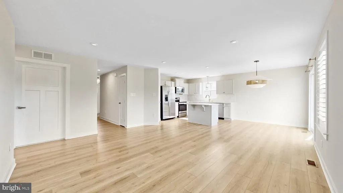
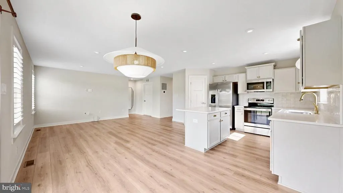
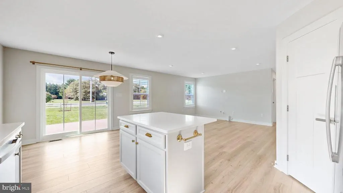
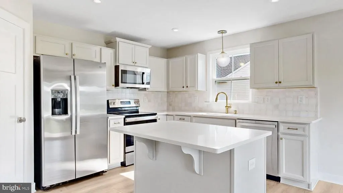
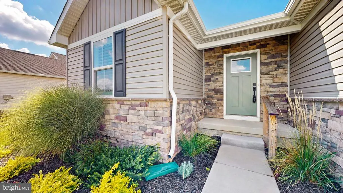
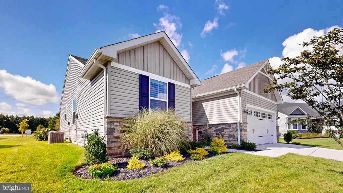
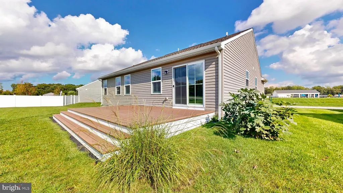
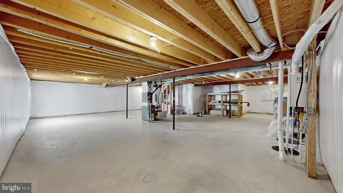
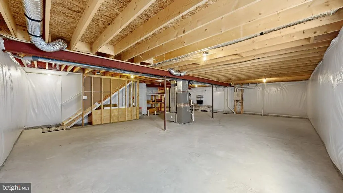
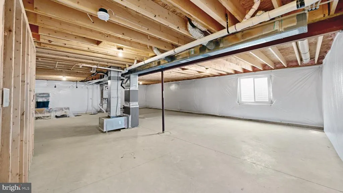
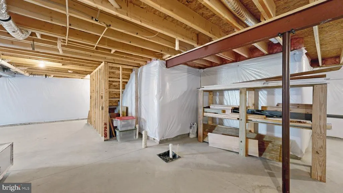
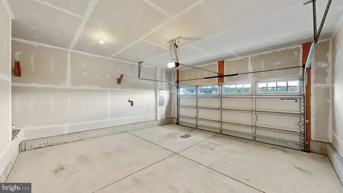
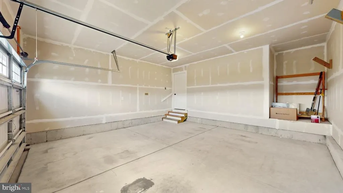
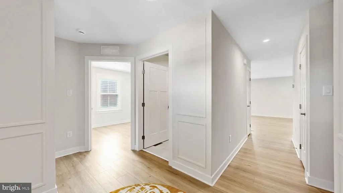
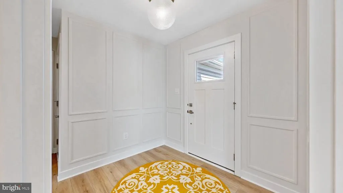
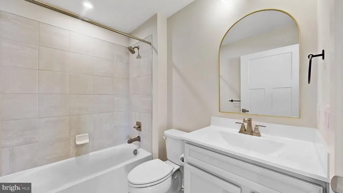
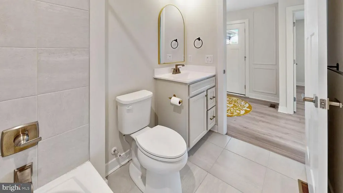
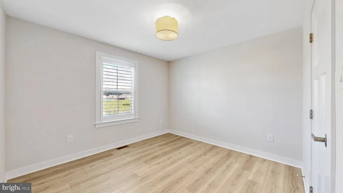
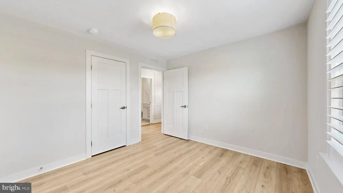
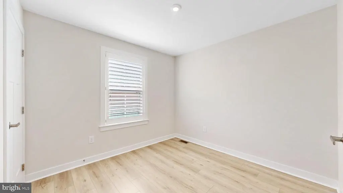
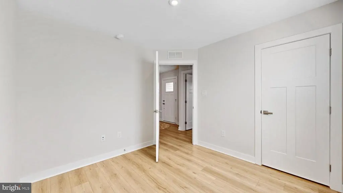
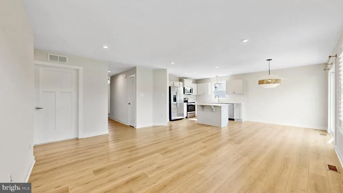
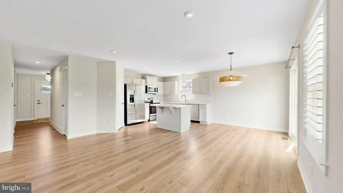
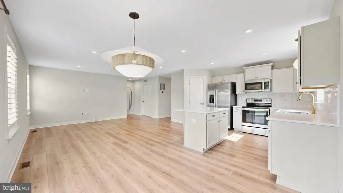
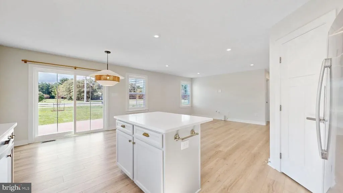
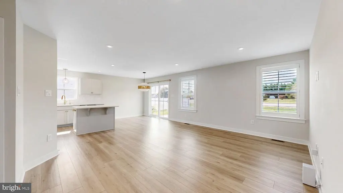
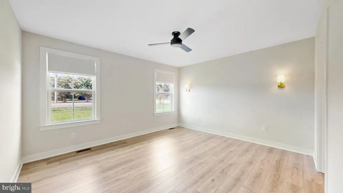
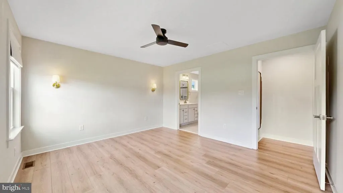
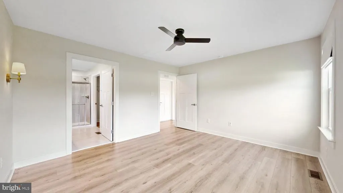
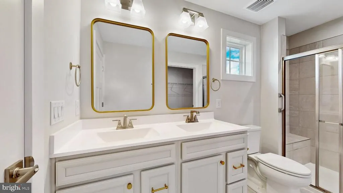
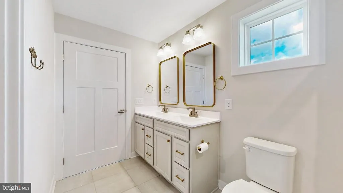
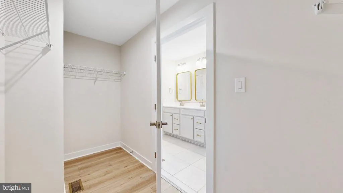
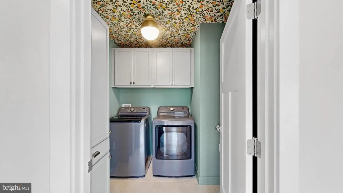
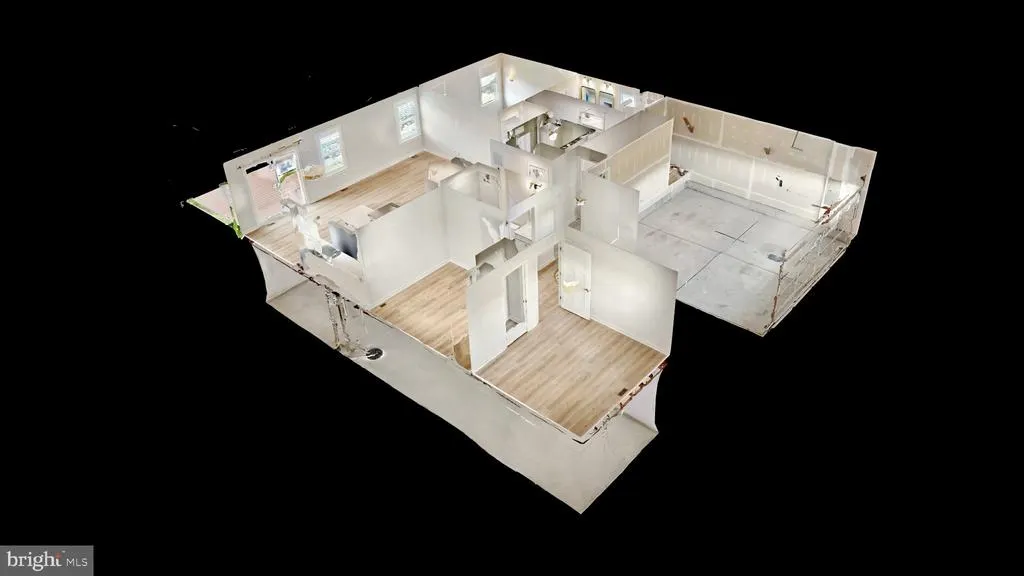
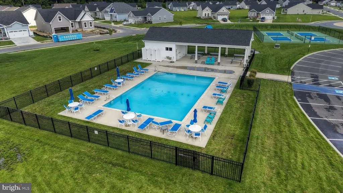
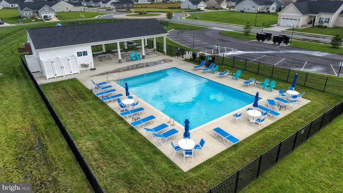
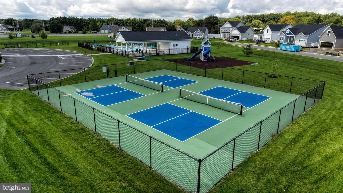
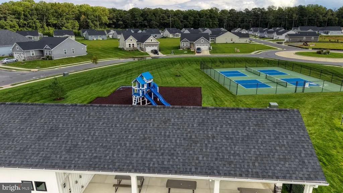
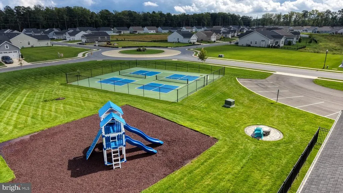
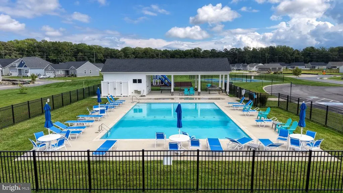
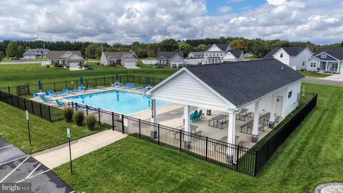
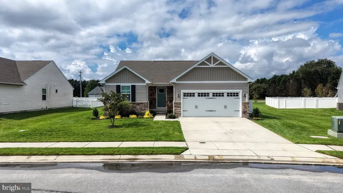
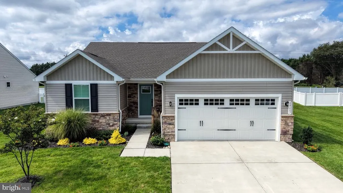
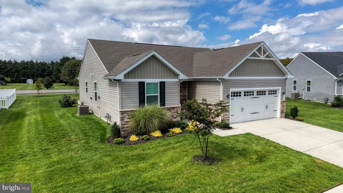
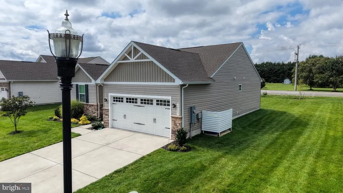
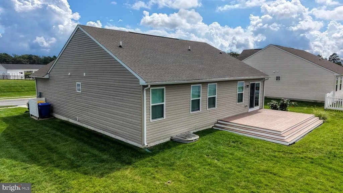
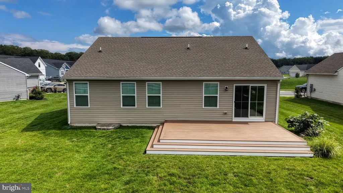
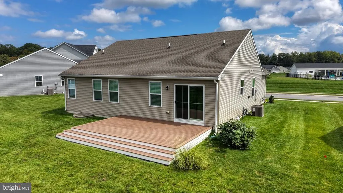
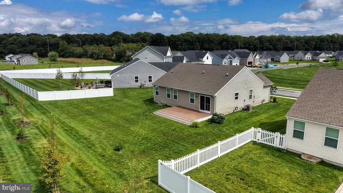
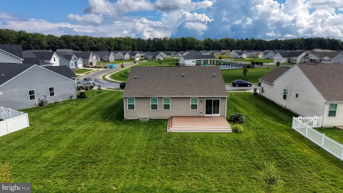
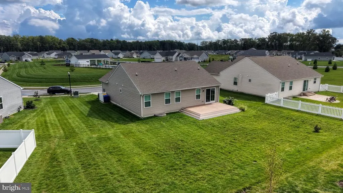
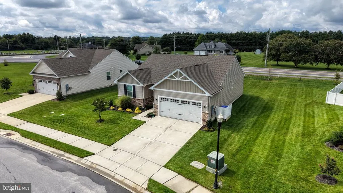
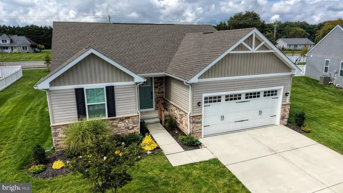
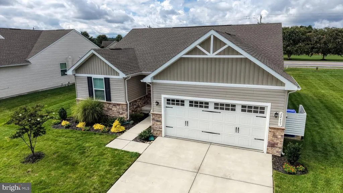
Nestled in the serene community of Beachtree Preserve, this exquisite coastal-style home, built in 2023, offers a perfect blend of modern luxury and inviting comfort. Spanning 1,388 square feet, this detached residence features an open floor plan that seamlessly connects the living and kitchen areas, ideal for both relaxation and entertaining. Step inside to discover high-end finishes, including luxury vinyl plank flooring that exudes warmth and sophistication. The kitchen is a culinary dream, equipped with top-of-the-line appliances such as a built-in microwave, electric oven/range, dishwasher, and refrigerator, ensuring every meal is a delight. The bathrooms are thoughtfully designed with a stall shower and a tub shower, providing a spa-like retreat at home. Enjoy the outdoors on your private deck, perfect for morning coffee or evening gatherings. The community amenities elevate your lifestyle, featuring a sparkling in-ground pool, pickleball courts, and a dog park, fostering a vibrant and active environment. With a spacious attached garage and a full unfinished basement, this home offers ample storage and potential for customization. The exterior is adorned with stylish lighting landscaping and well-maintained sidewalks, enhancing the overall curb appeal. Experience the perfect blend of luxury and community living in this stunning Beachtree Preserve home, where every detail has been crafted for your comfort and enjoyment.
| Price History | |
|---|---|
| 9/16/2026 | Listed $465,000 |
General Features
| Living Area | 1388 |
|---|---|
| Sewer | Public Sewer |
| Heating | 90% Forced Air |
| Cooling | Central A/C |
| Possession | Settlement |
| Roof | Architectural Shingle |
| Appliances | Built-In Microwave,Dishwasher,Disposal,Dryer,Oven/Range - Electric,Refrigerator,Washer |
| Zoning | RES |
| HOA Fee | 597.00 |
| Garage Spaces | 2.00 |
| Patio/Porch Features | Deck(s) |
| Architectural Style | Coastal |
| Construction Materials | Mixed |
| School District | CAPE HENLOPEN |
| Year Built | 2023 |
| Levels | 1 |
| Tax Year | 2026 |
| Ownership | Fee Simple |
| Cool Fuel | Electric |
| Building Name | NONE AVAILABLE |
| Accessibility | None |
| Assoc Fee Paid Per | Quarterly |
| County | SUSSEX |
| New Construction | No |
| Property Type | Residential |
| Association Amenities | Dog Park,Pool - Outdoor,Tot Lots/Playground,Pickleball Courts |
| HOA | Yes |
| Subdivision Name | BEACHTREE PRESERVE |
| Garage Y/N | Yes |
| Water Access Y/N | No |
| Other Structures | Above Grade,Below Grade |
| Full Baths | 2 |
| Status | ACTIVE |
| Directions | West on 24-right on Robinsonville Rd- right into development -right on Cathy Ann house on the right |
| City | LEWES |
| Senior Community Y/N | No |
| MLS Area | Lewes Rehoboth Hundred (31009) |
| Lot Size Units | Square Feet |
| Lot Size Square Feet | 8712.00 |
| Tax Assessed Value | 433300.0 |
| Tax Annual Amount | 912.0 |
| Home Warranty Y/N | No |
| Property Condition | Excellent |
| Structure Type | Detached |
| Condo/Coop Association fee Y/N | No |
| Bathrooms Full Main Level | 2 |
| Bathrooms Count Main Level | 2.00 |
| Price Per Sq Ft Total AG | 335.01 |
| Acceptable Financing | Cash,Conventional,FHA,VA |
| Community Pool Features | In Ground |
| Historic Y/N | No |
| Lease Considered Y/N | No |
| Vacation Rental Y/N | No |
| Total SQFT | 1388 |
| Sussex DE Quadrants | Between Rt 1 & 113 |
| Builder Name | Ryan Builders |
| Standard Status | Active |
| Year Built Source | Estimated |
| Tax Lot | DEBBP0072 |
| Association Recreation Fee | No |
Interior Features
| Interior Amenities | Bathroom - Stall Shower,Bathroom - Tub Shower,Ceiling Fan(s),Combination Kitchen/Living,Floor Plan - Open |
|---|---|
| Heating Fuel | Electric |
| Basement | Full,Sump Pump,Unfinished |
| Flooring | Luxury Vinyl Plank |
| Hot Water | Natural Gas,Tankless |
| Basement (Y/N) | Yes |
| Heating Y/N | Yes |
| Fireplace Y/N | No |
| Above Grade Finished Area | 1388 |
| Central Air Y/N | Yes |
| Total Bedrooms | 3 |
| Main Level Bedrooms | 3 |
| Below Grade Finished Area Unit Type | Square Feet |
| LivingAreaSource | Assessor |
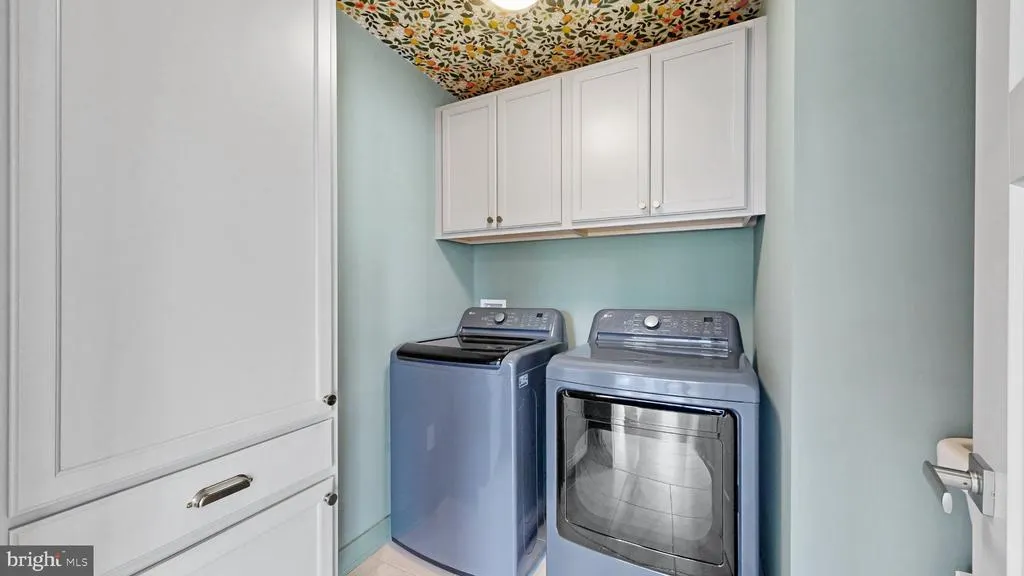
| Laundry Type | Dryer In Unit,Washer In Unit |
| Above Grade Finished Area Source | Assessor |
| Above Grade Finished Area Unit Type | Square Feet |
| Total Baths | 2 |
Exterior Features
| Exterior Amenities | Exterior Lighting,Sidewalks |
|---|---|
| Pool | Yes - Community |
| Parking Features | Concrete Driveway,Private |
| Water Source | Public |
| Total Parking Spaces | 6 |
| Garage Features | Garage - Front Entry |
| Type of Parking | Attached Garage,Driveway |
| Foundation Details | Concrete Perimeter |
| Water View Y/N | No |
| Lot Size Acres | 0.20 |
| Lot Size Source | Estimated |
| Waterfront Y/N | No |
| Builder Model | Grand Bahama |
| Road Responsibility | State |
| Horse Y/N | No |
| Land Assessed Value | 101600.00 |
| Navigable Water Y/N | No |
| Water Oriented Y/N | No |
| # of Attached Garage Spaces | 2 |
Amenities
- Foreclosure
- Views
- Short Sale
- New Construction
- Adult 55+
- Lease To Own
- No HOA Fees
- Furnished
- Primary On Main
- Air Conditioning
- Seller Finance
- Green
- Fixer Upper
- Horse
- Golf
- Fireplace
- Deck
- Garage
- Basement
- Pool
Property vs Single Family Average in 19958
Price
Taxes
Year Built
 © BRIGHT, All Rights Reserved
