
Open House Sun, Sep 20th 11:00 AM - 1:00 PM

Address
102 Duke Of Gloucester Street, Annapolis, MD
Price
$ 1,750,000
Property Attributes
- MLS#MDAA2156954
- TypeSingle Family
- Listing Status ACTIVE
- CountyANNE ARUNDEL
- CityAnnapolis
- NeighborhoodColonial Annapolis Historic District
- Zip21401
- StyleColonial,Victorian
- Year Built1920
- Taxes$ 16323
- Price$ 1,750,000
- Bedrooms4
- Full Bathrooms3
- Half Bathrooms1
- Sqr Footage2718
- Lot Size0.08 Acres
Data Source:
Bright MLS
Property Description
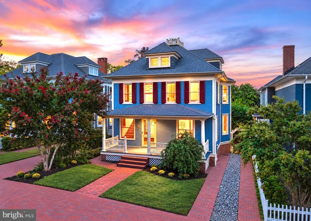
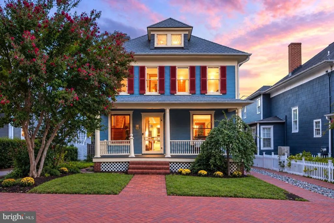
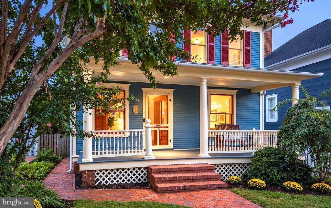
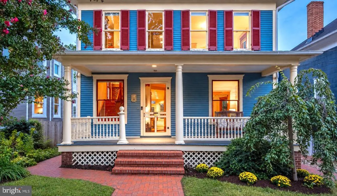
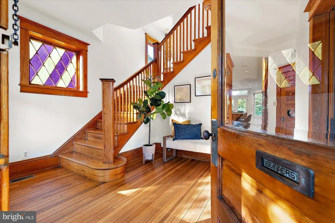
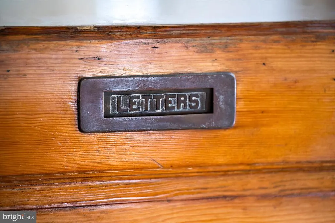
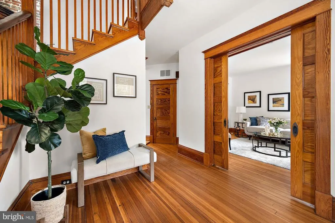
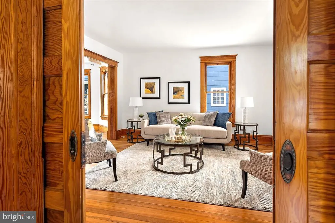
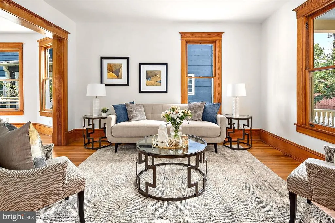
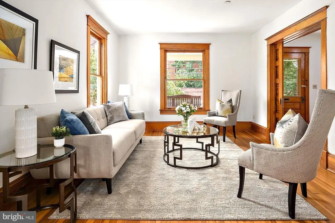
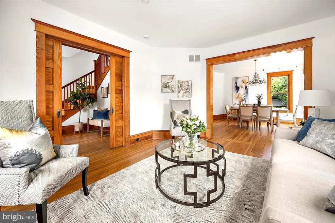
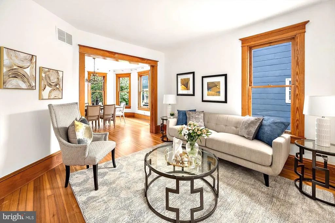
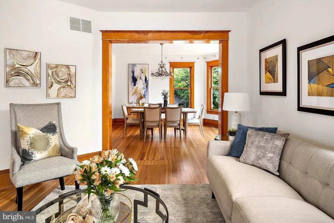
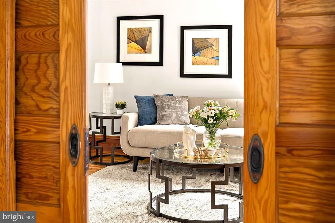
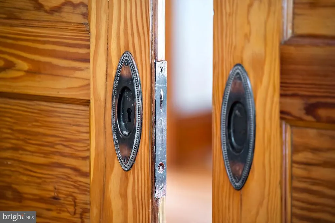
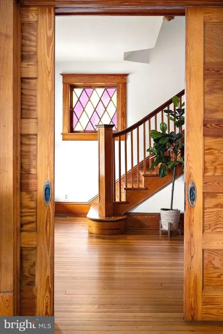
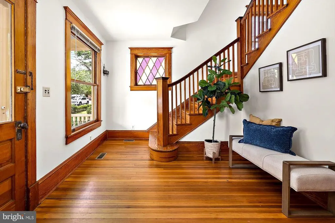
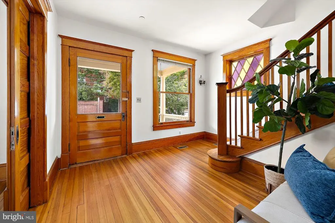
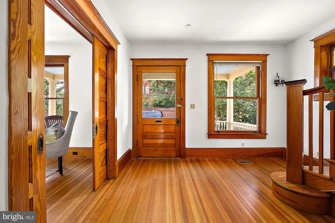
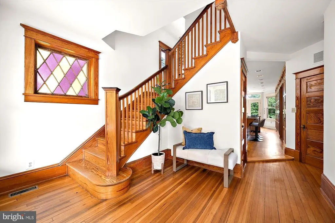
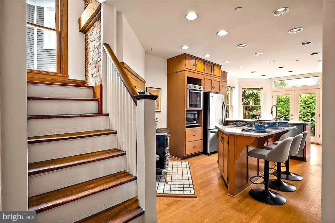
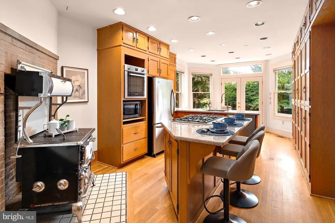
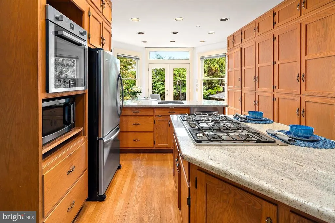
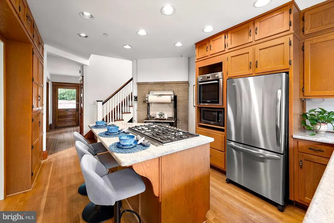
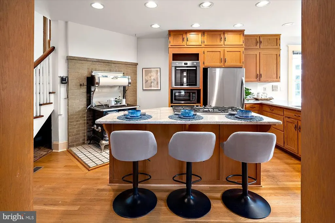
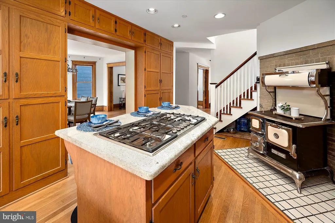
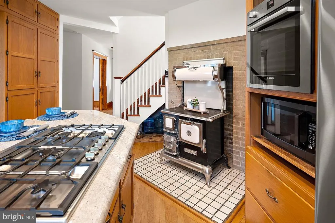
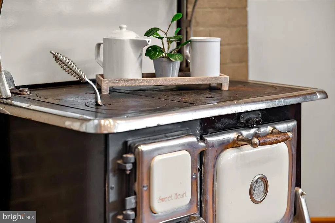
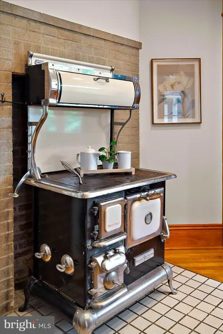
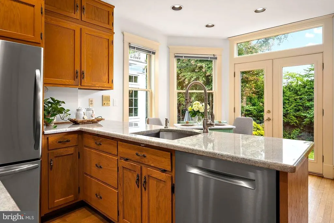
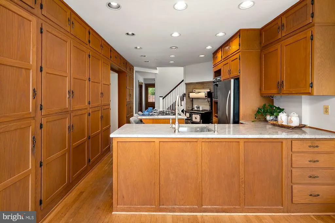
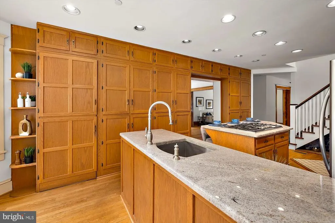
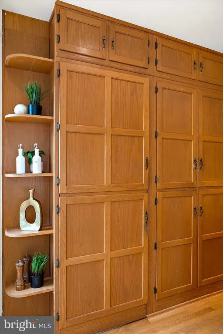
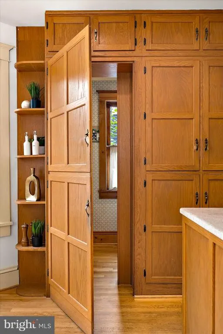
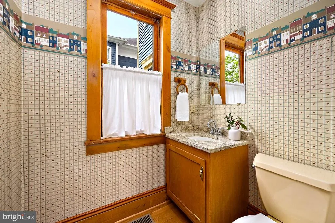
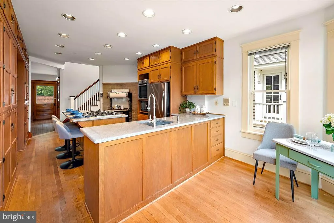
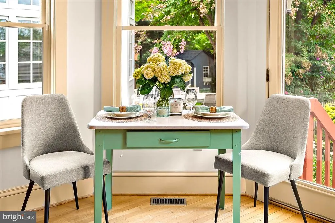
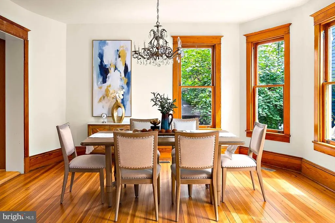
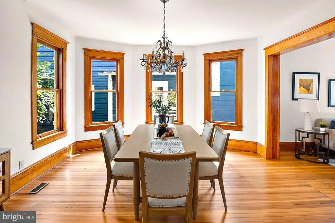
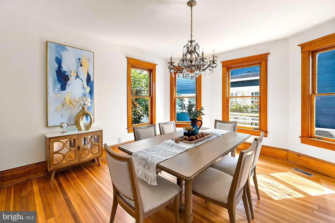
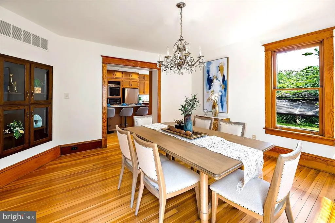
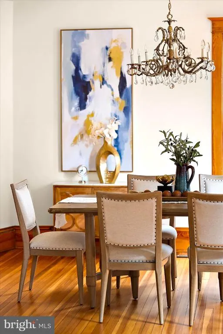
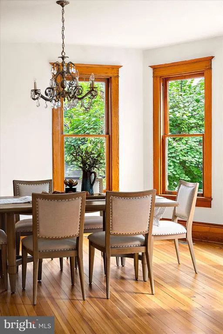
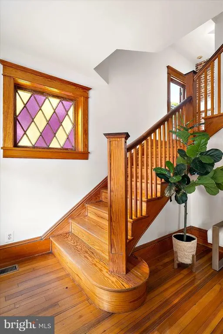
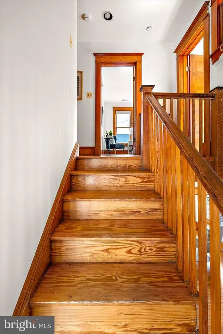
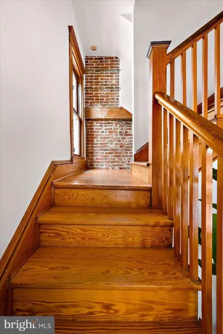
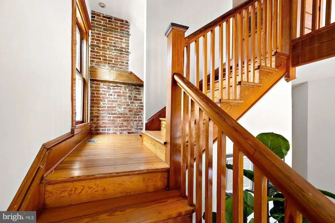
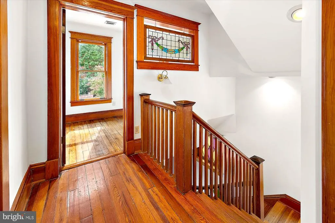
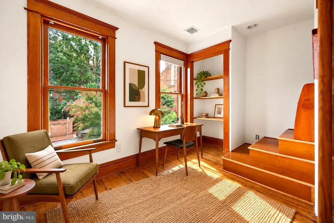
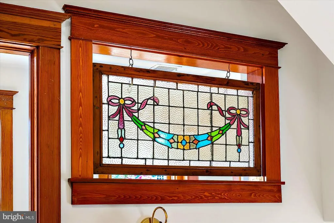
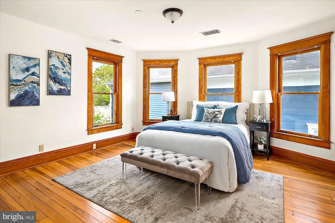
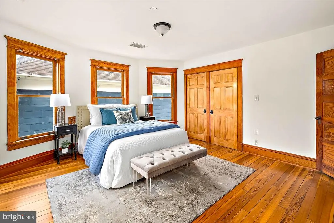
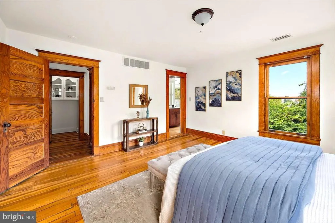
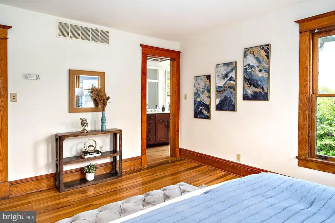
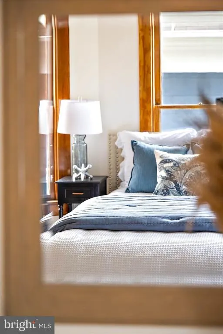
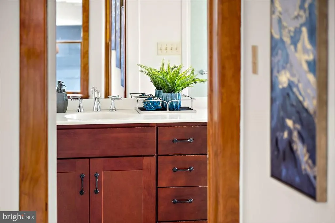
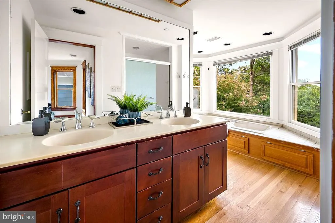
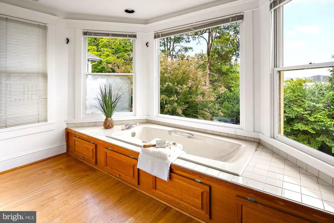
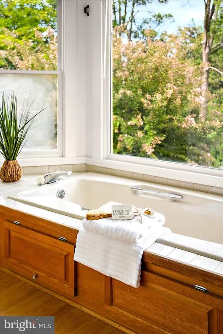
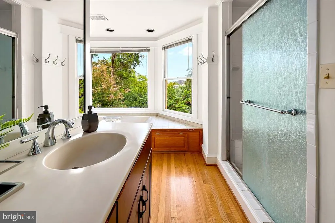
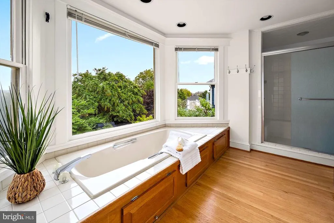
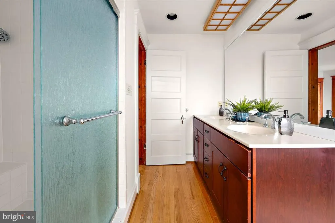
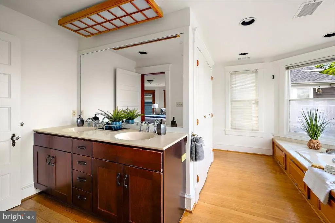
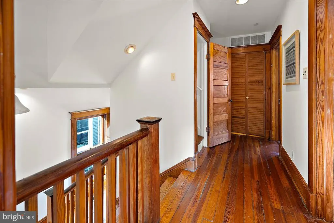
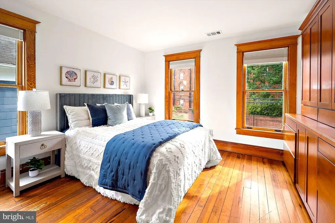
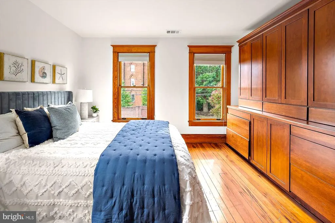
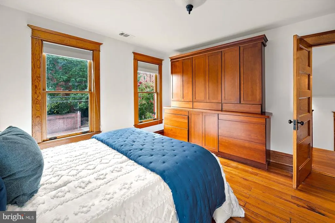
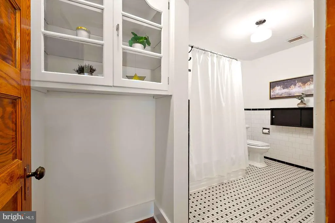
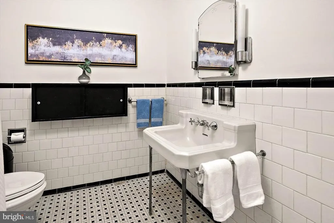
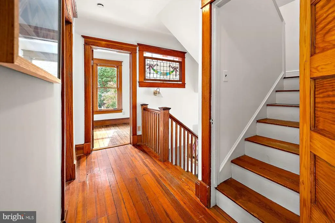
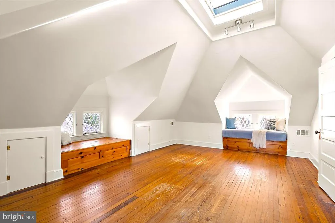
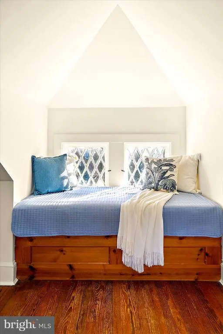
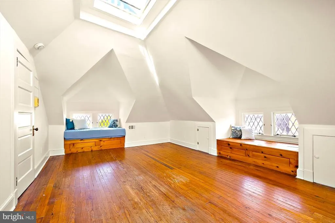
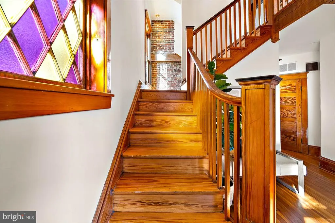
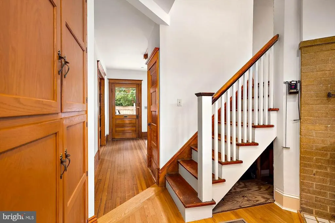
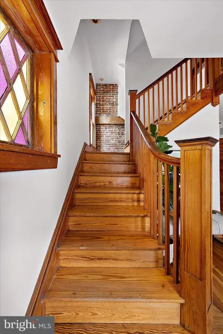
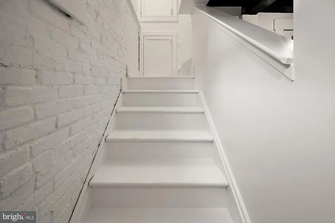
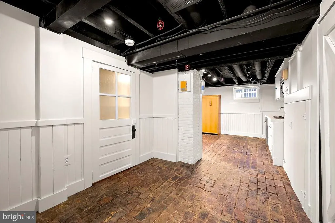
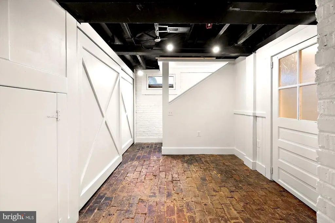
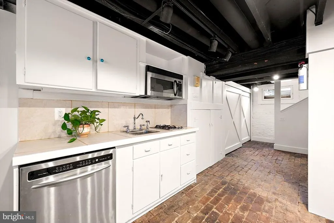
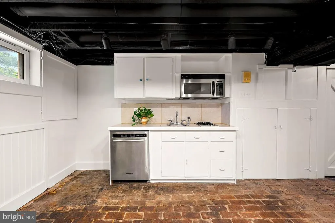
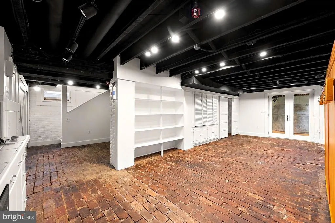
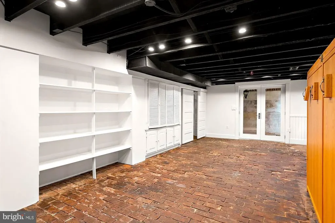
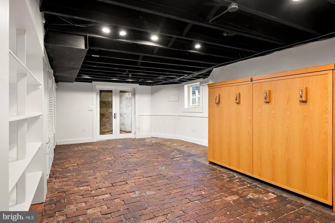
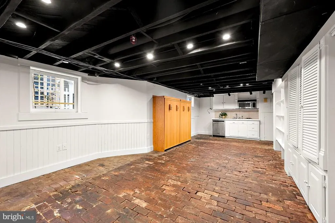
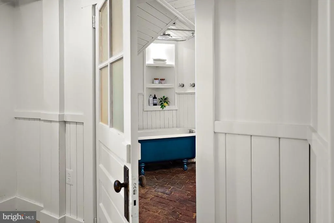
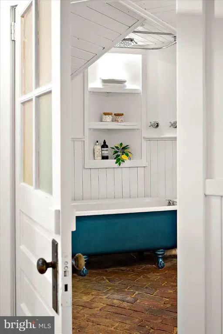
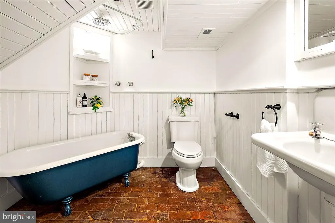
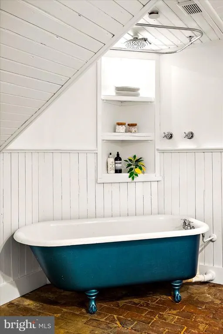
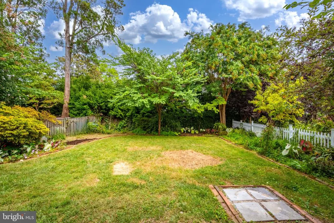
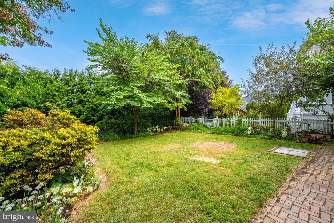
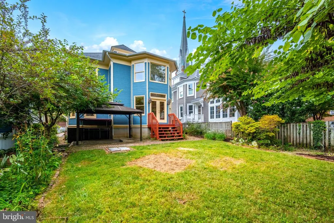
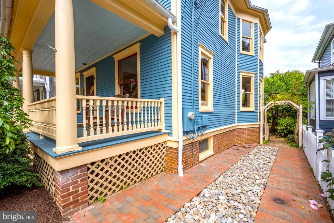
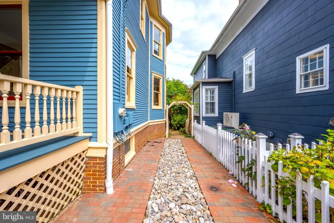
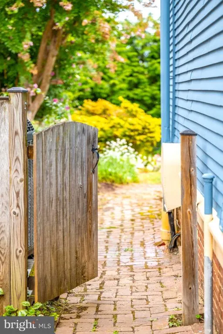
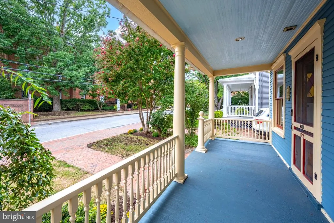
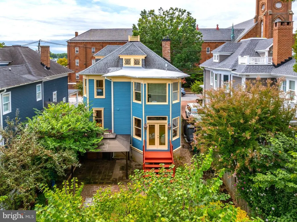
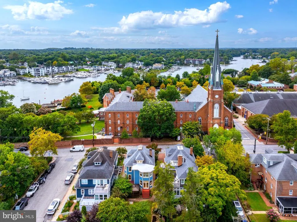
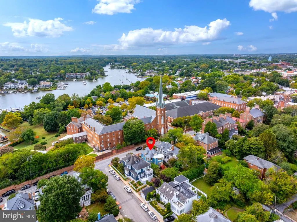
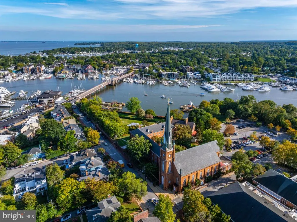
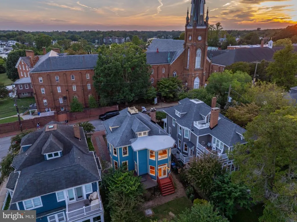
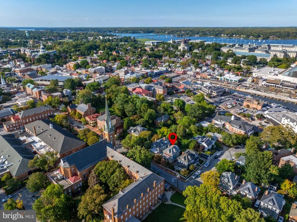
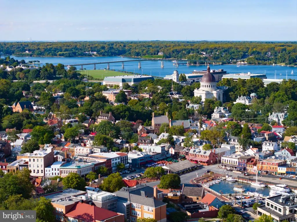
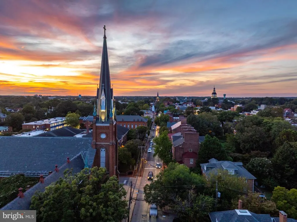
If you love a home that breathes history, youll fall in love with this one. Ideally situated at 102 Duke of Gloucester Street, the property rests along one of the areas most historic streetsnamed in the late 1600s in honor of Prince William, The Duke of Gloucester. Some of the images in this listing have been lightly visually enhanced. Set on one of the most desirable stretches of the street, this classic Annapolis home is one where history, character, and everyday livability come together beautifully. Directly across from St. Marys Church, this four-bedroom, 3.5-bath residence offers just under 3,000 square feet perched on a generous lot with ample private parking. Its location places you within effortless walking distance of Spa Creek, Main Street, Ego Alley, the Annapolis Yacht Club, and Eastportan extraordinary position that puts the very best of Annapolis at your doorstep. From the moment you cross the threshold, the charm is unmistakable. This home is filled with warm natural light and the energy of a true Annapolis residence that has been has been lived in, loved, and appreciated in its time. Rich wood, original details, and an authentic sense of place create an atmosphere that simply cannot be replicated in a new build. Among its most beautiful details are the original panes of glass showcased at the front of the home, along with rare, old-growth Georgia hard-pine edge-grain floors, and an original letter boxcraftsmanship and materials that are increasingly difficult, if not impossible, to find today. The second floor showcases an especially inviting primary suite with a huge bath filled with warm morning light a peaceful place to begin each day surrounded by the character of historic Annapolis. An additional full bath and bedrooms right down the hall. A bright and spacious grand room crowns the 3rd floor to be used as you like for an additional bedroom, exercise, and artist haven, office - you decide! The lower level is fitted with the original brick floors and offers a private full suitean exceptional space for guests, extended family, or separate living arrangement. Additionally it includes its own secluded workshop, a rare and charming feature for someone who enjoys working with their hands, tackling projects, or simply having a dedicated place to create. Easily accessed from the kitchen breakfast area, the rear yard is one of the propertys most unexpected treasures. This generous outdoor space, not often found in downtown, offers privacy, a place to garden, entertain or simply letting the dog run and play. You will have your own highly desired and remarkably convenient parking for downtown living with room for two full-size vehicles or up to three compact cars, complemented by additional ample street parking. A fire-suppression system adds an additional layer of peace of mind to this historic residence. The sewer line was updated within the last 8 years and the roof was replaced in 2016 with 50 year rated shingles. But perhaps what makes this home most special is what cannot be measured in square footage. It has soul. The wood is rich. The light is warm. The architecture carries the imprint of another era. And the location is nearly impossible to duplicate. For those who appreciate the romance of an old homethe imperfections, the craftsmanship, the history, and the stories embedded within its walls102 Duke of Gloucester Street offers something increasingly rare: a genuine piece of Annapolis that still still feels like a home.
| Price History | |
|---|---|
| 9/14/2026 | Listed $1,750,000 |
General Features
| Living Area | 2718 |
|---|---|
| Sewer | Public Sewer |
| Heating | Heat Pump(s) |
| Cooling | Other |
| Possession | 0-30 Days CD |
| Roof | Asphalt |
| Appliances | Cooktop,Dryer,Microwave,Oven - Single,Refrigerator,Stainless Steel Appliances,Stove,Washer |
| Zoning | R |
| Association Fee Includes | None |
| Architectural Style | Colonial,Victorian |
| Construction Materials | Frame |
| School District | ANNE ARUNDEL COUNTY PUBLIC SCHOOLS |
| Year Built | 1920 |
| View | Creek/Stream,Water |
| Levels | 4 |
| Tax Year | 2025 |
| Ownership | Fee Simple |
| Cool Fuel | Electric |
| Accessibility | None |
| County | ANNE ARUNDEL |
| New Construction | No |
| Property Type | Residential |
| Association Amenities | None |
| HOA | No |
| Subdivision Name | COLONIAL ANNAPOLIS HISTORIC DISTRICT |
| Garage Y/N | No |
| Water Access Y/N | No |
| Other Structures | Above Grade,Below Grade |
| Full Baths | 3 |
| Status | ACTIVE |
| Directions | From West Street,continue toward downtown/Church Circle. Enter Church Circle,stay to the right,then turn right onto Duke of Gloucester Street. Continue down Duke of Gloucester to 102 located on the l |
| City | ANNAPOLIS |
| Senior Community Y/N | No |
| Lot Size Units | Square Feet |
| Lot Size Square Feet | 3485.00 |
| Tax Assessed Value | 1165300.0 |
| Tax Annual Amount | 16323.0 |
| Home Warranty Y/N | No |
| Structure Type | Detached |
| Condo/Coop Association fee Y/N | No |
| Bathrooms Count Main Level | 1.00 |
| Price Per Sq Ft Total AG | 917.19 |
| Acceptable Financing | Cash,Conventional |
| Additional Parcels Y/N | No |
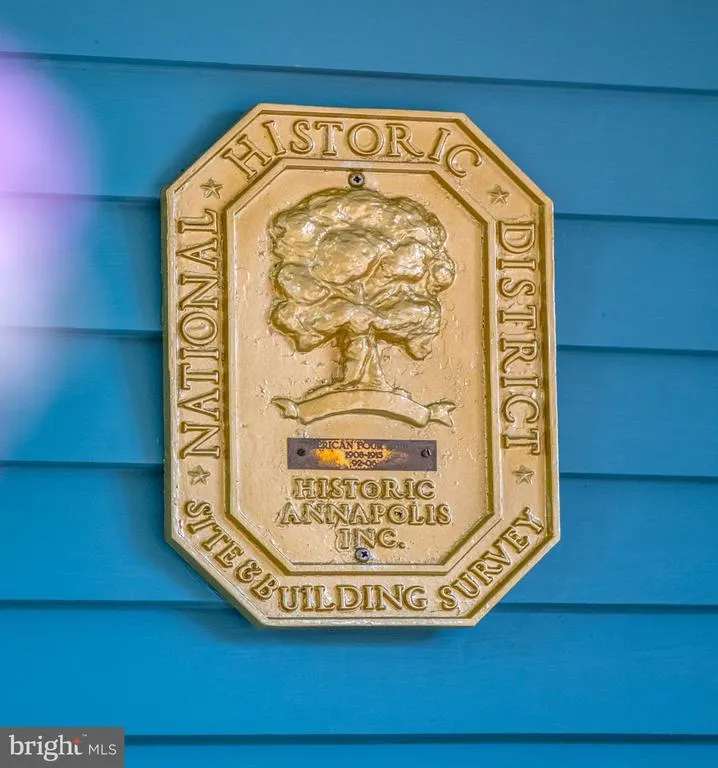
| Historic Y/N | Yes |
| Lease Considered Y/N | No |
| Vacation Rental Y/N | No |
| Total SQFT | 2718 |
| Standard Status | Active |
| Year Built Source | Estimated |
| Association Recreation Fee | No |
Interior Features
| Interior Amenities | 2nd Kitchen,Additional Stairway,Ceiling Fan(s),Dining Area,Double/Dual Staircase,Stain/Lead Glass |
|---|---|
| Heating Fuel | Natural Gas |
| Basement | English,Full,Fully Finished,Outside Entrance,Walkout Stairs,Windows,Workshop |
| Flooring | Wood |
| Total Fireplaces | 1 |
| Hot Water | Natural Gas |
| Basement (Y/N) | Yes |
| Heating Y/N | Yes |
| Window Features | Wood Frame |
| Fireplace Y/N | Yes |
| Above Grade Finished Area | 1908 |
| Half Baths | 1 |
| Central Air Y/N | No |
| Total Bedrooms | 4 |
| Below Grade Finished Area | 810 |
| Below Grade Finished Area Unit Type | Square Feet |
| LivingAreaSource | Estimated |
| Bedrooms Count All Lower Levels | 1 |
| Bedrooms Count All Upper Levels | 3 |
| Bedrooms Count Lower Level 1 | 1 |
| Bedrooms Count Upper Level 1 | 3 |
| Bathrooms Half Main Level | 1 |
| Bathrooms Full Upper Level 1 | 2 |
| Bathrooms Full Lower Level 1 | 1 |
| Bathrooms Full All Upper Levels | 2 |
| Bathrooms Full All Lower Levels | 1 |
| Bathrooms Count Upper Level 2 | 0.00 |
| Bathrooms Count Upper Level 1 | 2.00 |
| Bathrooms Count Lower Level 1 | 1.00 |
| Bathrooms Count All Upper Levels | 2 |
| Bathrooms Count All Lower Levels | 1 |
| Above Grade Finished Area Source | Estimated |
| Above Grade Finished Area Unit Type | Square Feet |
| Total Baths | 4 |
Exterior Features
| Pool | No Pool |
|---|---|
| Parking Features | Brick Driveway |
| Lot Features | Other |
| Water Source | Public |
| Type of Parking | Off Street |
| Land Use Code | R |
| Foundation Details | Block |
| Spa | No |
| Water View Y/N | Yes |
| Lot Size Acres | 0.08 |
| Lot Size Source | Estimated |
| Waterfront Y/N | No |
| Horse Y/N | No |
| Land Assessed Value | 875900.00 |
| Navigable Water Y/N | No |
| Water Oriented Y/N | No |
Amenities
- Foreclosure
- Views
- Short Sale
- New Construction
- Adult 55+
- Lease To Own
- No HOA Fees
- Furnished
- Primary On Main
- Air Conditioning
- Seller Finance
- Green
- Fixer Upper
- Horse
- Golf
- Fireplace
- Deck
- Garage
- Basement
- Pool
Property vs Single Family Average in 21401
Price
Taxes
Year Built
Visits
 © BRIGHT, All Rights Reserved
