



Address
13712 Manda Mill Lane, Phoenix, MD
Price
$ 799,000
Property Attributes
- MLS#MDBC2175516
- TypeSingle Family
- Listing Status ACTIVE
- CountyBALTIMORE
- CityPhoenix
- NeighborhoodSummer Hill
- Zip21131
- StyleColonial,Dutch
- Year Built1972
- Taxes$ 6711
- Price$ 799,000
- Bedrooms5
- Full Bathrooms3
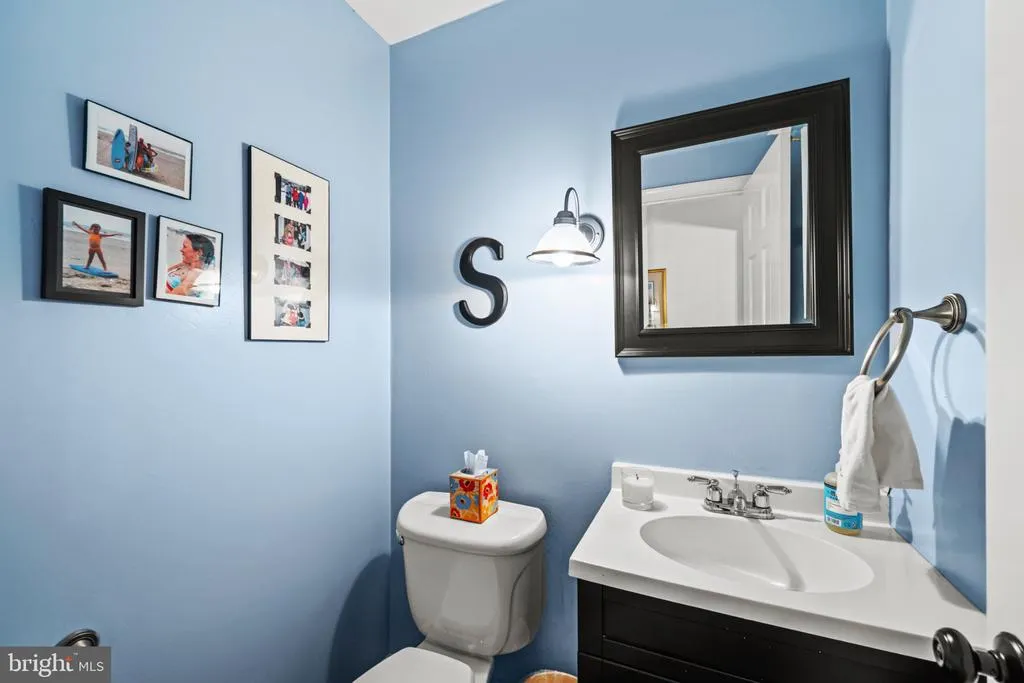
- Half Bathrooms1
- Sqr Footage3581
- Lot Size1.07 Acres
Data Source:
Bright MLS
Property Description
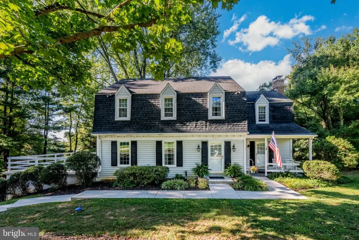
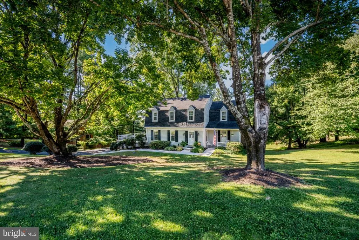
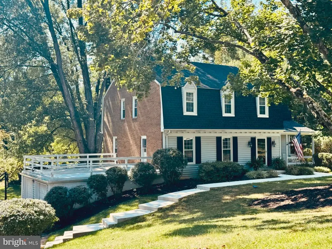
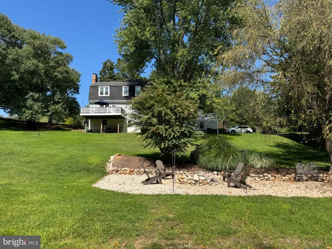
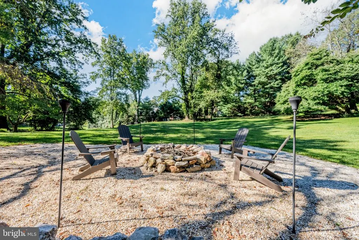
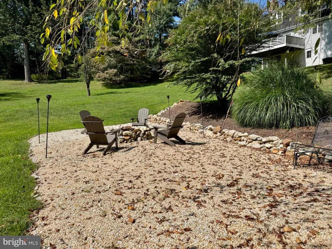
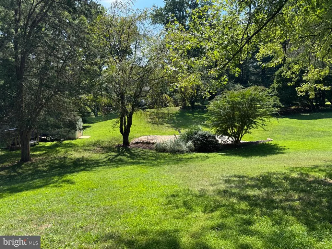
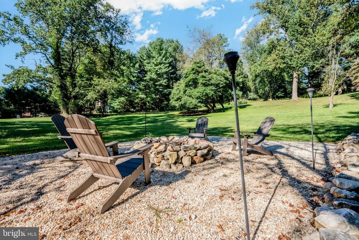
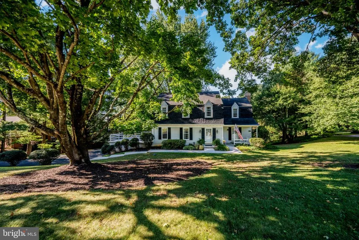
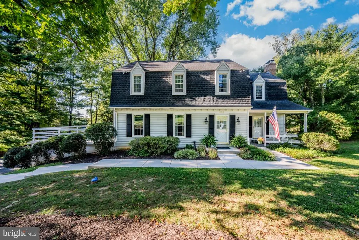
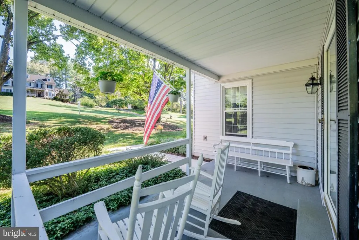
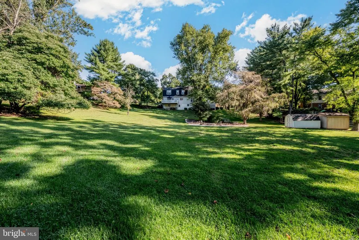
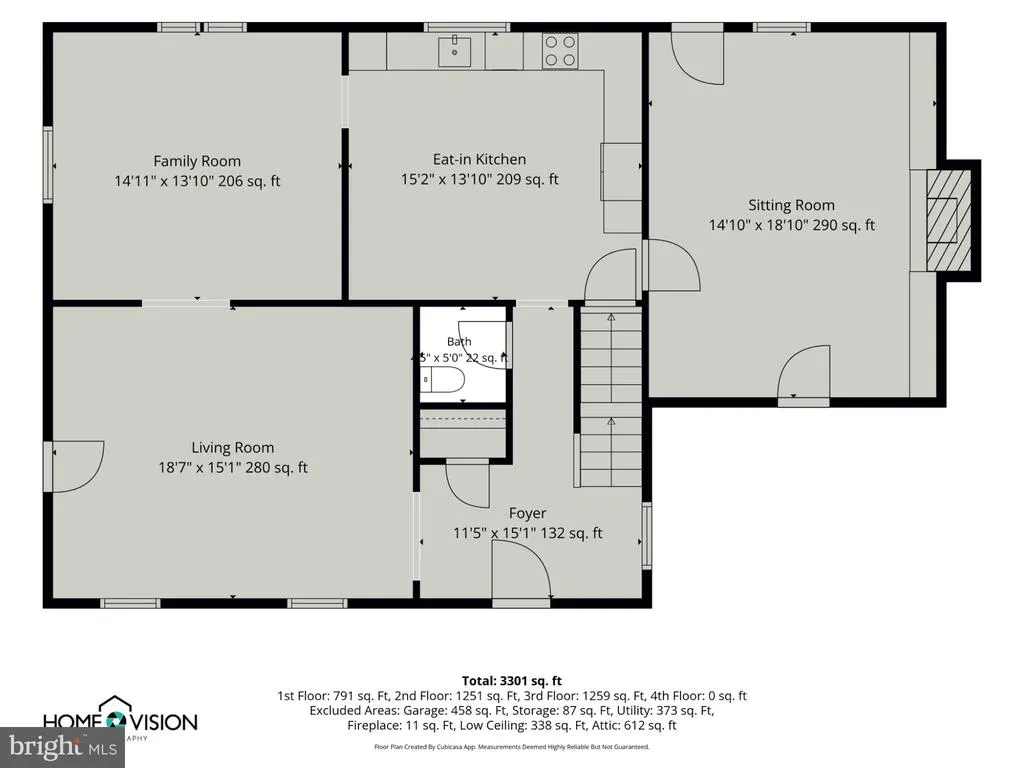
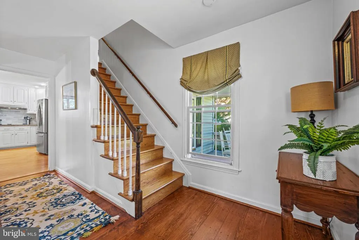
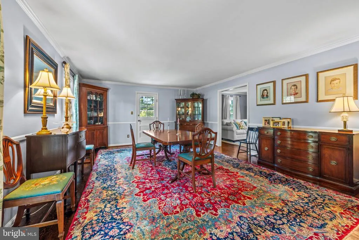
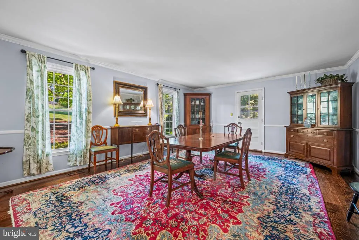
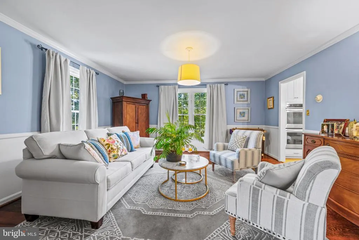
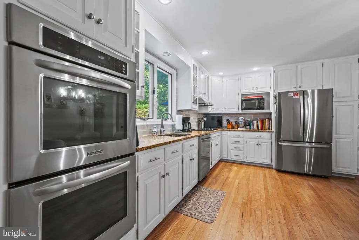
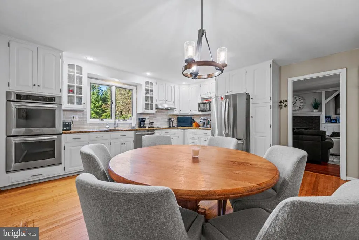
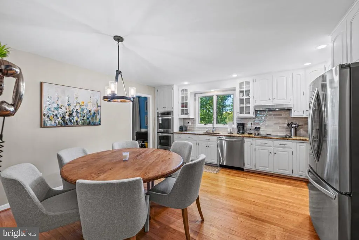
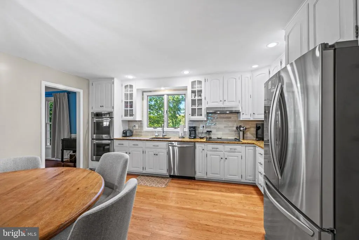
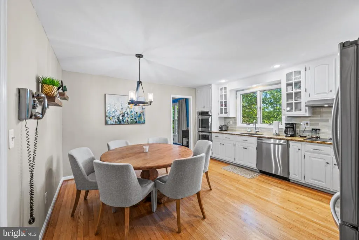
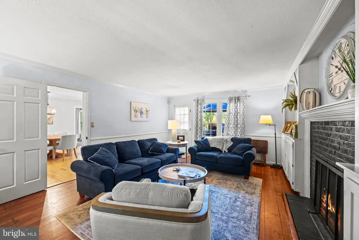
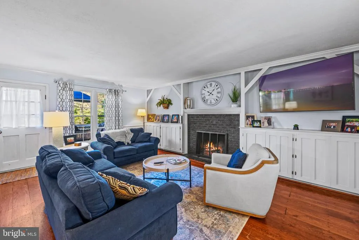
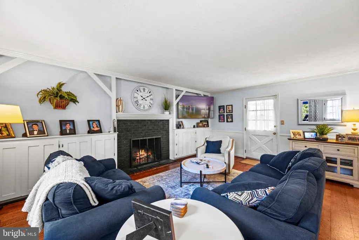
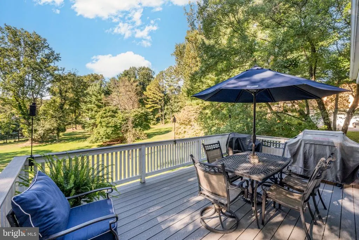
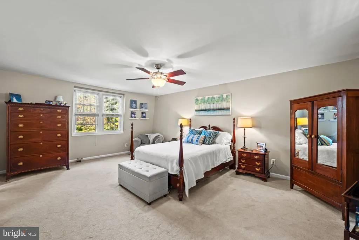
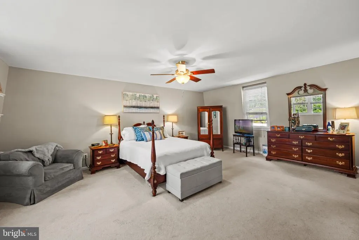
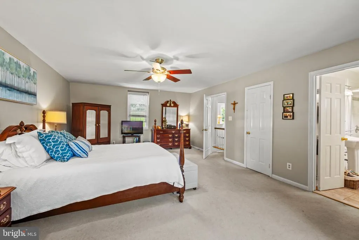
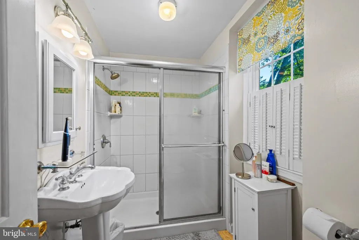
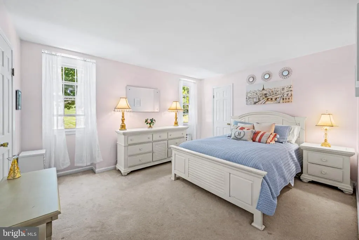
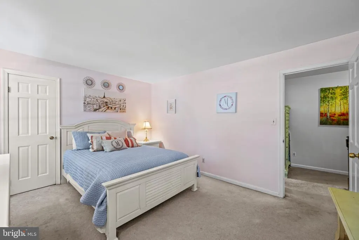
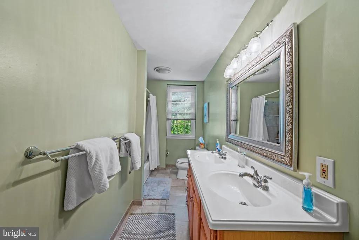
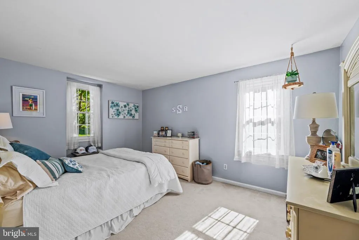
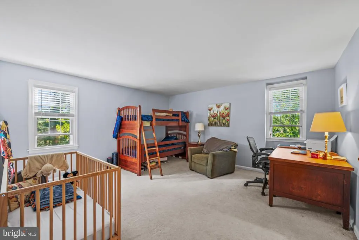
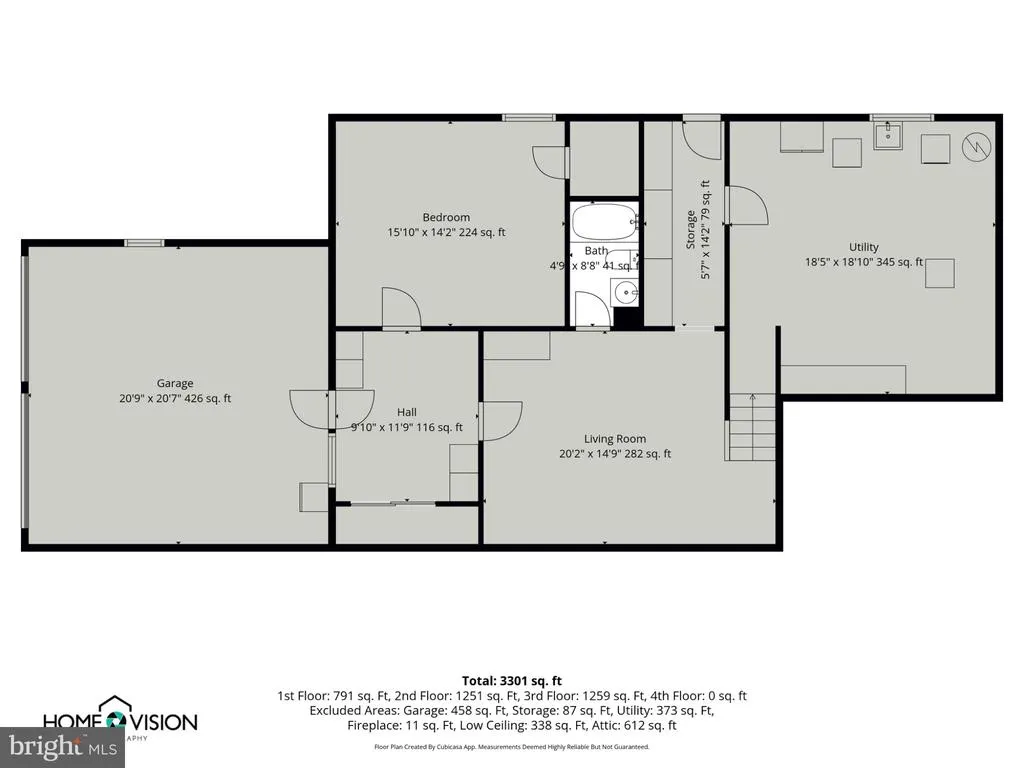
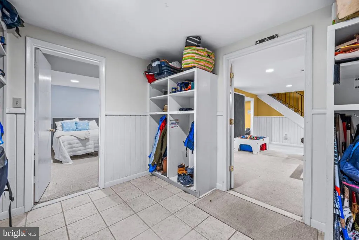
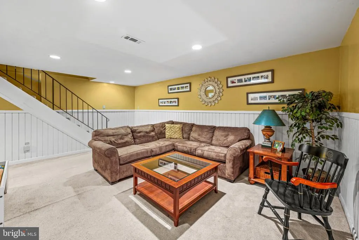
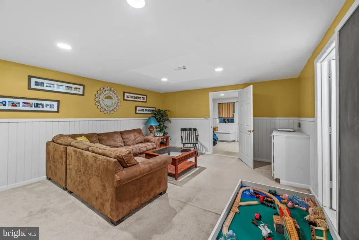
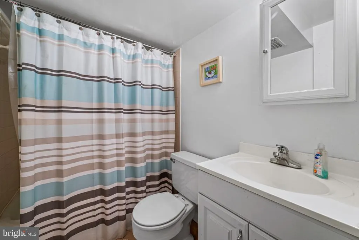
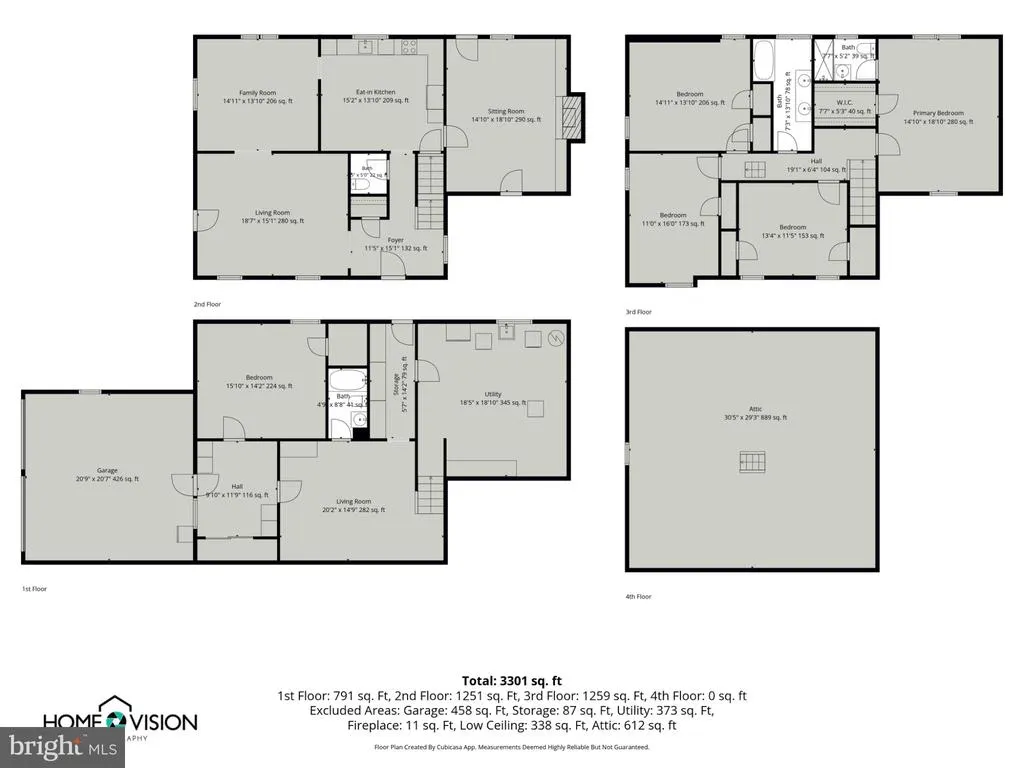
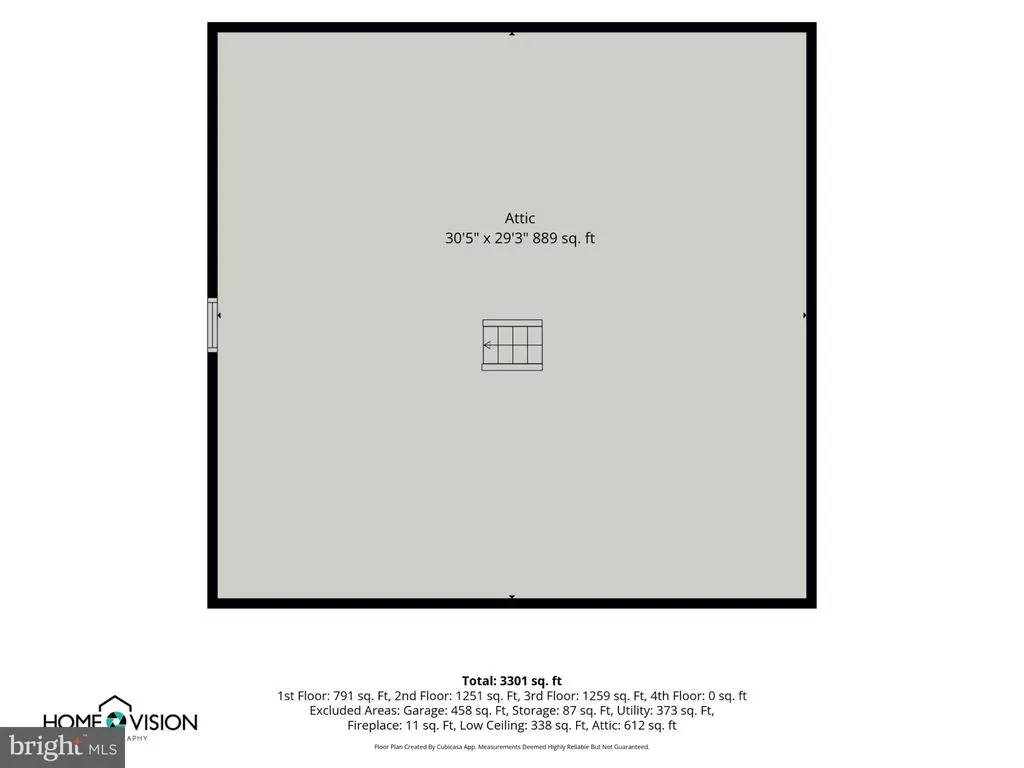
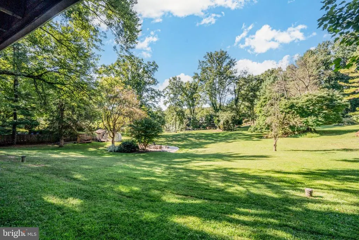
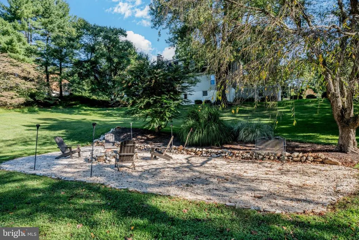
Nestled in the charming Summer Hill community, this delightful Dutch-Colonial style home offers a perfect blend of comfort and elegance. This well-maintained residence boasts 3,242 square feet of living space, featuring five spacious bedrooms and three and a half bathrooms, making it an ideal retreat for those seeking room to grow. The kitchen is equipped with stainless steel appliances, double wall oven and room for a generous sized table. Enjoy family gathering in the family room off of the kitchen with a wood burning fireplace and open to a cozy front porch and back deck. The full basement, complete with garage access and a walkout level, offers a 5th bedroom, full bath, game/tv room and endless possibilities for additional growth. There is a full, floored attic with pull down stairs and ample storage space! Outside, the property sits on a generous 1.07-acre lot, featuring an inviting fire pit and gathering area, a large storage shed and plenty of space for outdoor activities and gardening. The neighborhood is known for its friendly atmosphere and well-maintained surroundings, making it a wonderful place to call home. This home is not just a place to live; it's a place to create lasting memories. Experience the warmth and charm of Summer Hill, where comfort meets community. Don't miss the opportunity to make this beautiful residence your own! Professional pictures coming soon.
| Price History | |
|---|---|
| 9/12/2026 | Listed $799,000 |
General Features
| Living Area | 3581 |
|---|---|
| Sewer | Private Septic Tank |
| Heating | Heat Pump(s) |
| Cooling | Central A/C |
| Possession | Negotiable |
| Appliances | Cooktop,Dishwasher,Dryer,Exhaust Fan,Extra Refrigerator/Freezer,Microwave,Oven - Double,Refrigerator,Washer |
| Zoning | RC6 |
| Garage Spaces | 2.00 |
| Architectural Style | Colonial,Dutch |
| Construction Materials | Vinyl Siding,Brick |
| School District | BALTIMORE COUNTY PUBLIC SCHOOLS |
| Year Built | 1972 |
| Levels | 3 |
| Tax Year | 2026 |
| Ownership | Fee Simple |
| Cool Fuel | Electric |
| Accessibility | None |
| County | BALTIMORE |
| New Construction | No |
| Property Type | Residential |
| HOA | No |
| Subdivision Name | SUMMER HILL |
| Garage Y/N | Yes |
| Water Access Y/N | No |
| Other Structures | Above Grade,Below Grade |
| Full Baths | 3 |
| Status | ACTIVE |
| Directions | GPS |
| City | PHOENIX |
| Disclosures | Lead Based Paint - Federal,Prop Disclaimer,Prop Disclosure |
| Senior Community Y/N | No |
| Lot Size Units | Square Feet |
| Lot Size Square Feet | 46609.00 |
| Tax Assessed Value | 594233.0 |
| Tax Annual Amount | 6711.0 |
| Property Condition | Very Good |
| Structure Type | Detached |
| Condo/Coop Association fee Y/N | No |
| Bathrooms Count Main Level | 1.00 |
| Price Per Sq Ft Total AG | 291.39 |
| Historic Y/N | No |
| Lease Considered Y/N | No |
| Vacation Rental Y/N | No |
| Virtual Tour | https://unbranded.visithome.ai/QkxfEWTTufW2ve25CMnQjd?mu=ft |
| Total SQFT | 4081 |
| Standard Status | Active |
| Year Built Source | Assessor |
| Legal Subdivision | SUMMER HILL |
| Tax Lot | 11 |
| Association Recreation Fee | No |
Interior Features
| Interior Amenities | Attic,Built-Ins,Family Room Off Kitchen,Formal/Separate Dining Room,Kitchen - Eat-In,Kitchen - Table Space,Walk-in Closet(s),Wood Floors |
|---|---|
| Heating Fuel | Oil |
| Basement | Full,Garage Access,Outside Entrance,Improved,Shelving,Walkout Level,Windows |
| Flooring | Carpet,Hardwood |
| Total Fireplaces | 1 |
| Fireplace Features | Wood |
| Hot Water | Electric |
| Basement (Y/N) | Yes |
| Heating Y/N | Yes |
| Fireplace Y/N | Yes |
| Above Grade Finished Area | 2742 |
| Half Baths | 1 |
| Central Air Y/N | Yes |
| Total Bedrooms | 5 |
| Below Grade Finished Area | 839 |
| Below Grade Finished Area Unit Type | Square Feet |
| LivingAreaSource | Estimated |
| Below Grade Unfin Area Units | Square Feet |
| Below Grade Unfin SQFT | 500 |
| Below Grade Unfin SQFT Source | Estimated |
| Below Grade Finished Area Source | Estimated |
| Bedrooms Count All Lower Levels | 1 |
| Bedrooms Count All Upper Levels | 4 |
| Bedrooms Count Lower Level 1 | 1 |
| Bedrooms Count Upper Level 1 | 4 |
| Bathrooms Half Main Level | 1 |
| Bathrooms Full Upper Level 1 | 2 |
| Bathrooms Full Lower Level 1 | 1 |
| Bathrooms Full All Upper Levels | 2 |
| Bathrooms Full All Lower Levels | 1 |
| Bathrooms Count Upper Level 1 | 2.00 |
| Bathrooms Count Lower Level 1 | 1.00 |
| Bathrooms Count All Upper Levels | 2 |
| Bathrooms Count All Lower Levels | 1 |
| Above Grade Unfin Area Units | Square Feet |
| Above Grade Unfin SQFT Source | Estimated |
| Above Grade Finished Area Source | Assessor |
| Above Grade Finished Area Unit Type | Square Feet |
| Total Baths | 4 |
Exterior Features
| Pool | No Pool |
|---|---|
| Water Source | Well |
| Inclusions | see addendum |
| Total Parking Spaces | 2 |
| Garage Features | Garage - Side Entry,Inside Access |
| Type of Parking | Attached Garage,Driveway |
| Foundation Details | Block |
| Water View Y/N | No |
| Lot Size Acres | 1.07 |
| Lot Size Source | Assessor |
| Waterfront Y/N | No |
| Horse Y/N | No |
| Land Assessed Value | 211400.00 |
| Navigable Water Y/N | No |
| Water Oriented Y/N | No |
| # of Attached Garage Spaces | 2 |
Amenities
- Foreclosure
- Views
- Short Sale
- New Construction
- Adult 55+
- Lease To Own
- No HOA Fees
- Furnished
- Primary On Main
- Air Conditioning
- Seller Finance
- Green
- Fixer Upper
- Horse
- Golf
- Fireplace
- Deck
- Garage
- Basement
- Pool
Property vs Single Family Average in 21131
Price
Taxes
Year Built
Visits
 © BRIGHT, All Rights Reserved
