
Address
5526 Uppingham Street, Chevy Chase, MD
Price
$ 1,375,000
Property Attributes
- MLS#MDMC2254788
- TypeSingle Family
- Listing Status ACTIVE
- CountyMONTGOMERY
- CityChevy Chase
- NeighborhoodSomerset Heights
- Zip20815
- StyleRanch/Rambler
- Year Built1949
- Taxes$ 15653
- Price$ 1,375,000
- Bedrooms4
- Full Bathrooms2
- Half Bathrooms1
- Sqr Footage2148
- Lot Size0.19 Acres
Data Source:
Bright MLS
Property Description
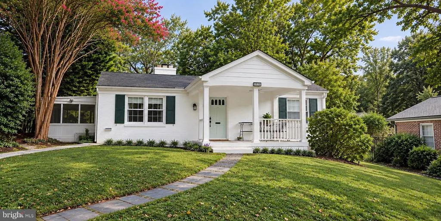
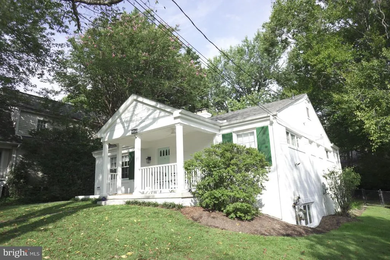
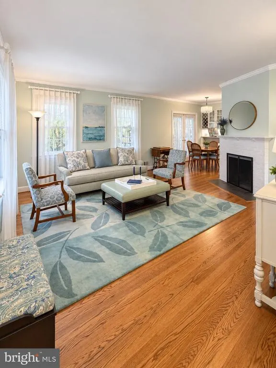
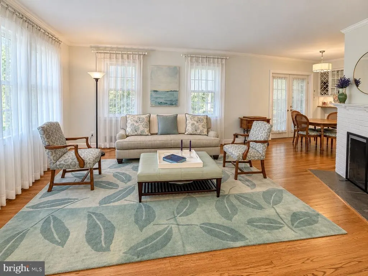
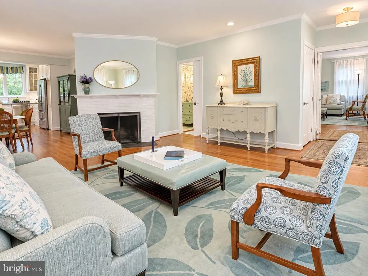
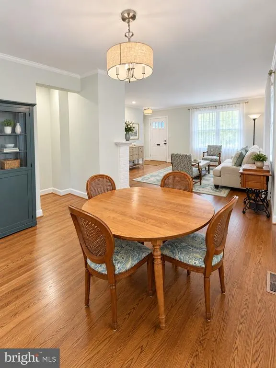
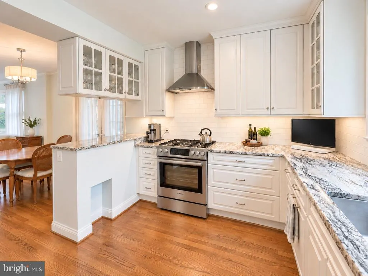
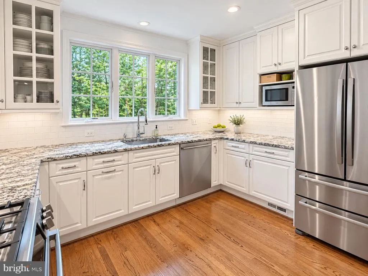
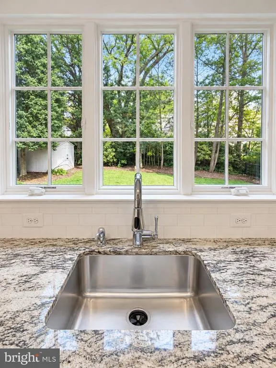
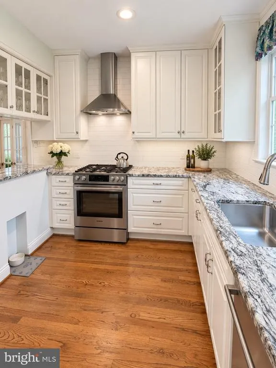
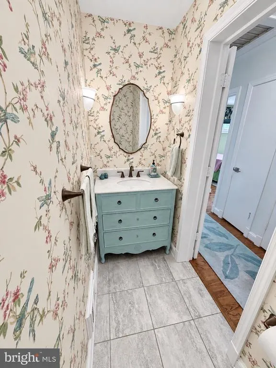
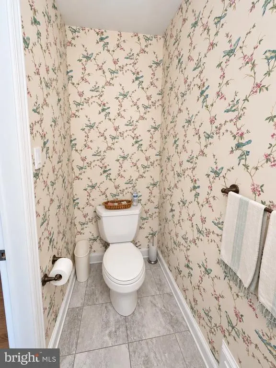
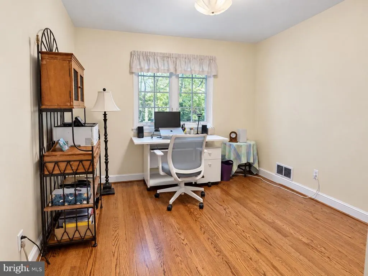
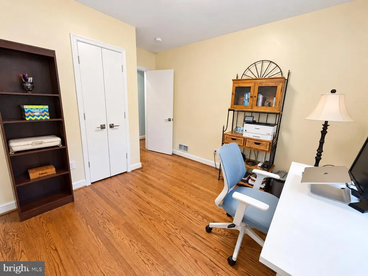
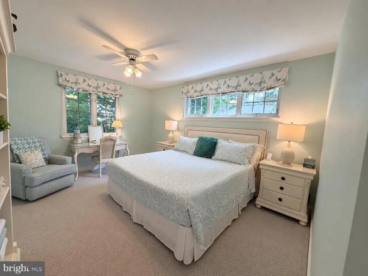
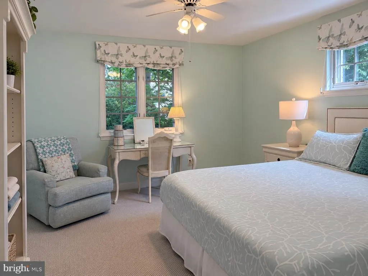
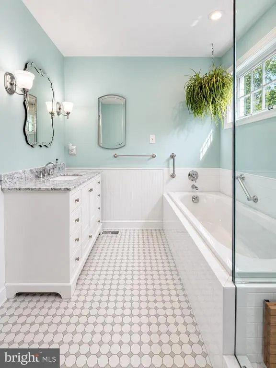
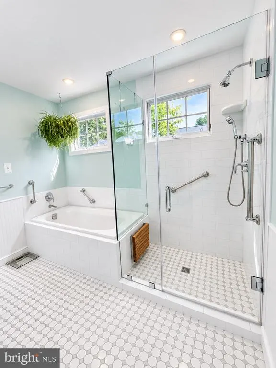
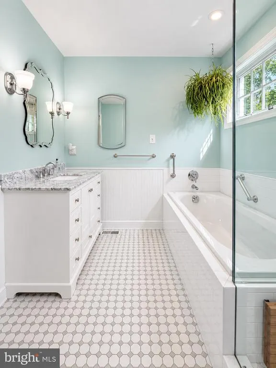
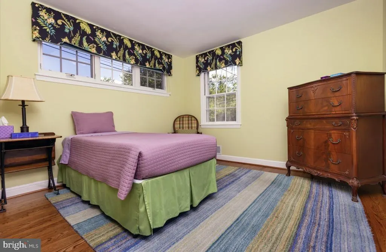
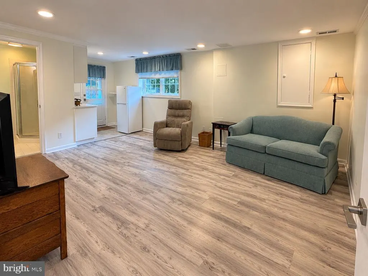
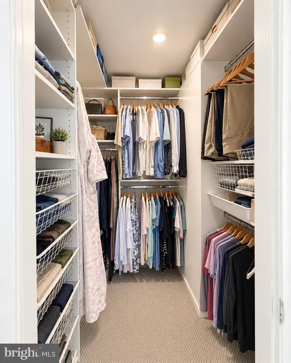
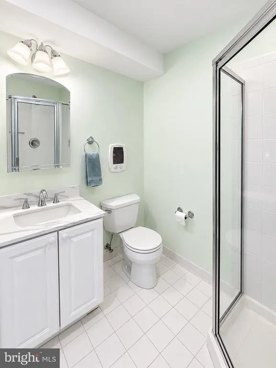
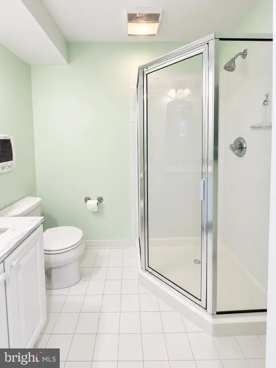
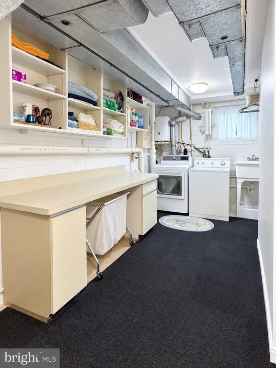
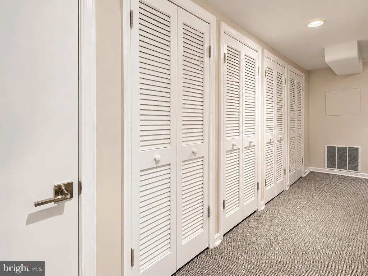
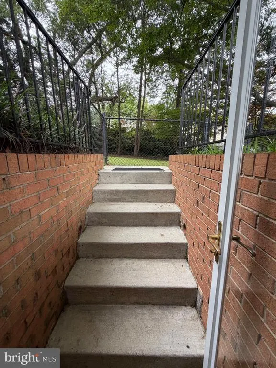
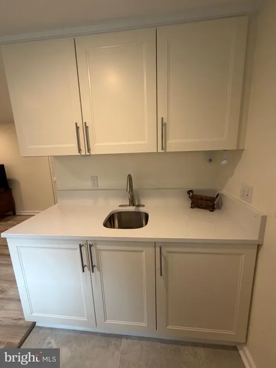
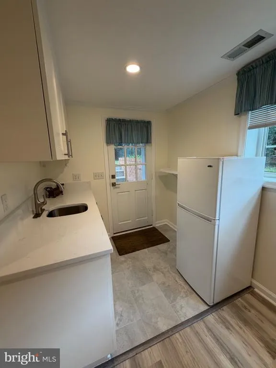
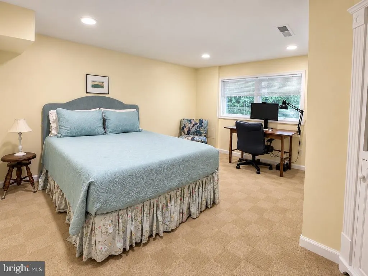
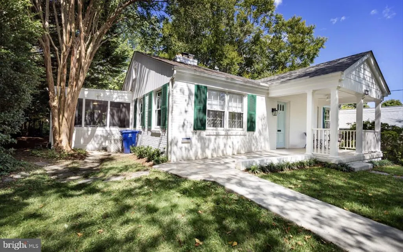
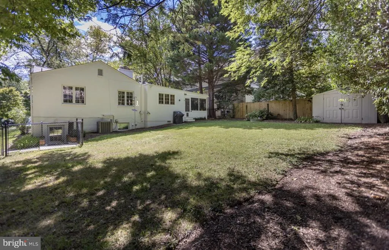
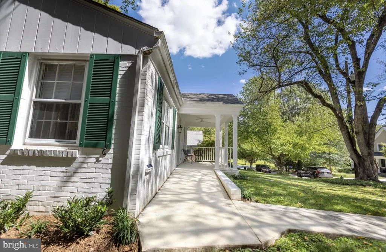
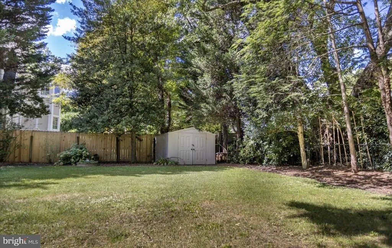
Welcome to 5526 Uppingham Street, a beautifully renovated 4-bedroom, 2.5-bath brick home in the highly sought-after Town of Somerset. Thoughtfully updated while retaining its classic character, this inviting residence offers flexible living spaces, a level yard, and an exceptional location in one of Chevy Chases most desirable communities. The main level features a gracious living room with a classic brick fireplace and crown molding, along with a renovated kitchen offering stainless steel appliances, upgraded countertops, generous cabinetry, and excellent workspace. An entry-level bedroom and accessible full bath, together with a ramped entrance, provide the option for convenient one-level living, multigenerational living, guests, or a private home office. The fully finished walkout lower level provides additional space for a recreation room, gym, office, media room, or guest area. Outside, the level 0.19-acre lot offers both front and rear yards with room to garden, play, relax, and entertain, plus off-street parking for two cars. Somerset is cherished for its tree-lined streets, strong sense of community, neighborhood pool, parks and recreation, and exceptional convenience to downtown Bethesda, Friendship Heights, Washington, D.C., shopping, dining, Metro, and major commuter routes. The home is also ideally situated near highly regarded Montgomery County schools. Beautifully updated, remarkably versatile, and surrounded by everything that makes Somerset so special, 5526 Uppingham Street offers a rare opportunity to call this extraordinary community home. OPEN HOUSE SUNDAY, SEPTEMBER 13, 1:004:00 PM. Sellers respectfully request that all offers be submitted by Tuesday, September 15 at 11:00 AM. Offers will be reviewed at that time.
| Elementary School | Middle School | High School |
|---|---|---|
| Somerset Elementary School | Westland Middle School | Bethesda-Chevy Chase High School |
| Price History | |
|---|---|
| 9/11/2026 | Listed $1,375,000 |
General Features
| Living Area | 2148 |
|---|---|
| Sewer | Public Sewer |
| Heating | 90% Forced Air |
| Cooling | Central A/C,Ceiling Fan(s) |
| Possession | Negotiable |
| Roof | Architectural Shingle |
| Appliances | Dishwasher,Disposal,Dryer - Gas,Exhaust Fan,Extra Refrigerator/Freezer,Icemaker,Range Hood,Refrigerator,Stainless Steel Appliances,Washer,Water Heater |
| Zoning | R60 |
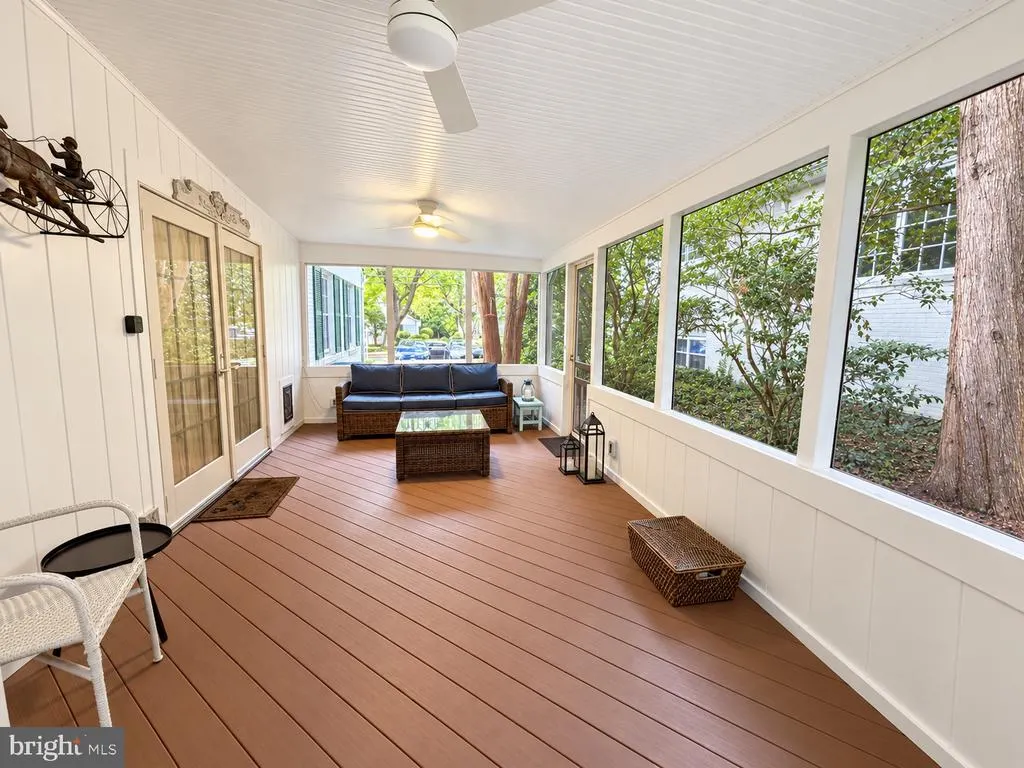
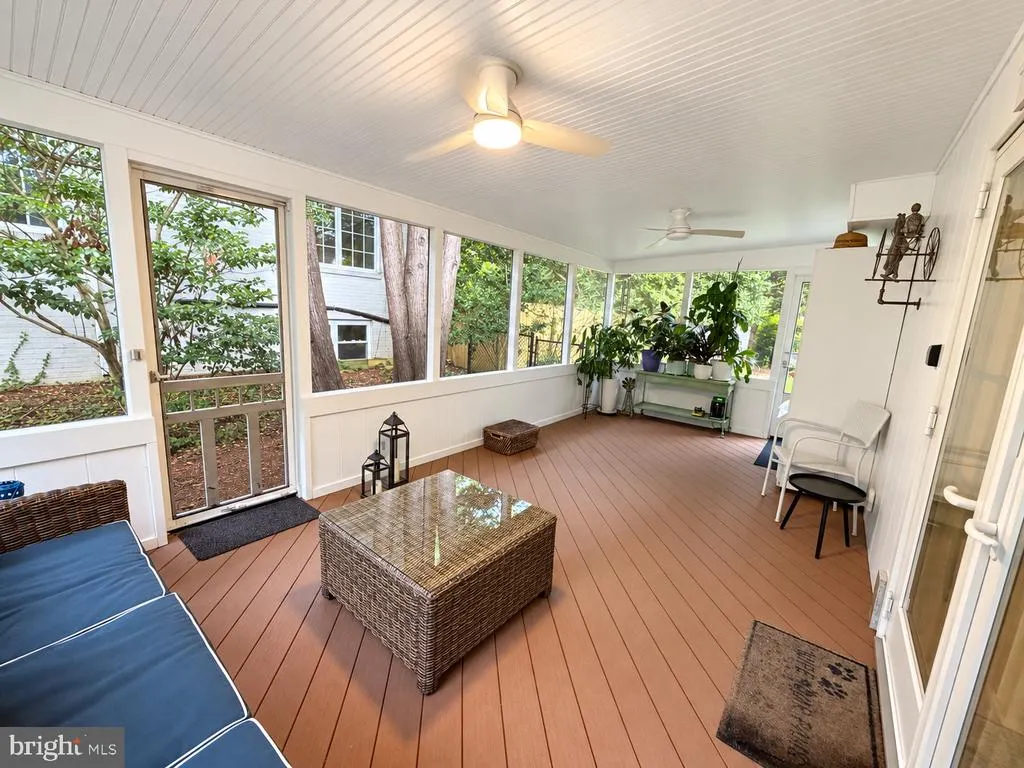
| Patio/Porch Features | Patio(s),Porch(es),Enclosed,Screened |
| Architectural Style | Ranch/Rambler |
| Construction Materials | Brick |
| School District | MONTGOMERY COUNTY PUBLIC SCHOOLS |
| Year Built | 1949 |
| Levels | 1 |
| Tax Year | 2026 |
| Ownership | Fee Simple |
| Cool Fuel | Natural Gas |
| Accessibility | 36 + wide Halls,Doors - Lever Handle(s),Doors - Swing In,Entry Slope |
| County | MONTGOMERY |
| New Construction | No |
| Property Type | Residential |
| HOA | No |
| Subdivision Name | SOMERSET HEIGHTS |
| Garage Y/N | No |
| Water Access Y/N | No |
| Other Structures | Above Grade,Below Grade |
| Full Baths | 2 |
| Status | ACTIVE |
| Directions | I-495 to River Rd east,left on Little Falls Pkwy,right on Dorset Ave,right on Warwick Pl,right on Fallstone Ave,Left on Uppingham St. Property is 3rd house on right at 5526 Uppingham. |
| City | CHEVY CHASE |
| Disclosures | Lead Based Paint - Federal,Lead Based Paint - State |
| Senior Community Y/N | No |
| Lot Size Units | Square Feet |
| Lot Size Square Feet | 8125.00 |
| Tax Assessed Value | 1230433.0 |
| Tax Annual Amount | 15653.72 |
| Home Warranty Y/N | Yes |
| Property Condition | Very Good |
| Structure Type | Detached |
| Condo/Coop Association fee Y/N | No |
| Bathrooms Full Main Level | 1 |
| Bathrooms Count Main Level | 2.00 |
| Price Per Sq Ft Total AG | 984.96 |
| Acceptable Financing | VA,Conventional |
| Community Pool Features | In Ground,Heated,Lap/Exercise |
| Historic Y/N | No |
| Vacation Rental Y/N | No |
| Total SQFT | 2148 |
| Standard Status | Active |
| Year Built Source | Assessor |
| Legal Subdivision | SOMERSET HEIGHTS |
| Tax Lot | 5 |
| Association Recreation Fee | No |
Interior Features
| Interior Amenities | Attic,Attic/House Fan,Bathroom - Soaking Tub,Bathroom - Stall Shower,Bathroom - Walk-In Shower,Carpet,Cedar Closet(s),Ceiling Fan(s),Combination Dining/Living,Crown Moldings,Entry Level Bedroom,Kitch |
|---|---|
| Heating Fuel | Natural Gas |
| Basement | English,Fully Finished,Improved,Outside Entrance,Rear Entrance,Windows,Heated,Interior Access,Walkout Stairs |
| Flooring | Ceramic Tile,Luxury Vinyl Plank,Partially Carpeted,Solid Hardwood |
| Total Fireplaces | 1 |
| Fireplace Features | Brick |
| Hot Water | Natural Gas |
| Basement (Y/N) | Yes |
| Heating Y/N | Yes |
| Window Features | Casement |
| Fireplace Y/N | Yes |
| Above Grade Finished Area | 1396 |
| Half Baths | 1 |
| Central Air Y/N | Yes |
| Total Bedrooms | 4 |
| Below Grade Finished Area | 752 |
| Room Type | Living Room,Dining Room,Kitchen,Laundry,Recreation Room,Screened Porch |
| Main Level Bedrooms | 3 |
| Below Grade Finished Area Unit Type | Square Feet |
| LivingAreaSource | Estimated |
| Laundry Type | Basement,Has Laundry,Lower Floor |
| Below Grade Finished Area Source | Estimated |
| Bedrooms Count All Lower Levels | 1 |
| Bedrooms Count Lower Level 1 | 1 |
| Bathrooms Half Main Level | 1 |
| Bathrooms Full Lower Level 1 | 1 |
| Bathrooms Full All Lower Levels | 1 |
| Bathrooms Count Lower Level 1 | 1.00 |
| Bathrooms Count All Lower Levels | 1 |
| Above Grade Finished Area Source | Estimated |
| Above Grade Finished Area Unit Type | Square Feet |
| Total Baths | 3 |
Exterior Features
| Exterior Amenities | Gutter System,Sidewalks |
|---|---|
| Pool | Yes - Community |
| Parking Features | Paved Parking,Private |
| Lot Features | Rear Yard,Level,Front Yard |
| Water Source | Public |
| Total Parking Spaces | 2 |
| Type of Parking | Off Street |
| Foundation Details | Slab |
| Spa | No |
| Water View Y/N | No |
| Lot Size Acres | 0.19 |
| Lot Size Source | Assessor |
| Waterfront Y/N | No |
| Door Features | French |
| Horse Y/N | No |
| Land Assessed Value | 1026400.00 |
| Navigable Water Y/N | No |
| Water Oriented Y/N | No |
| Off Street - # of Spaces | 2 |
Room Details
| Room | Dimensions | Level | Flooring | Details |
|---|---|---|---|---|
| Dining Room | Main | |||
| Kitchen | Main | |||
| Laundry | Lower 1 | |||
| Living Room | Main | |||
| Recreation Room | Lower 1 | |||
| Screened Porch | Main |
Amenities
- Foreclosure
- Views
- Short Sale
- New Construction
- Adult 55+
- Lease To Own
- No HOA Fees
- Furnished
- Primary On Main
- Air Conditioning
- Seller Finance
- Green
- Fixer Upper
- Horse
- Golf
- Fireplace
- Deck
- Garage
- Basement
- Pool
Property vs Single Family Average in 20815
Price
Taxes
Year Built
Visits
 © BRIGHT, All Rights Reserved
