

Address
4512 38th Place, Brentwood, MD
Price
$ 370,000
Property Attributes
- MLS#MDPG2216216
- TypeSingle Family
- Listing Status ACTIVE
- CountyPRINCE GEORGES
- CityBrentwood
- NeighborhoodBrentwood-Czarras Addn
- Zip20722
- StyleRanch/Rambler
- Year Built1917
- Taxes$ 5026
- Price$ 370,000
- Bedrooms2
- Full Bathrooms2
- Half Bathrooms0
- Sqr Footage1674
- Lot Size0.11 Acres
Data Source:
Bright MLS
Property Description
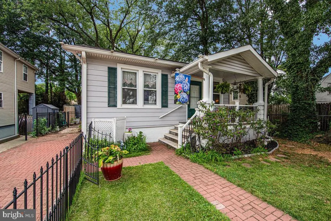
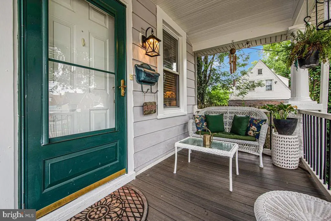
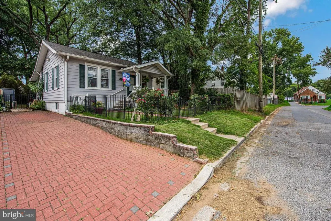
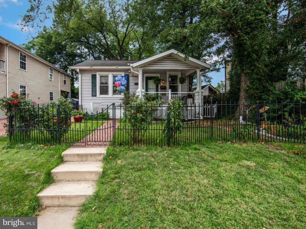
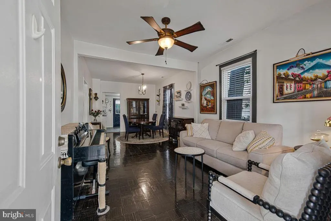
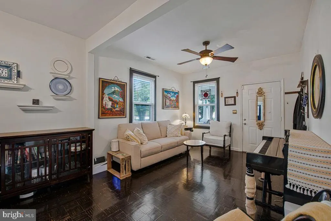
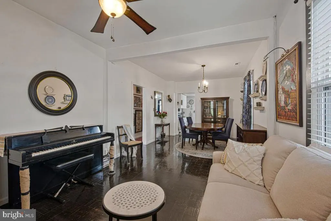
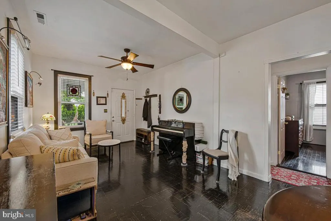
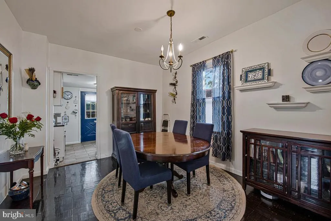
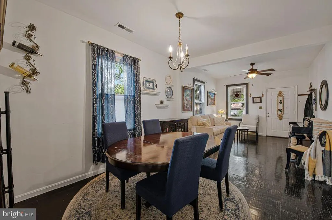
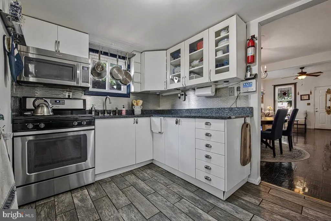
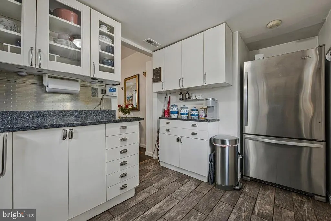
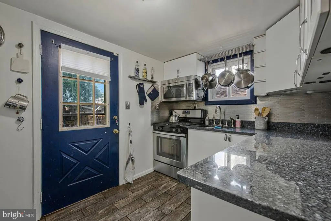
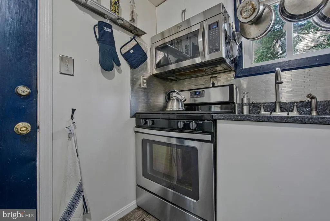
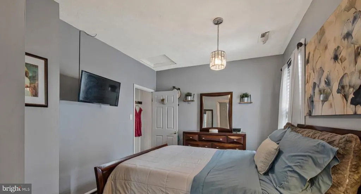
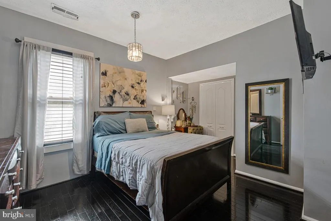
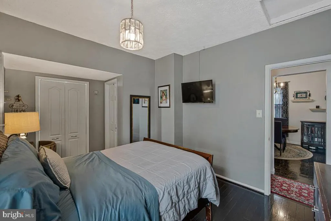
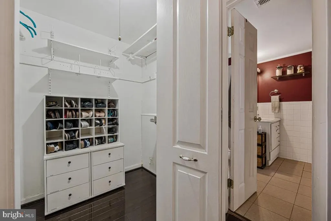
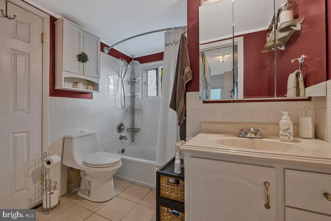
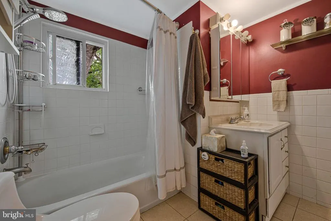
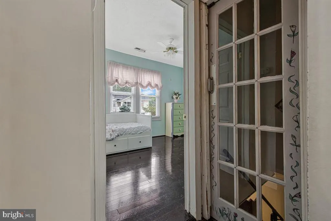
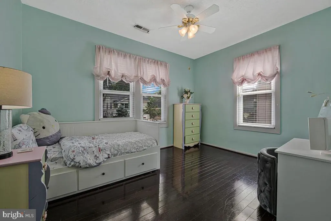
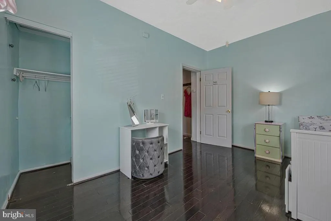
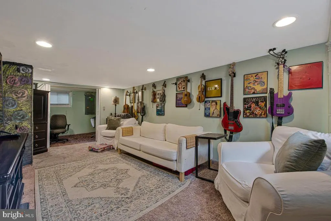
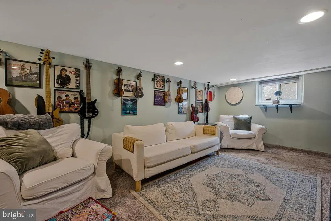
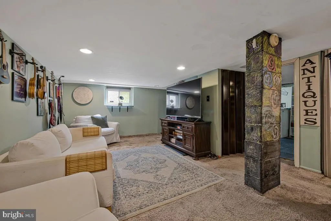
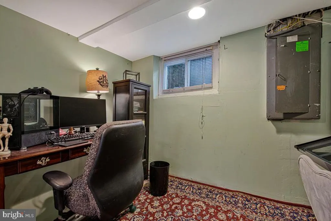
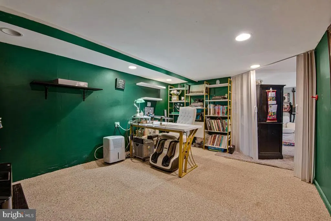
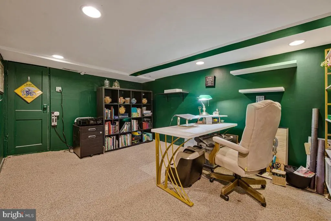
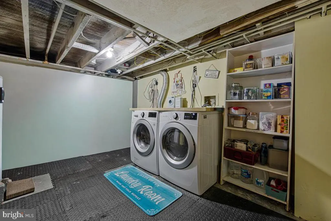
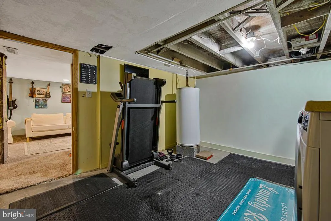
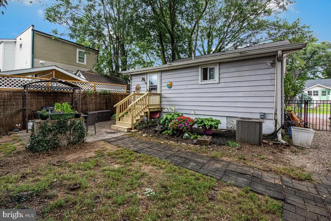
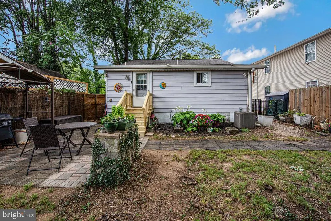
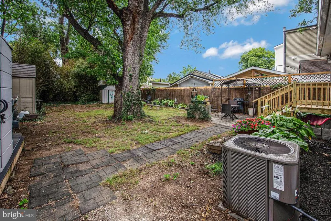
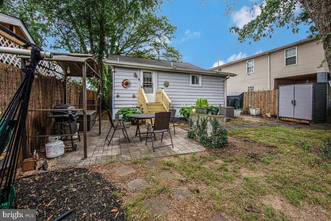
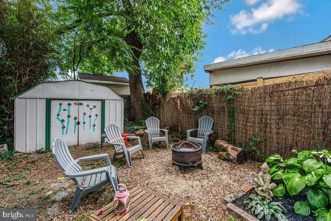
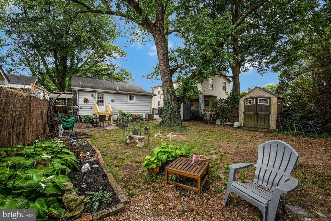
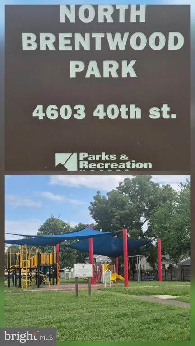
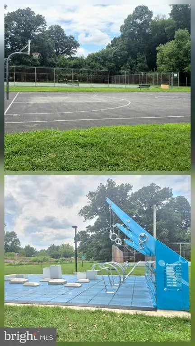
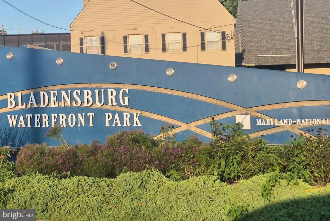
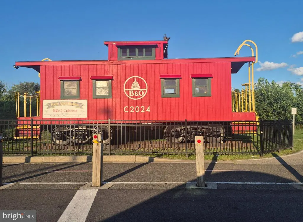
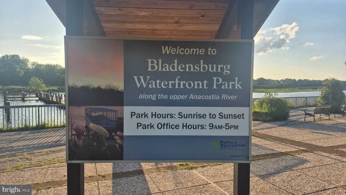
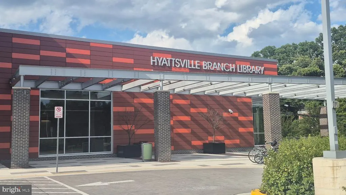
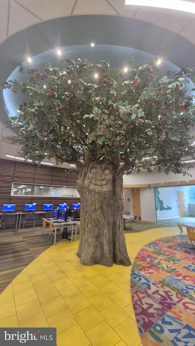
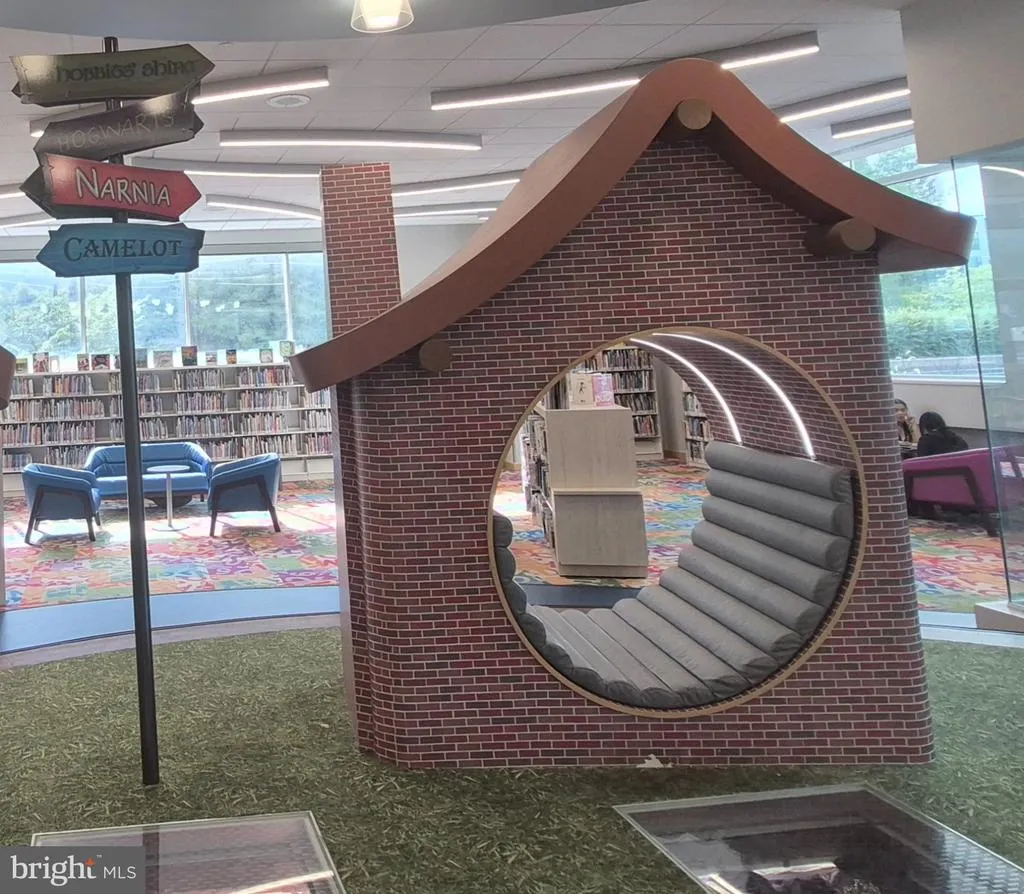
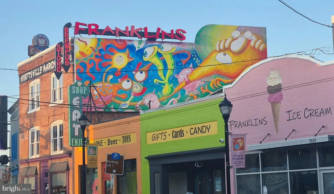
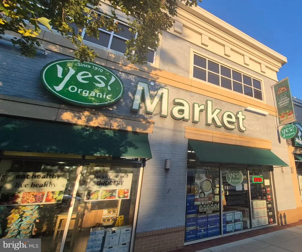
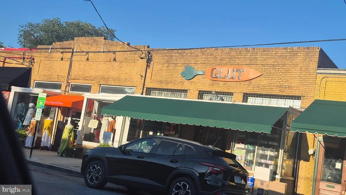
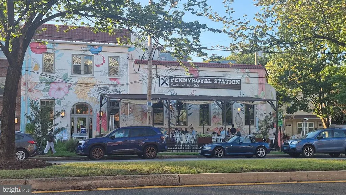
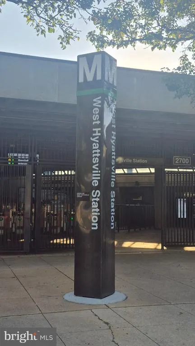
Welcome Home! Sit on the front porch and relax for awhile.Come inside and take look around. The main level of the home has hardwood floors in the living room, Dining area and bedrooms.Upgraded windows treatments convey. The kitchen has been upgraded with newer stainless steel appliances, granite counters and newer cabinets. Downstairs you will find a family room, den, office, laundry room and the 2nd floor full bath. (which is not listed in tax records). When you are finished looking inside come outside. Brand New porch steps take you down to a level fenced back yard. Enjoy cookouts on the patio with family & friends. Need extra storage you will find a "She" shed, "He" shed and a "Our" shed. The brick paver driveway provides off street parking for 2 cars. The water and sewer lines were both replaced 3 years ago. The Fulcher family would like to share a few places nearby that they enjoy. West Hyattsville Metro, Hyattsville library, a variety of restaurants and grocery stores that offer foods from around the world. Glut and "Yes" organic markets are close by. There are two neighborhood parks just few blocks away. The water and sewer lines were replaced from the street to the home 3 years ago. Check out the photos.
| Price History | |
|---|---|
| 8/23/2026 | Listed $370,000 |
General Features
| Living Area | 1674 |
|---|---|
| Sewer | Public Sewer |
| Heating | Forced Air |
| Cooling | Other,Ceiling Fan(s),Central A/C |
| Utilities | Electric Available,Natural Gas Available,Phone Available,Sewer Available,Water Available |
| Possession | 31-60 Days CD,61-90 Days CD,Settlement,0-30 Days CD |
| Appliances | Built-In Microwave,Disposal,Cooktop,Dryer - Gas,Microwave,Oven/Range - Gas,Refrigerator,Washer,Water Heater,Washer - Front Loading,Dryer - Front Loading |
| Zoning | RSF65 |
| Patio/Porch Features | Patio(s),Porch(es) |
| Architectural Style | Ranch/Rambler |
| Security Features | Security System,Smoke Detector |
| Construction Materials | Frame,Aluminum Siding |
| School District | PRINCE GEORGE'S COUNTY PUBLIC SCHOOLS |
| Exclusions | Security system does not convey |
| Year Built | 1917 |
| Electric | 100 Amp Service |
| Levels | 2 |
| Tax Year | 2026 |
| Ownership | Fee Simple |
| Cool Fuel | Electric |
| Accessibility | None |
| County | PRINCE GEORGES |
| New Construction | No |
| Property Type | Residential |
| HOA | No |
| Subdivision Name | BRENTWOOD-CZARRAS ADDN |
| Garage Y/N | No |
| Water Access Y/N | No |
| Other Structures | Above Grade,Below Grade |
| Transportation | Bus Stop less than 1 mile,Metro/Subway Station 1 to 3 miles |
| Full Baths | 2 |
| Status | ACTIVE |
| Directions | Hamilton to 38th Street left on Allison right on 38th Place |
| City | BRENTWOOD |
| Disclosures | Lead Based Paint - Federal,Lead Based Paint - State,Prop Disclosure |
| Senior Community Y/N | No |
| Lot Size Units | Square Feet |
| Lot Size Square Feet | 4950.00 |
| Tax Assessed Value | 294967.0 |
| Tax Annual Amount | 5026.0 |
| Home Warranty Y/N | No |
| Property Condition | Good |
| Structure Type | Detached |
| Floors In Unit Count | 2 |
| Condo/Coop Association fee Y/N | No |
| Bathrooms Full Main Level | 2 |
| Bathrooms Count Main Level | 2.00 |
| Price Per Sq Ft Total AG | 418.55 |
| Acceptable Financing | Cash,Conventional,FHA,FNMA,VA |
| Additional Parcels Y/N | No |
| Historic Y/N | No |
| Lease Considered Y/N | No |
| Vacation Rental Y/N | No |
| Total SQFT | 1674 |
| Standard Status | Active |
| Year Built Source | Assessor |
| Legal Subdivision | BRENTWOOD-CZARRAS REVISED ADDN |
| Tax Lot | 13 |
| Association Recreation Fee | No |
Interior Features
| Interior Amenities | Bathroom - Tub Shower,Bathroom - Stall Shower,Carpet,Ceiling Fan(s),Entry Level Bedroom,Kitchen - Galley,Wood Floors,Window Treatments |
|---|---|
| Heating Fuel | Natural Gas |
| Basement | Fully Finished,Heated,Windows |
| Flooring | Hardwood,Carpet |
| Hot Water | Natural Gas |
| Basement (Y/N) | Yes |
| Heating Y/N | Yes |
| Fireplace Y/N | No |
| Above Grade Finished Area | 884 |
| Central Air Y/N | Yes |
| Total Bedrooms | 2 |
| Below Grade Finished Area | 790 |
| Entry Level | 1 |
| Room Type | Living Room,Dining Room,Bedroom 2,Kitchen,Family Room,Den,Bedroom 1,Laundry,Office,Bathroom 1,Bathroom 2 |
| Main Level Bedrooms | 2 |
| Below Grade Finished Area Unit Type | Square Feet |
| LivingAreaSource | Estimated |
| Laundry Type | Basement |
| Below Grade Unfin Area Units | Square Feet |
| Below Grade Finished Area Source | Estimated |
| Above Grade Finished Area Source | Estimated |
| Above Grade Finished Area Unit Type | Square Feet |
| Total Baths | 2 |
Exterior Features
| Exterior Amenities | Exterior Lighting |
|---|---|
| Pool | No Pool |
| Fencing | Fully,Decorative,Rear,Privacy |
| Parking Features | Brick Driveway |
| Lot Features | Level |
| Water Source | Public |
| Total Parking Spaces | 2 |
| Type of Parking | Driveway |
| Foundation Details | Block |
| Water View Y/N | No |
| Lot Size Acres | 0.11 |
| Road Surface Type | Paved |
| Lot Size Source | Assessor |
| Waterfront Y/N | No |
| Horse Y/N | No |
| Land Assessed Value | 140100.00 |
| Navigable Water Y/N | No |
| Water Oriented Y/N | No |
Room Details
| Room | Dimensions | Level | Flooring | Details |
|---|---|---|---|---|
| Bathroom 1 | Main | Bathroom - Tub Shower,Flooring - Ceramic Tile | ||
| Bathroom 2 | Lower 1 | Bathroom - Stall Shower | ||
| Bedroom 1 | Main | Flooring - HardWood | ||
| Bedroom 2 | Main | Flooring - HardWood | ||
| Den | Lower 1 | Flooring - Carpet | ||
| Dining Room | Main | Flooring - HardWood | ||
| Family Room | Lower 1 | Flooring - Carpet | ||
| Kitchen | Main | |||
| Laundry | Lower 1 | |||
| Living Room | Main | Flooring - HardWood | ||
| Office | Lower 1 | Flooring - Carpet |
Amenities
- Foreclosure
- Views
- Short Sale
- New Construction
- Adult 55+
- Lease To Own
- No HOA Fees
- Furnished
- Primary On Main
- Air Conditioning
- Seller Finance
- Green
- Fixer Upper
- Horse
- Golf
- Fireplace
- Deck
- Garage
- Basement
- Pool
Property vs Single Family Average in 20722
Price
Taxes
Year Built
Visits
 © BRIGHT, All Rights Reserved
