


Address
10 Shore Point Drive, Ocean City, MD
Price
$ 1,400,000
Property Attributes
- MLS#MDWO2041066
- TypeSingle Family
- Listing Status ACTIVE
- CountyWORCESTER
- CityOcean City
- AreaBayside Interior
- NeighborhoodSunset Island
- Zip21842
- StyleCoastal
- Year Built2005
- Taxes$ 12718
- Price$ 1,400,000
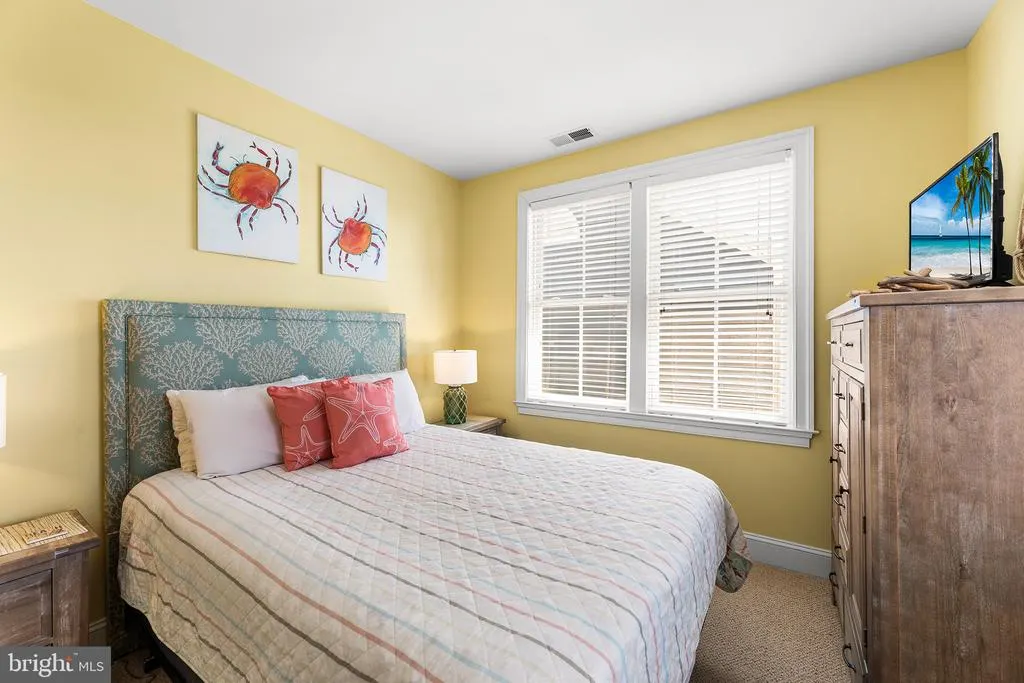
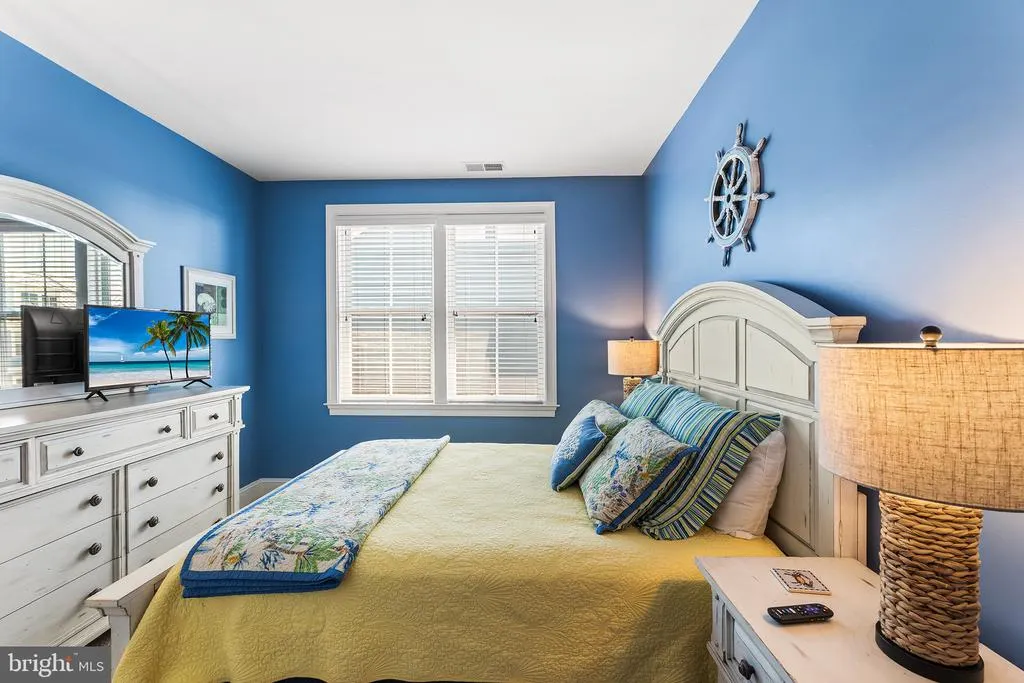
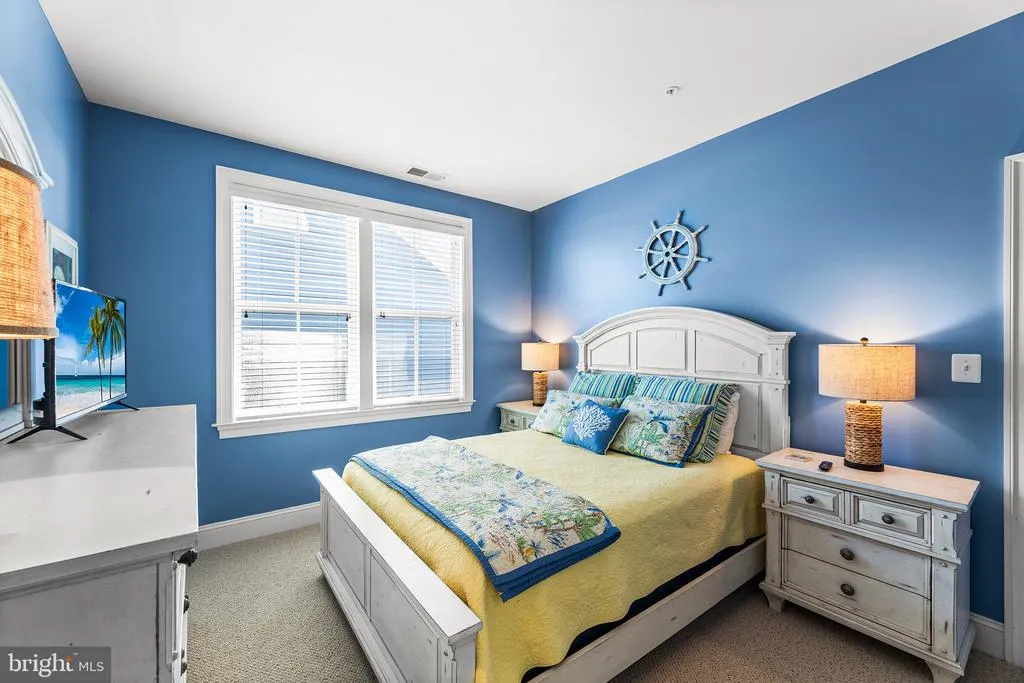
- Bedrooms5
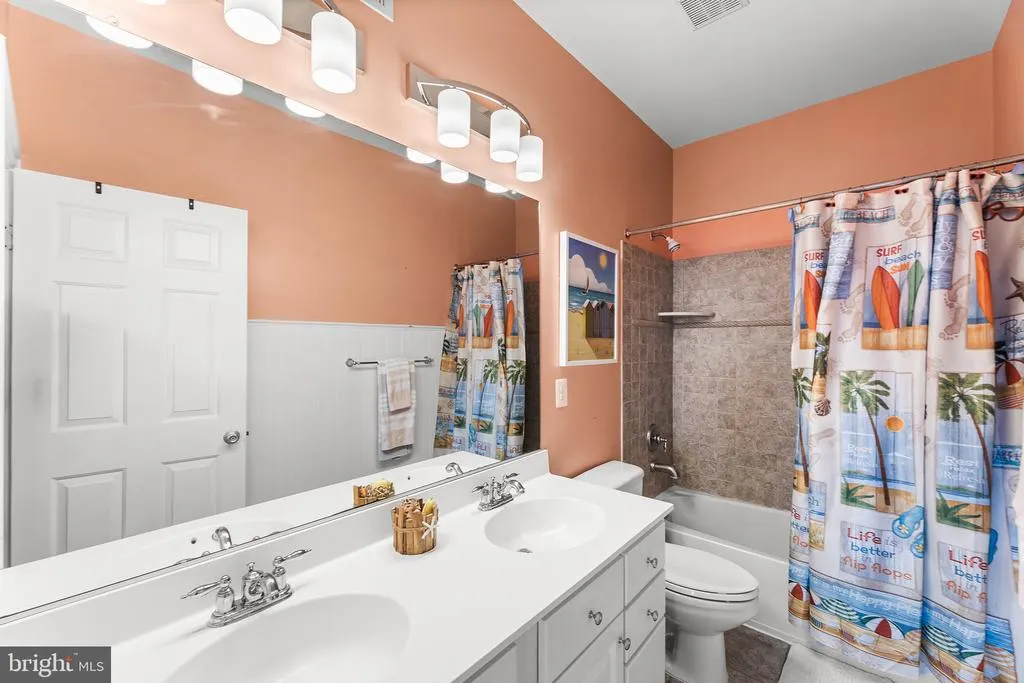
- Full Bathrooms4
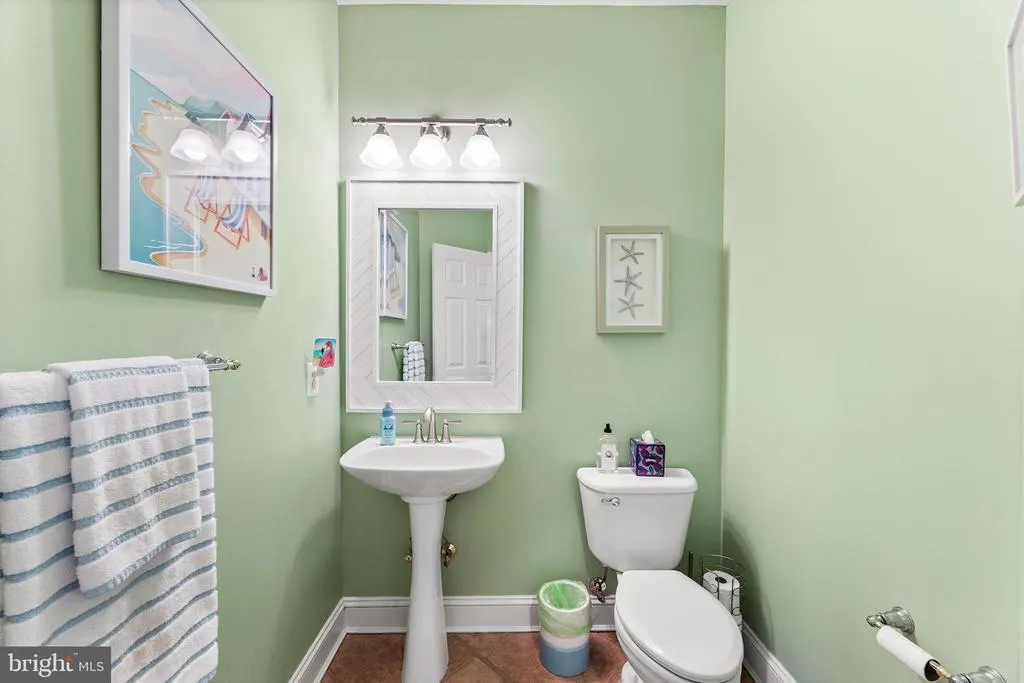
- Half Bathrooms1
- Sqr Footage3244
- Lot Size0.05 Acres
Data Source:
Bright MLS
Property Description
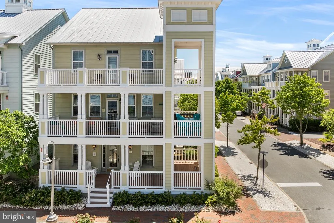
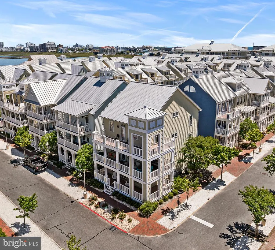
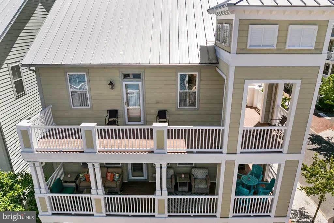
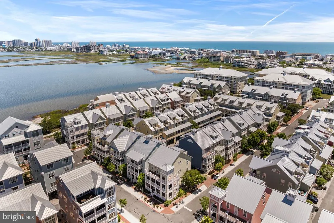
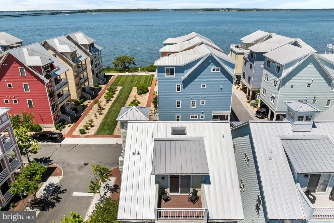
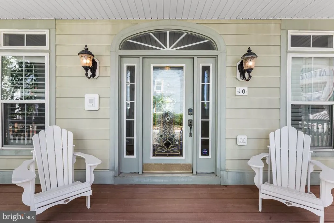
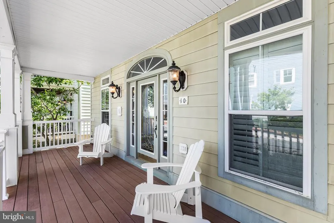
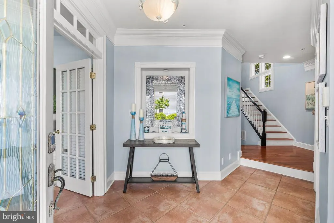
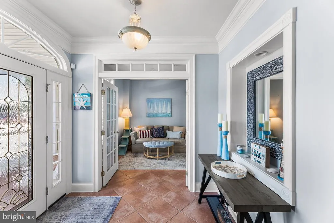
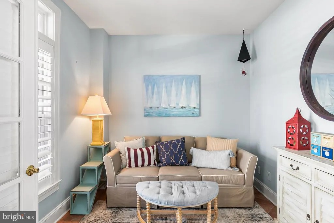
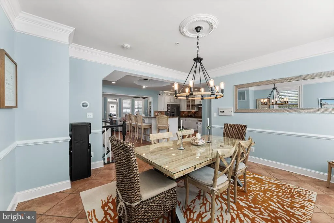
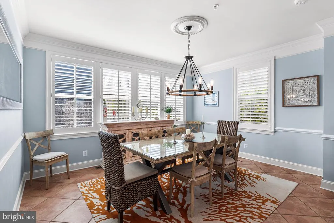
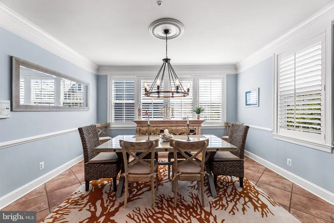
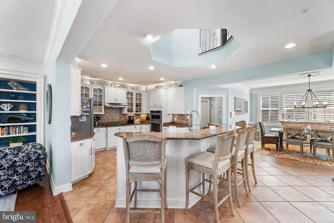
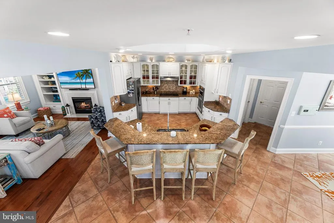
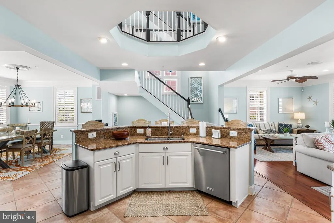
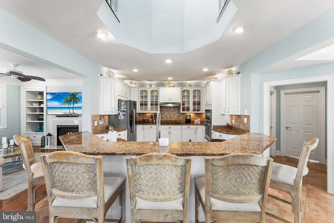
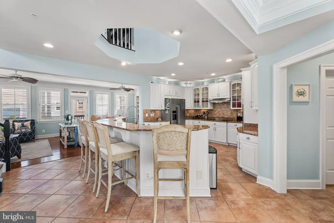
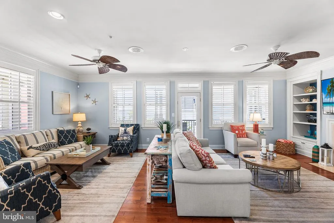
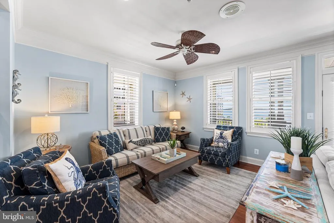
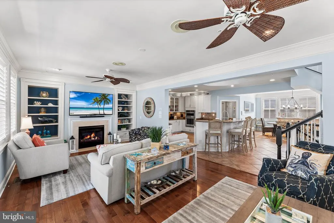
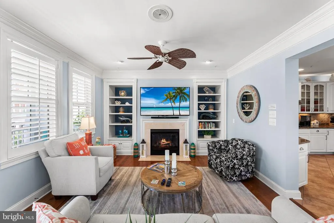
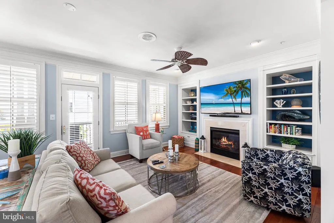
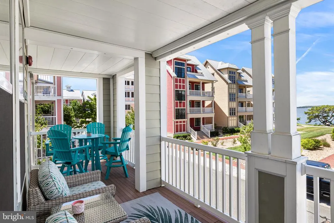
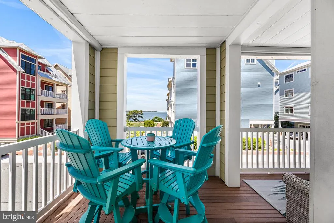
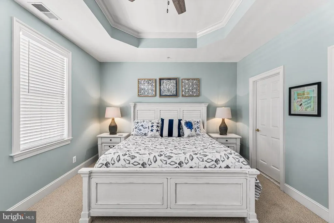
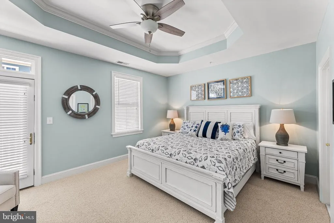
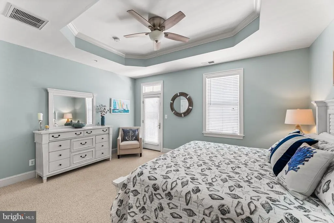
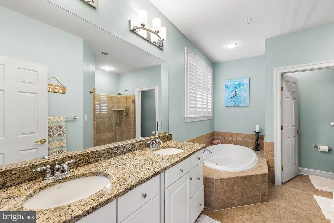
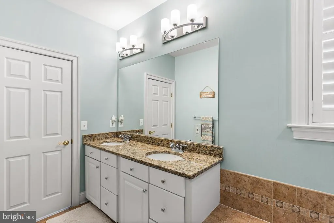
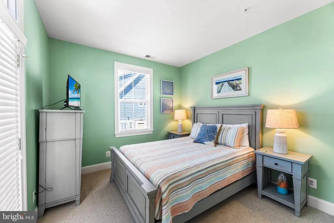
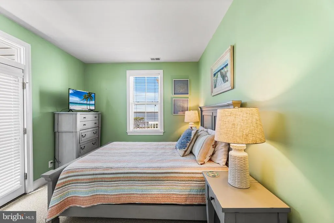
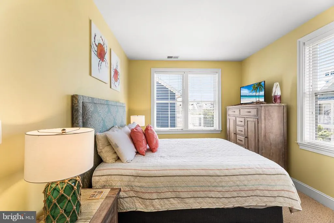
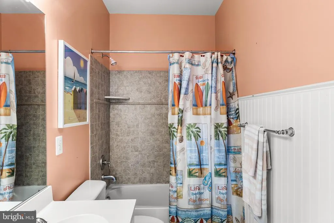
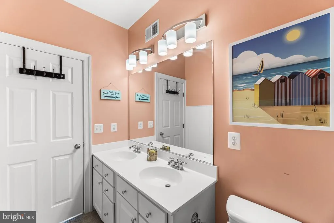
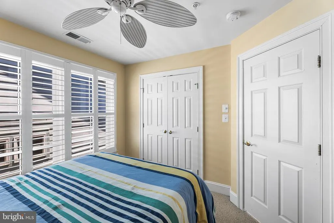
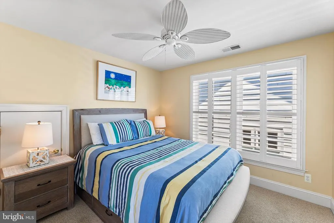
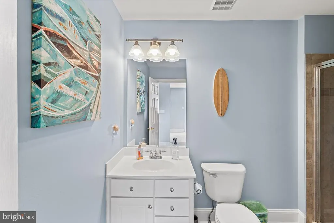
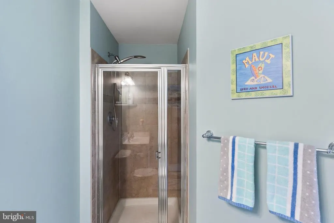
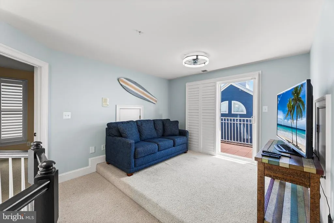
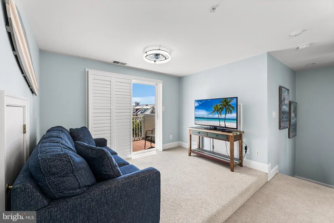
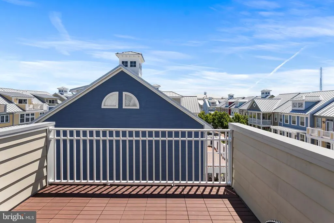
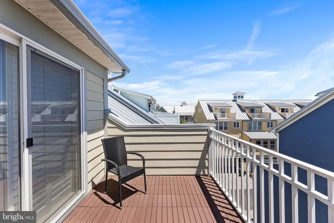
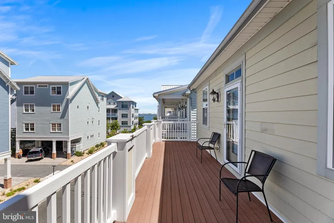
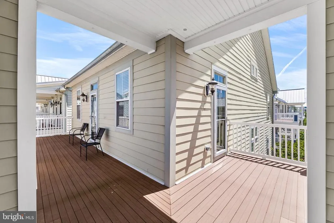
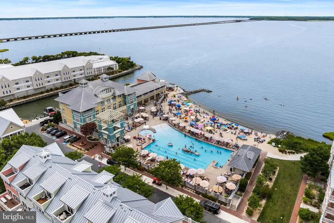
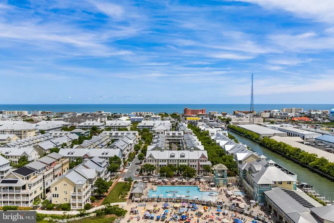
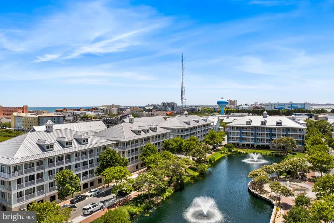
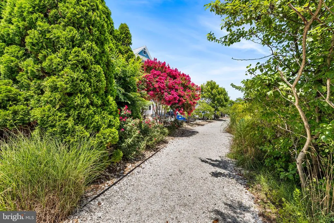
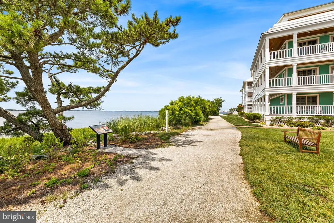
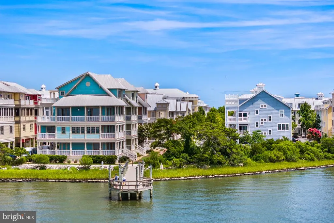
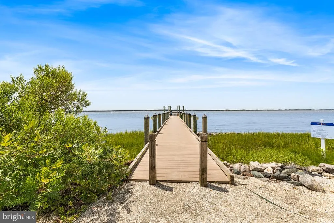
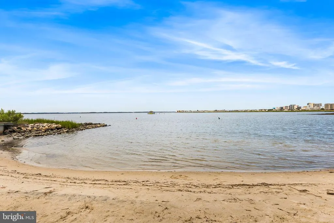
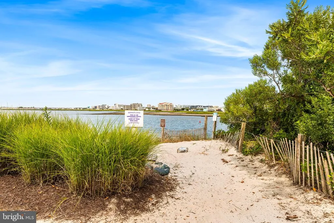
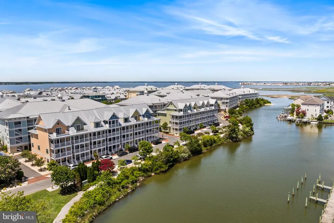
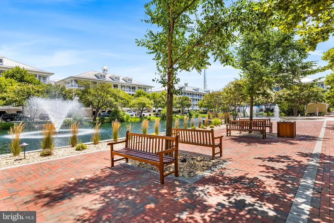
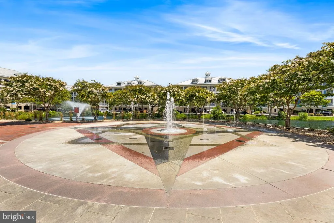
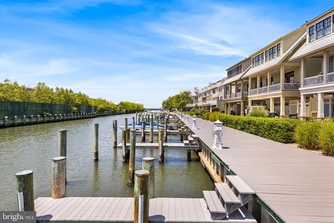
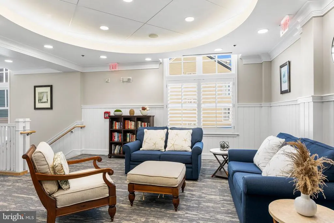
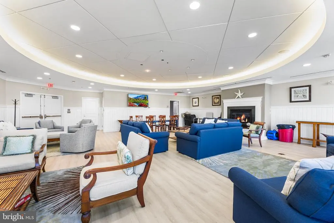
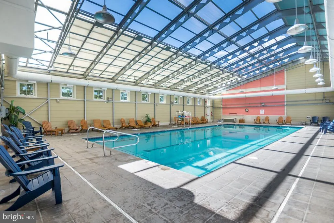
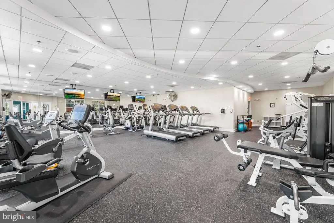
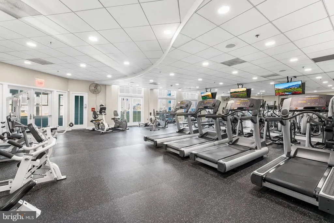
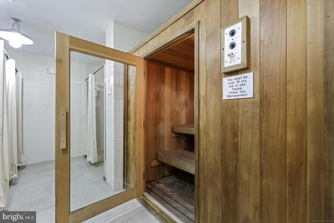
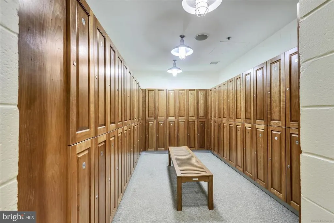
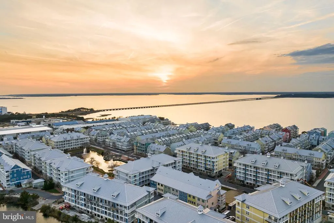
Welcome to 10 Shore Point Drive, a beautifully maintained coastal home located within the gated, amenity-rich community of Sunset Island. With its relaxed Coastal inspired style, 3 inviting wraparound front porches, and classic coastal architecture with hardi-plank siding, this home captures the laid-back elegance of beach living from the moment you arrive. Step outside, settle into your favorite chair, and enjoy the coastal breezes and beautiful evening skies as the sun sets over the Assawoman Bay. The home's generous outdoor living spaces provide plenty of opportunities for morning coffee, afternoon relaxation, or gathering with family and friends after a day at the beach. Inside, pride of ownership is evident throughout. Warm, welcoming, and thoughtfully cared for, the home is being offered fully furnished, making it easy to begin enjoying the Ocean City lifestyle right away. Whether you're searching for a primary residence, a second home at the beach, or a property with investment potential, 10 Shore Point Drive offers the flexibility to make it your own. And at Sunset Island, the lifestyle extends well beyond your front door. This private, gated community is surrounded by the waters of the Assawoman Bay and offers an impressive collection of resort-style amenities. Spend summer days at the outdoor pool, enjoy year-round swimming in the indoor pool, or stay active in the fitness facilities before unwinding in the sauna. Head to the pier for an afternoon of fishing or crabbing, take a leisurely walk along the community's perimeter paths and boardwalk, or simply find your favorite spot along one of the private bayfront beach areas to relax by the water. Sunset Island offers the feeling of a private coastal retreat while keeping you close to everything Ocean City has to offer. From days spent on the beach to evenings watching the sunset over the bay, 10 Shore Point Drive is more than a place at the beachit's an opportunity to enjoy the Sunset Island lifestyle from the moment you arrive.
| Price History | |
|---|---|
| 9/18/2026 | Listed $1,400,000 |
General Features
| Living Area | 3244 |
|---|---|
| Sewer | Public Sewer |
| Heating | Heat Pump(s),Other |
| Cooling | Central A/C |
| Possession | Settlement |
| Roof | Metal |
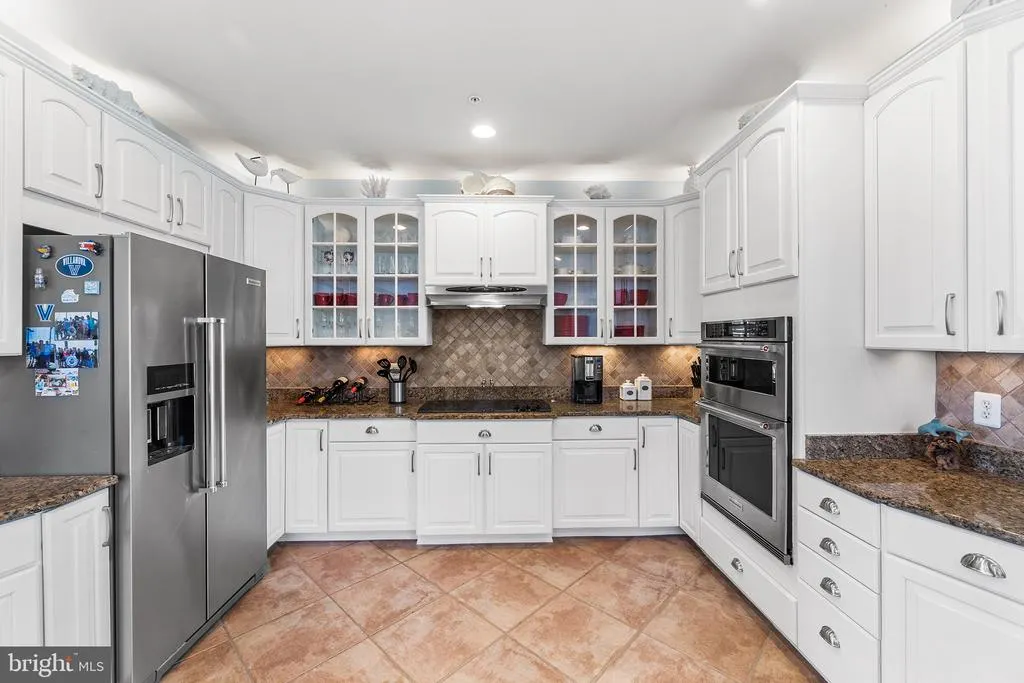
| Appliances | Cooktop,Built-In Range,Dishwasher,Disposal,Dryer - Electric,Exhaust Fan,Oven - Wall,Refrigerator,Stainless Steel Appliances |
| Zoning | BMUD |
| HOA Fee | 336.27 |
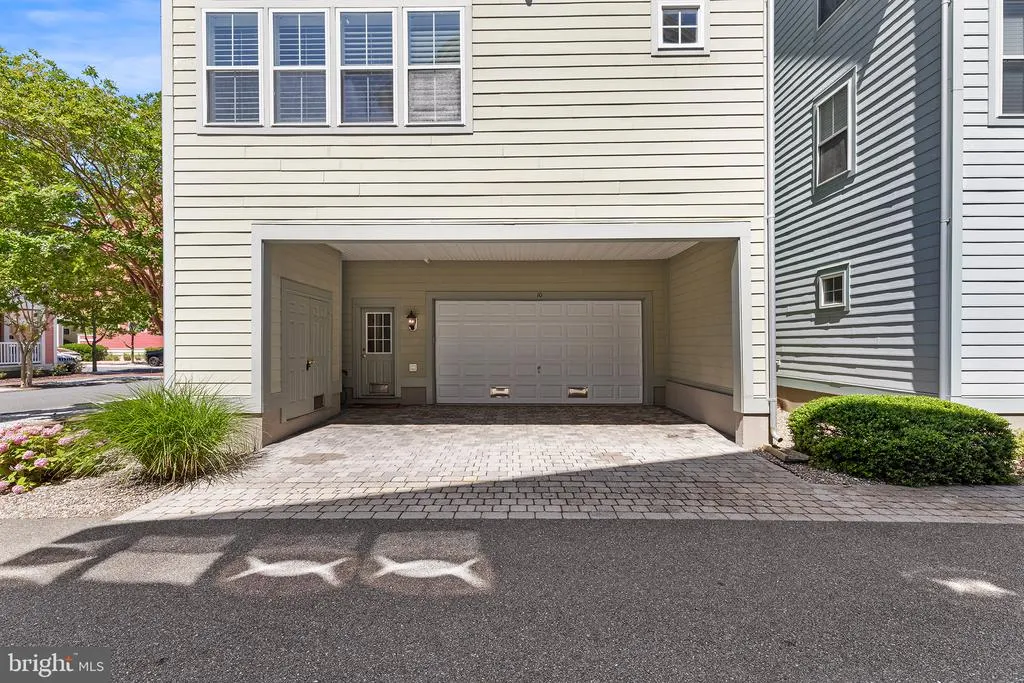
| Garage Spaces | 2.00 |
| Association Fee Includes | Common Area Maintenance,Management,Pier/Dock Maintenance,Pool(s),Road Maintenance,Sauna,Security Gate |
| Architectural Style | Coastal |
| Construction Materials | HardiPlank Type |
| School District | WORCESTER COUNTY PUBLIC SCHOOLS |
| Exclusions | Items in owners closets and garage |
| Year Built | 2005 |
| View | Bay |
| Levels | 4 |
| Tax Year | 2026 |
| Ownership | Fee Simple |
| Cool Fuel | Electric |
| Building Name | Sunset Island |
| Accessibility | 2+ Access Exits |
| Assoc Fee Paid Per | Monthly |
| County | WORCESTER |
| New Construction | No |
| Property Type | Residential |
| Association Amenities | Beach,Bike Trail,Boat Dock/Slip,Club House,Convenience Store,Exercise Room,Gated Community,Jog/Walk Path,Pier/Dock,Pool - Indoor,Pool - Outdoor,Reserved/Assigned Parking,Sauna,Water/Lake Privileges |
| HOA | Yes |
| Subdivision Name | SUNSET ISLAND |
| Facing Direction | West |
| Garage Y/N | Yes |
| Water Access Y/N | No |
| Other Structures | Above Grade |
| Full Baths | 4 |
| Status | ACTIVE |
| Directions | MD 528/Coastal Highway to 67th Street Bayside; procced through Guard Shack and immediately turn RIGHT onto Sunset Island Drive; follow around and turn RIGHT onto Shore Point Drive; destination will b |
| City | OCEAN CITY |
| Association Name | SUNSET ISLAND |
| Senior Community Y/N | No |
| MLS Area | Bayside Interior (83) |
| Lot Size Units | Square Feet |
| Lot Size Square Feet | 2178.00 |
| Tax Assessed Value | 978400.0 |
| Tax Annual Amount | 12718.0 |
| Home Warranty Y/N | No |
| Structure Type | Detached |
| Condo/Coop Association fee Y/N | No |
| Bathrooms Count Main Level | 1.00 |
| Price Per Sq Ft Total AG | 431.57 |
| Acceptable Financing | Cash,Conventional |
| Community Pool Features | Indoor,In Ground |
| Historic Y/N | No |
| Vacation Rental Y/N | No |
| Total SQFT | 3244 |
| Location Type | Bayside |
| Builder Name | Nvr |
| Standard Status | Active |
| Year Built Source | Estimated |
| Tax Lot | SBL10 |
Interior Features
| Heating Fuel | Natural Gas,Electric |
|---|---|
| Total Fireplaces | 1 |
| Fireplace Features | Fireplace - Glass Doors,Gas/Propane |
| Hot Water | Natural Gas |
| Basement (Y/N) | No |
| Heating Y/N | Yes |
| Fireplace Y/N | Yes |
| Above Grade Finished Area | 3244 |
| Half Baths | 1 |
| Central Air Y/N | Yes |
| Total Bedrooms | 5 |
| LivingAreaSource | Estimated |
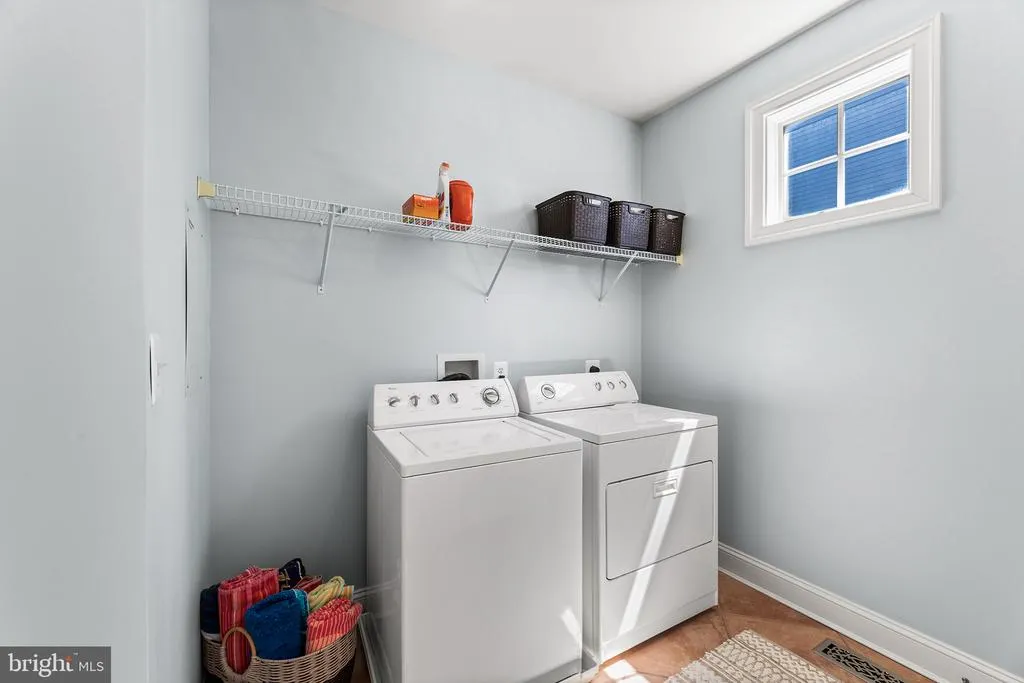
| Laundry Type | Dryer In Unit,Washer In Unit |
| Bedrooms Count All Upper Levels | 5 |
| Bedrooms Count Upper Level 1 | 4 |
| Bedrooms Count Upper Level 2 | 1 |
| Bathrooms Half Main Level | 1 |
| Bathrooms Full Upper Level 2 | 1 |
| Bathrooms Full Upper Level 1 | 2 |
| Bathrooms Full Lower Level 1 | 1 |
| Bathrooms Full All Upper Levels | 3 |
| Bathrooms Full All Lower Levels | 1 |
| Bathrooms Count Upper Level 2 | 1.00 |
| Bathrooms Count Upper Level 1 | 2.00 |
| Bathrooms Count Lower Level 1 | 1.00 |
| Bathrooms Count All Upper Levels | 3 |
| Bathrooms Count All Lower Levels | 1 |
| Above Grade Finished Area Source | Estimated |
| Above Grade Finished Area Unit Type | Square Feet |
| Total Baths | 5 |
Exterior Features
| Exterior Amenities | Gutter System,Exterior Lighting,Outside Shower,Roof Deck,Sidewalks,Private Beach,Street Lights |
|---|---|
| Pool | Yes - Community |
| Parking Features | Concrete Driveway,Rented/Permit Required,Private |
| Water Source | Public |
| Inclusions | As shown |
| Total Parking Spaces | 6 |
| Garage Features | Additional Storage Area,Covered Parking,Garage - Rear Entry,Inside Access |
| Type of Parking | Attached Garage,Driveway,Off Street |
| Foundation Details | Pilings,Slab |
| Water View Y/N | Yes |
| Lot Size Acres | 0.05 |
| Lot Size Source | Estimated |
| Waterfront Y/N | No |
| Navigable Water Y/N | No |
| Water Oriented Y/N | No |
| # of Attached Garage Spaces | 2 |
Amenities
- Foreclosure
- Views
- Short Sale
- New Construction
- Adult 55+
- Lease To Own
- No HOA Fees
- Furnished
- Primary On Main
- Air Conditioning
- Seller Finance
- Green
- Fixer Upper
- Horse
- Golf
- Fireplace
- Deck
- Garage
- Basement
- Pool
Property vs Single Family Average in 21842
Price
Taxes
Year Built
 © BRIGHT, All Rights Reserved
