



































Address
13030 Old Bridge Road, Ocean City, MD
Price
$ 2,460,000
Property Attributes
- MLS#MDWO2041212
- TypeSingle Family
- Listing Status ACTIVE
- CountyWORCESTER
- CityOcean City
- AreaWest Ocean City
- NeighborhoodMarthas Landing
- Zip21842
- StyleContemporary
- Year Built2003
- Taxes$ 12400
- Price$ 2,460,000
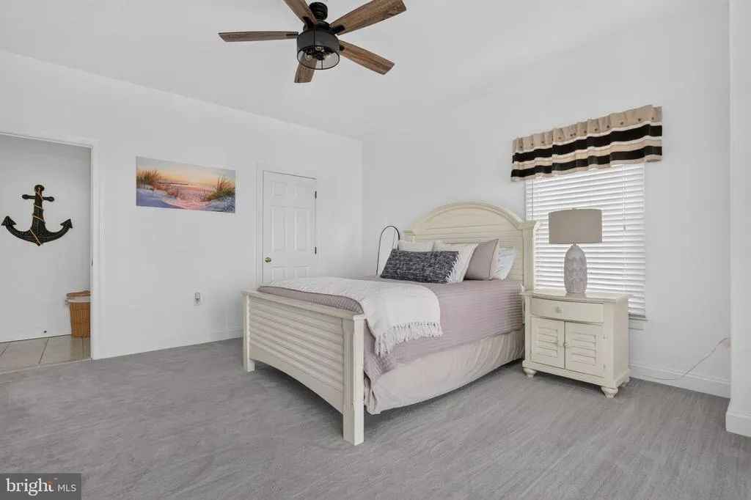
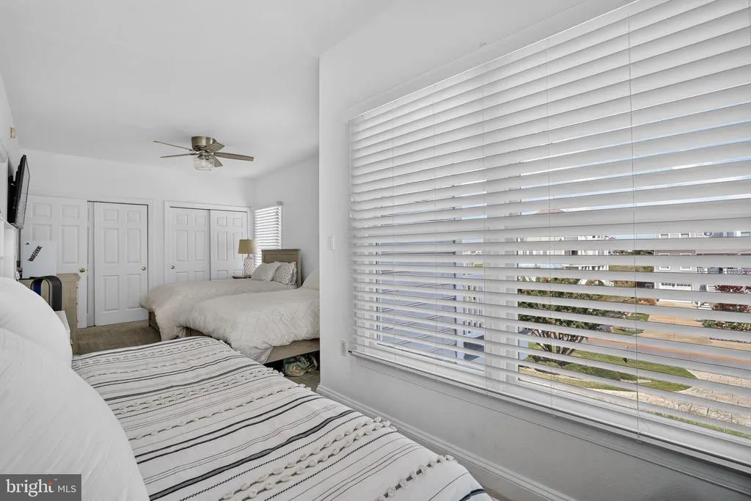
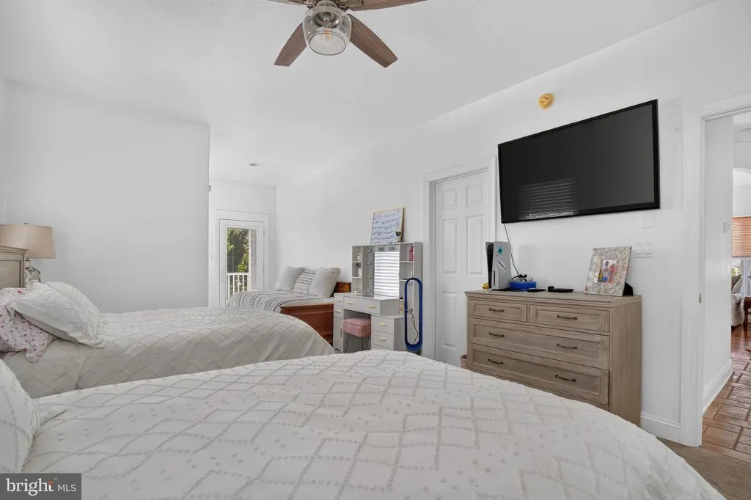
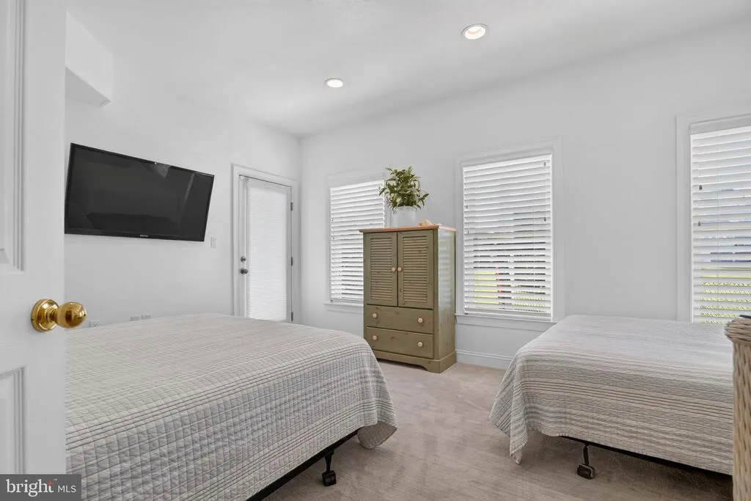
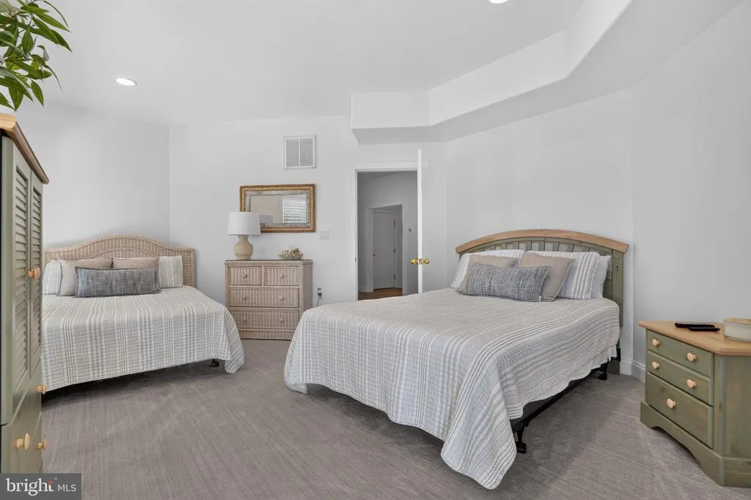
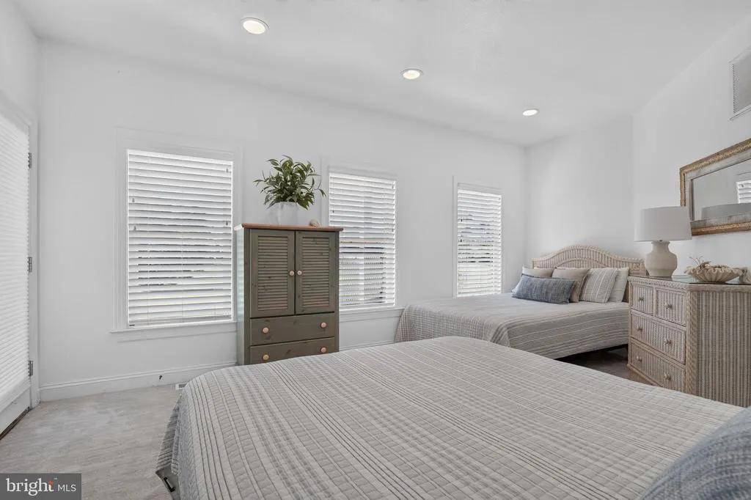
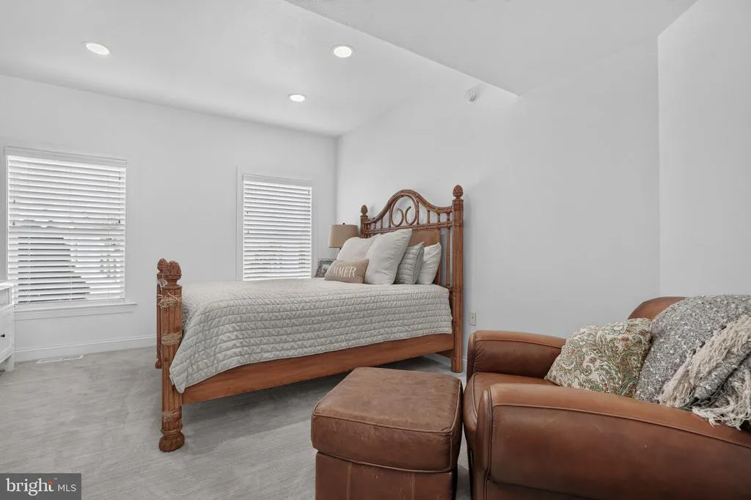
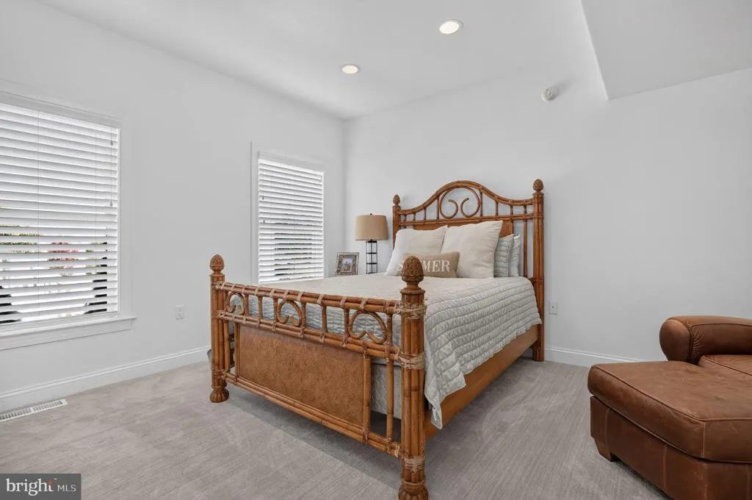
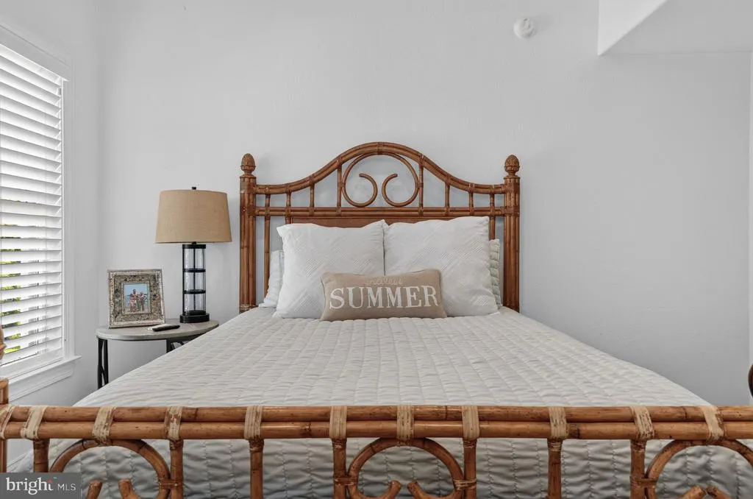
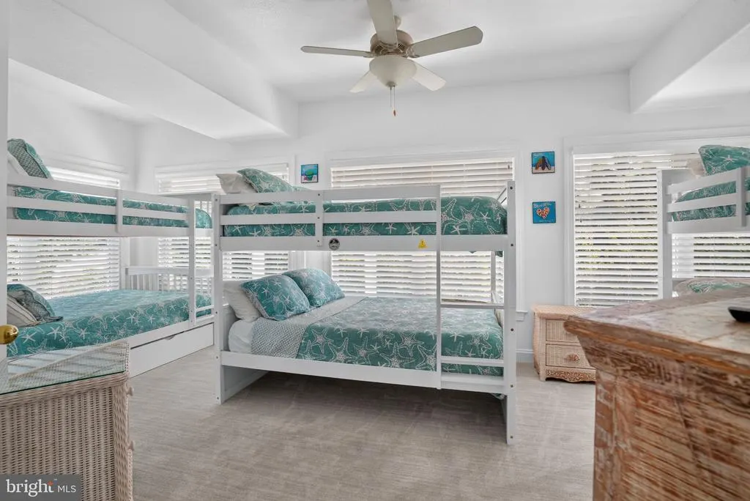
- Bedrooms7
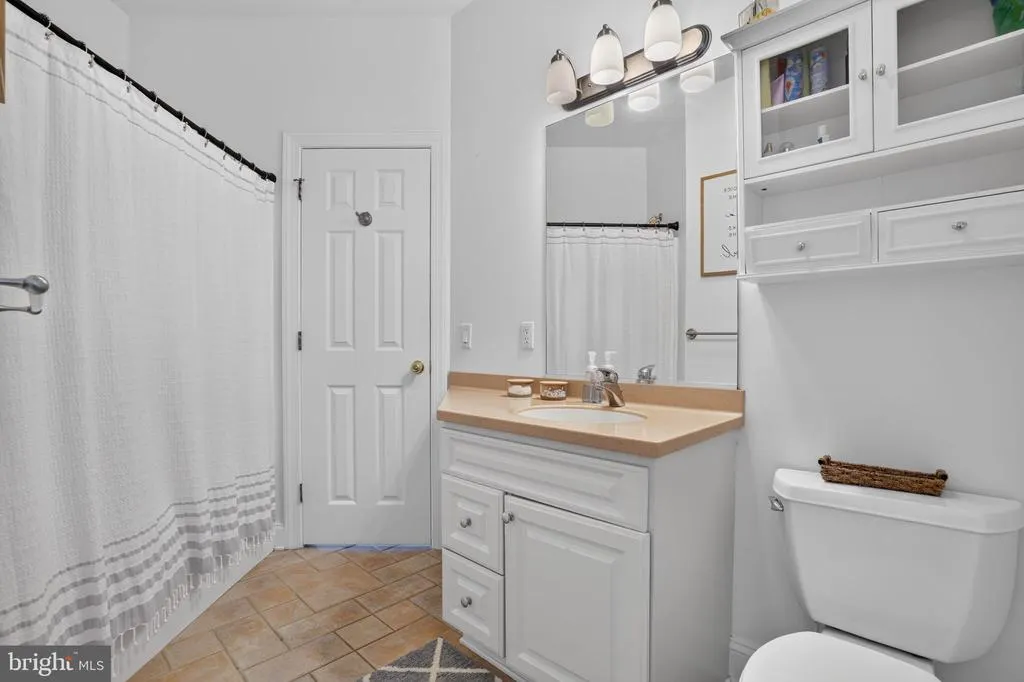
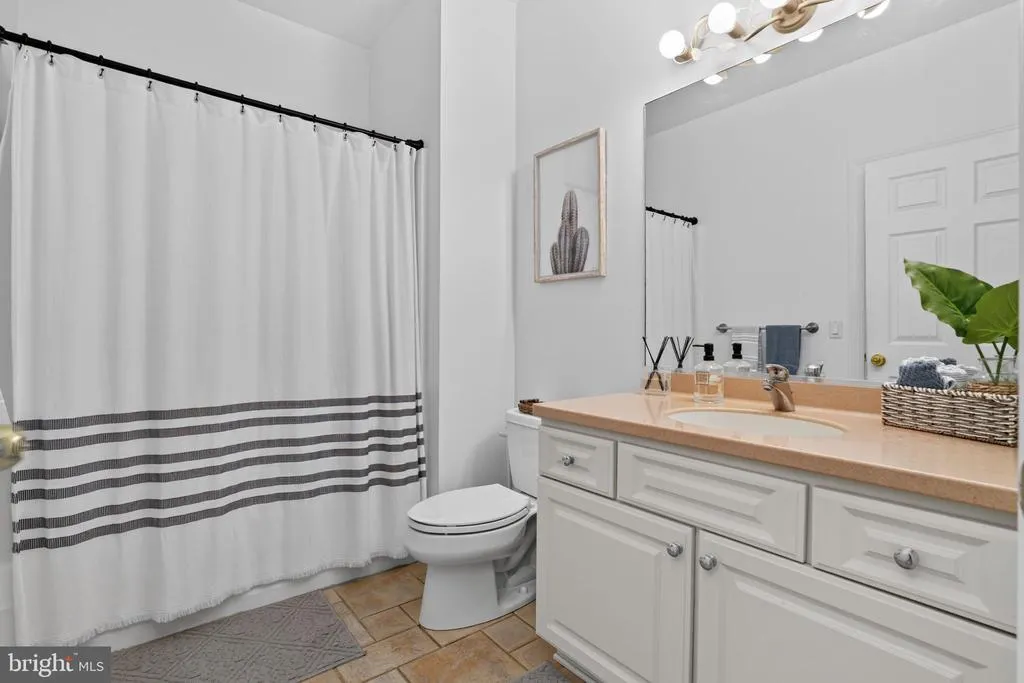
- Full Bathrooms4
- Half Bathrooms2
- Sqr Footage4599
- Lot Size0.34 Acres
Data Source:
Bright MLS
Property Description
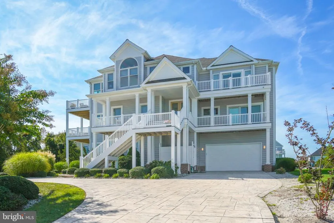
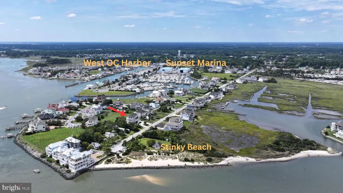
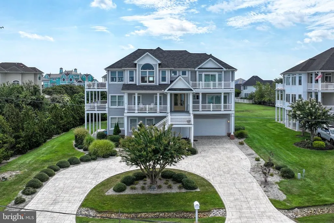
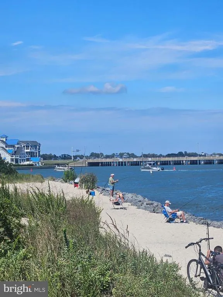
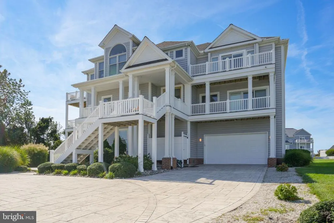
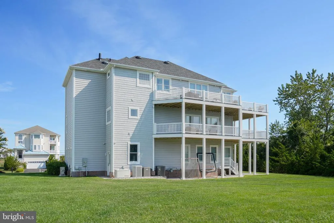
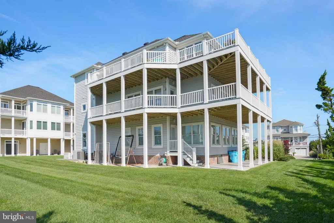
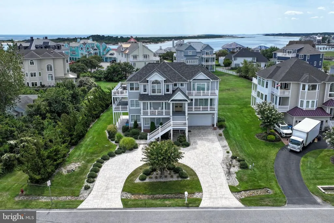
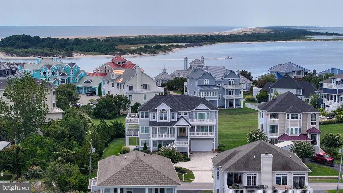
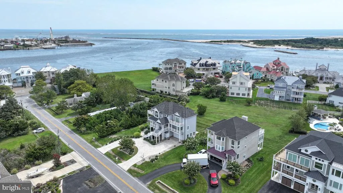
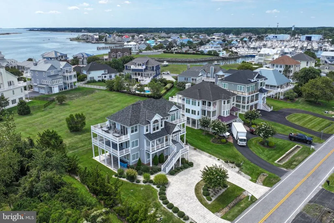
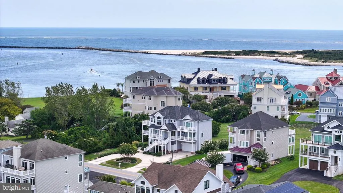
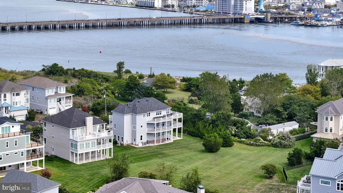
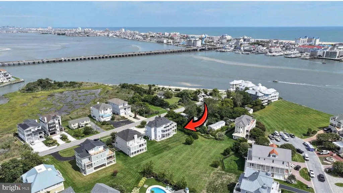
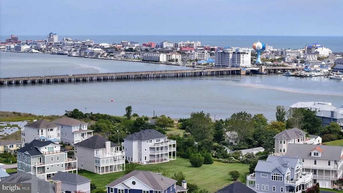
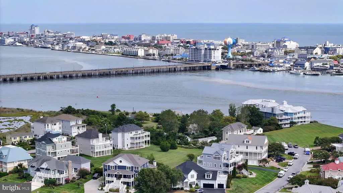
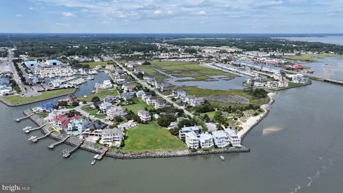
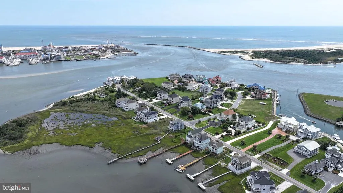
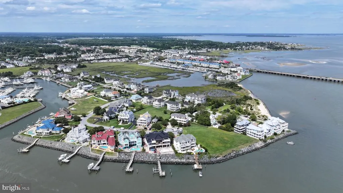
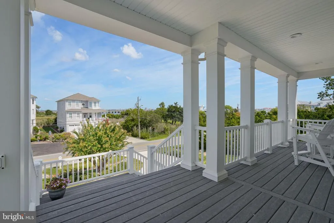
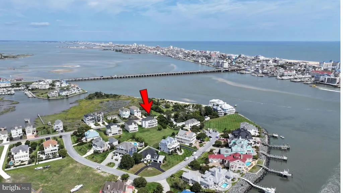
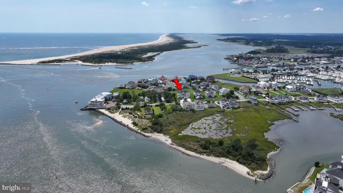
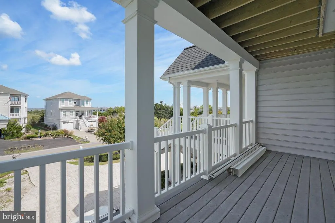
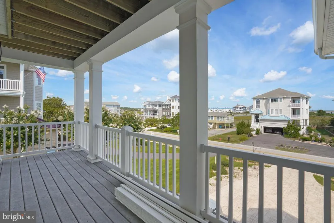
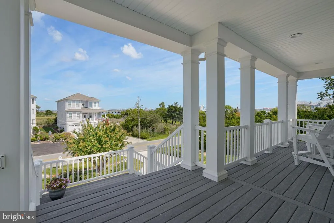
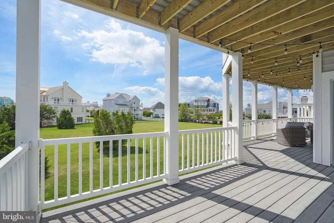
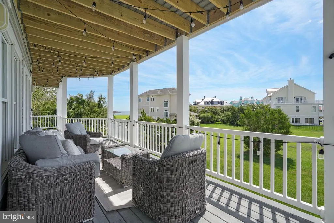
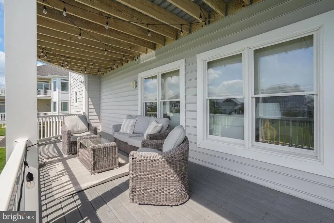
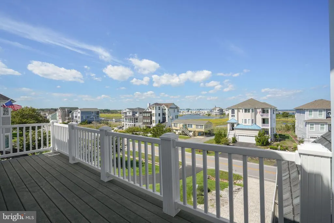
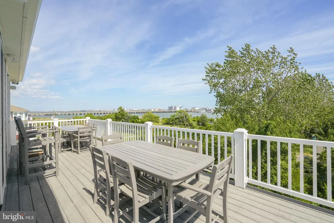
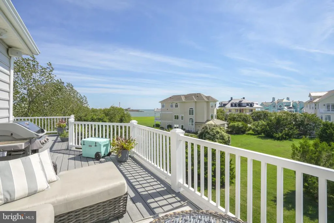
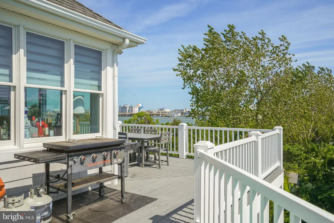
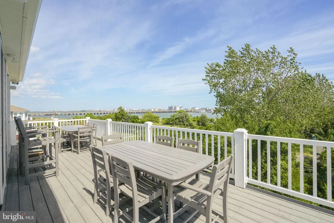
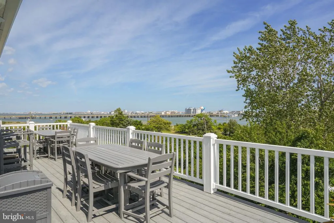
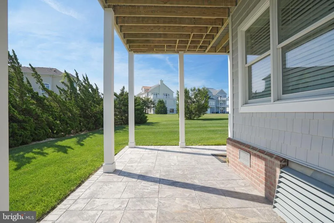
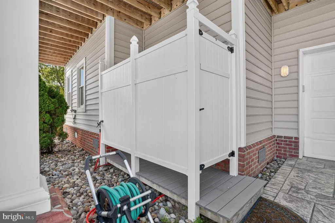
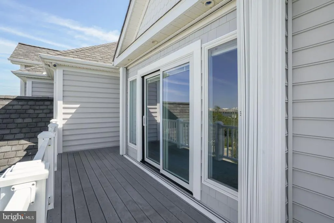
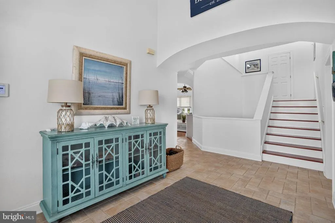
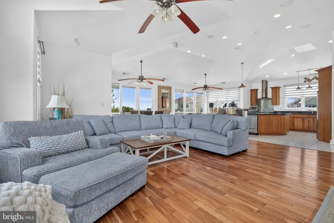
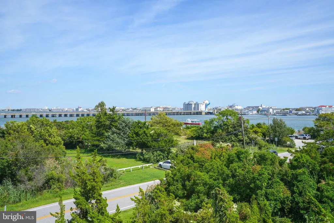
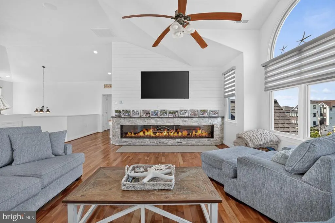
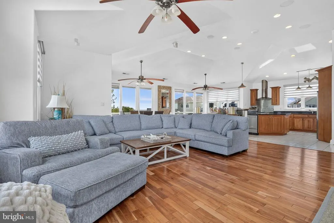
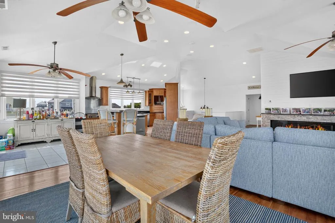
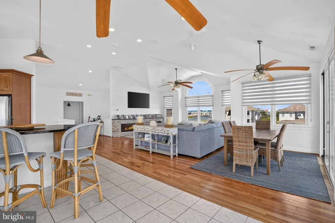
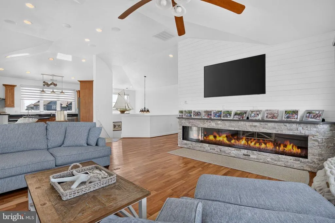
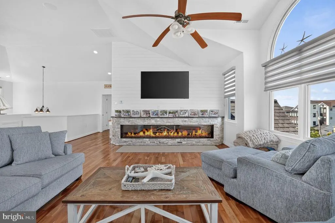
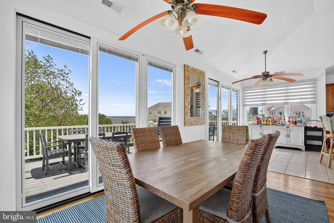
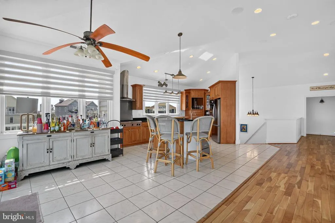
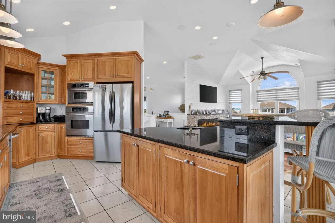
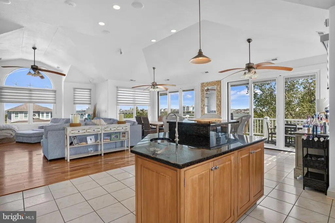
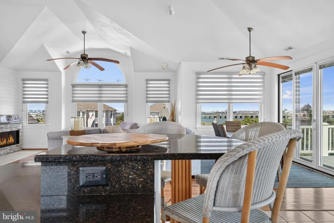
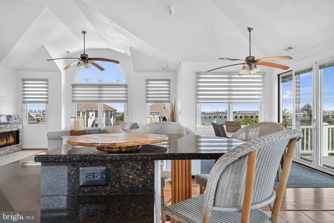
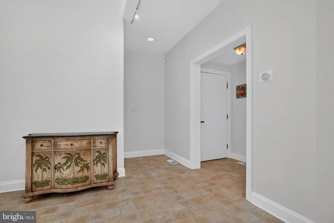
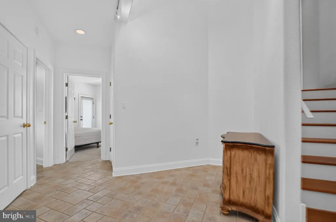
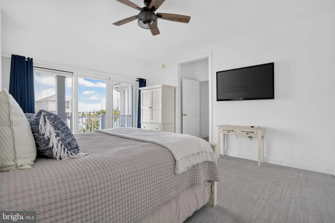
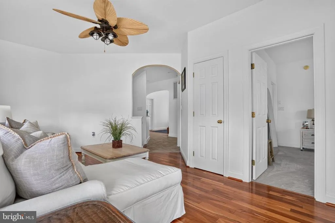
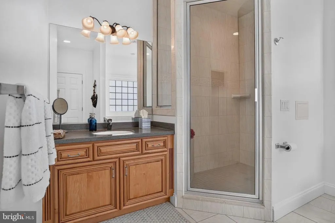
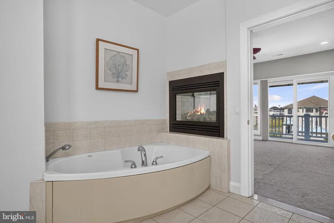
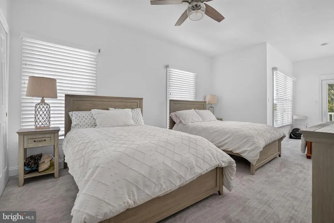
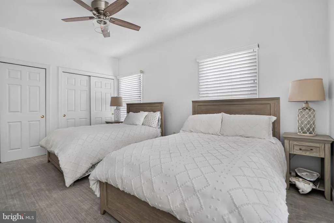
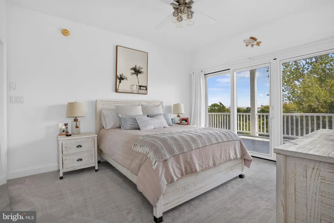
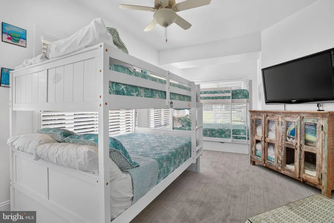
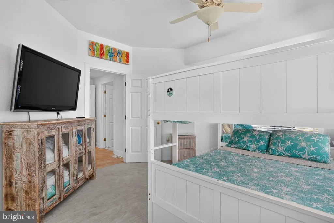
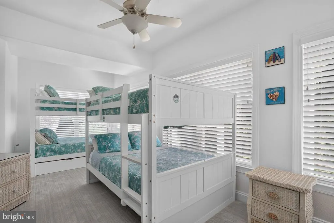
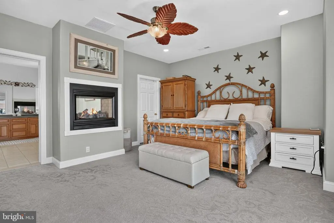
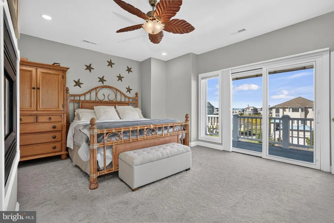
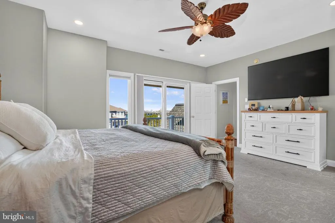
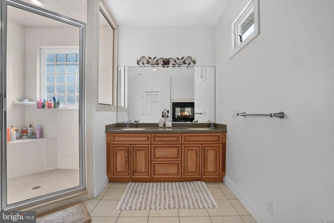
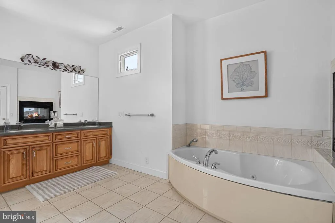
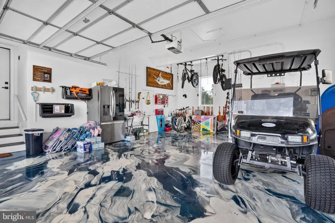
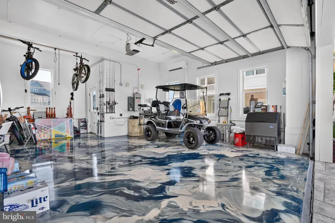
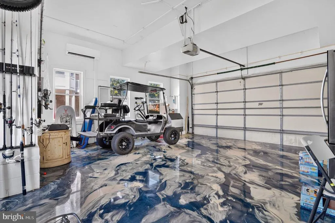
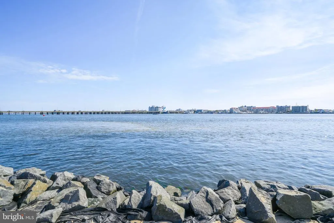
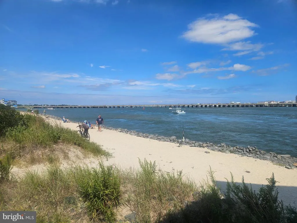
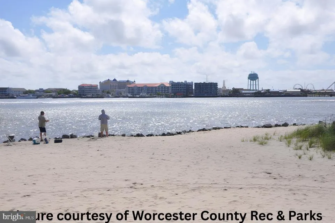
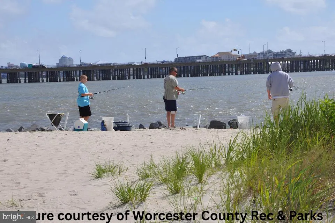
Located just 300 feet from Stinky Beach, this exceptional 7-bedroom home offers the perfect combination of coastal relaxation, convenience, and stunning views. Enjoy easy access to fishing, swimming, and sunbathing, while being just minutes from Ocean Citys renowned restaurants, marinas, and waterfront attractions. This beautifully maintained home is in excellent condition and features views of the Ocean City Inlet, the Bay, and Assateague Island. Located in Marthas Landing, a community within Sunset Marina, owners enjoy access to the Sunset Marina swimming pool and fitness center, with six pool and fitness center passes included. Additional features include Pella windows, a new front door, an epoxy-coated garage floor, and a whole-house Generac generator for added peace of mind. The home also offers a convenient outdoor shower, perfect after a day at the beach. The HOA includes lawn maintenance, allowing you to spend more time enjoying the beach, boating, and everything Ocean City has to offer. Highlights: 7 bedrooms Only 300 feet to Stinky Beach Views of the Ocean City Inlet, Bay & Assateague Island Sunset Marina pool & fitness center privileges 6 pool & fitness center passes included HOA includes lawn maintenance Pella windows New front door Epoxy garage floor Whole-house Generac generator Outdoor shower Convenient to Ocean City restaurants, marinas & waterfront attractions A fantastic opportunity to own a spacious coastal home in an ideal Ocean City location!
| High School |
|---|
| Stephen Decatur High School |
| Price History | |
|---|---|
| 9/8/2026 | Listed $2,460,000 |
General Features
| Living Area | 4599 |
|---|---|
| Sewer | Public Sewer |
| Heating | Forced Air |
| Cooling | Central A/C |
| Possession | Settlement |
| Roof | Architectural Shingle |
| Appliances | Dishwasher,Disposal,Dryer,Microwave,Oven/Range - Gas,Refrigerator,Washer |
| Zoning | R-3 |
| HOA Fee | 1400.00 |
| Garage Spaces | 2.00 |
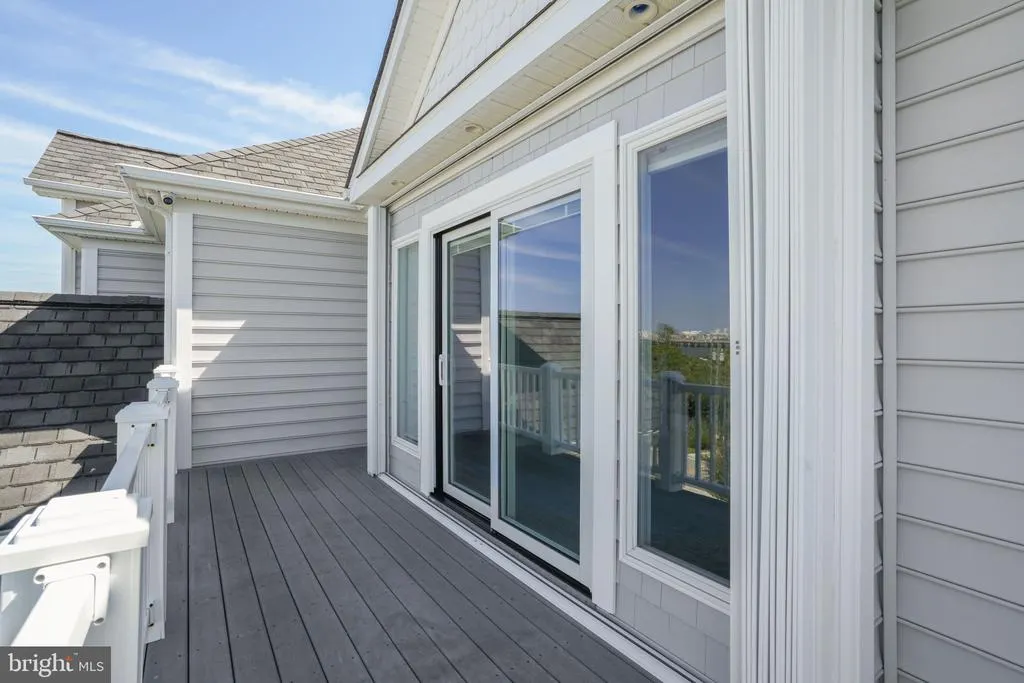
| Patio/Porch Features | Balcony,Wrap Around |
| Architectural Style | Contemporary |
| Construction Materials | Frame,Concrete,Vinyl Siding,Stick Built |
| School District | WORCESTER COUNTY PUBLIC SCHOOLS |
| Year Built | 2003 |
| View | Bay,Ocean,Water |
| Levels | 3 |
| Tax Year | 2026 |
| Ownership | Fee Simple |
| Cool Fuel | Electric |
| Building Name | NONE AVAILABLE |
| Accessibility | None |
| Assoc Fee Paid Per | Annually |
| County | WORCESTER |
| New Construction | No |
| Property Type | Residential |
| HOA | Yes |
| Subdivision Name | MARTHAS LANDING |
| Garage Y/N | Yes |
| Water Access Y/N | No |
| Other Structures | Above Grade |
| Full Baths | 4 |
| Status | ACTIVE |
| Directions | To get to 13030 Old Bridge Road in West Ocean City,MD,take Route 50 to Route 707 (Golf Course Road / Old Bridge Road),where the destination is located on the bay side |
| City | OCEAN CITY |
| Senior Community Y/N | No |
| MLS Area | West Ocean City (85) |
| Lot Size Units | Square Feet |
| Lot Size Square Feet | 14686.00 |
| Tax Assessed Value | 1372900.0 |
| Tax Annual Amount | 12400.0 |
| Structure Type | Detached |
| Floors In Unit Count | 3 |
| Condo/Coop Association fee Y/N | No |
| Bathrooms Full Main Level | 4 |
| Bathrooms Count Main Level | 6.00 |
| Price Per Sq Ft Total AG | 534.9 |
| Acceptable Financing | Conventional,VA |
| Historic Y/N | No |
| Vacation Rental Y/N | No |
| Total SQFT | 4599 |
| Standard Status | Active |
| Year Built Source | Estimated |
| Legal Subdivision | JOHNS LNDG |
| Tax Lot | 22 |
Interior Features
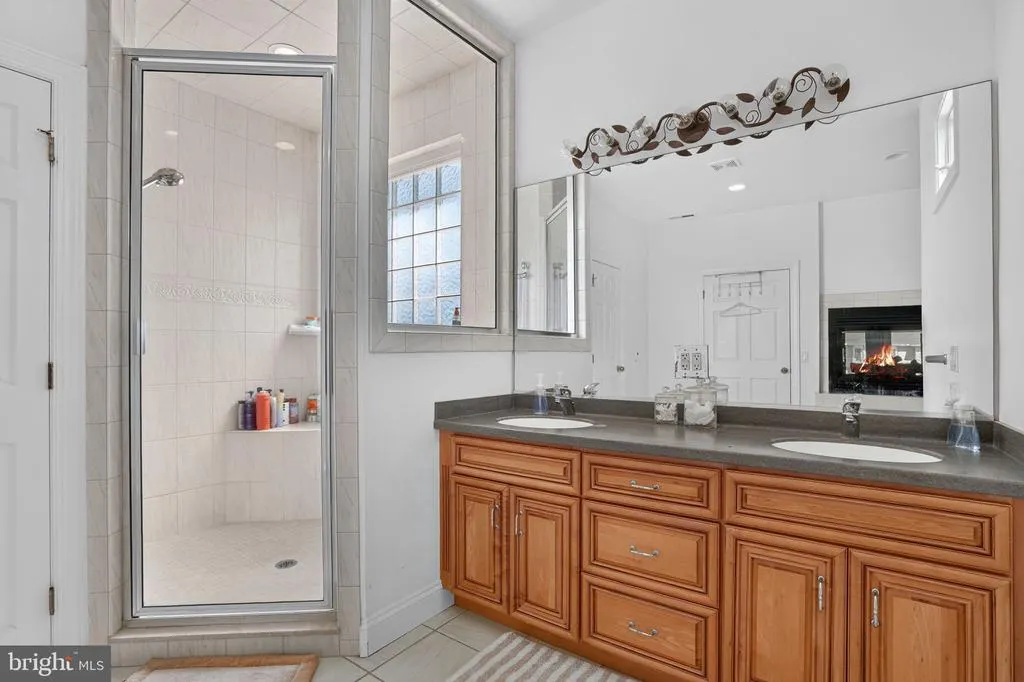
| Interior Amenities | Ceiling Fan(s),Upgraded Countertops,Walk-in Closet(s),WhirlPool/HotTub,Window Treatments |
|---|---|
| Heating Fuel | Natural Gas |
| Total Fireplaces | 1 |
| Fireplace Features | Gas/Propane |
| Hot Water | Natural Gas |
| Basement (Y/N) | No |
| Heating Y/N | Yes |
| Window Features | Insulated |
| Fireplace Y/N | Yes |
| Above Grade Finished Area | 4599 |
| Half Baths | 2 |
| Central Air Y/N | Yes |
| Total Bedrooms | 7 |
| Main Level Bedrooms | 7 |
| LivingAreaSource | Estimated |
| Bathrooms Half Main Level | 2 |
| Above Grade Finished Area Source | Estimated |
| Above Grade Finished Area Unit Type | Square Feet |
| Total Baths | 6 |
Exterior Features
| Exterior Amenities | Lawn Sprinkler |
|---|---|
| Pool | No Pool |
| Lot Features | Cleared |
| Water Source | Public |
| Total Parking Spaces | 2 |
| Garage Features | Additional Storage Area,Garage - Front Entry,Garage Door Opener |
| Type of Parking | Off Street,Attached Garage |
| Foundation Details | Block,Crawl Space |
| Water View Y/N | Yes |
| Lot Size Acres | 0.34 |
| Lot Size Source | Estimated |
| Waterfront Y/N | No |
| Road Responsibility | Public |
| Navigable Water Y/N | No |
| Water Oriented Y/N | No |
| # of Attached Garage Spaces | 2 |
Amenities
- Foreclosure
- Views
- Short Sale
- New Construction
- Adult 55+
- Lease To Own
- No HOA Fees
- Furnished
- Primary On Main
- Air Conditioning
- Seller Finance
- Green
- Fixer Upper
- Horse
- Golf
- Fireplace
- Deck
- Garage
- Basement
- Pool
Property vs Single Family Average in 21842
Price
Taxes
Year Built
Visits
 © BRIGHT, All Rights Reserved
