

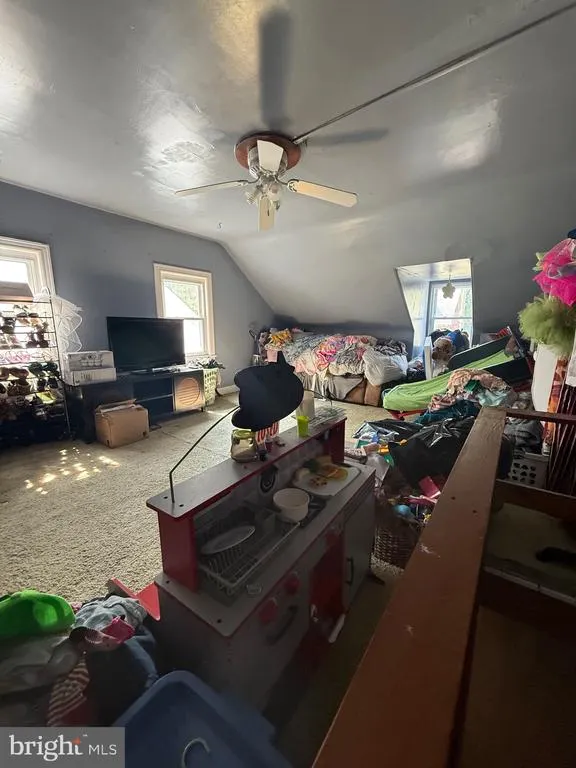
Address
214 Broad Street, Mount Holly, NJ
Price
$ 270,000
Property Attributes
- MLS#NJBL2118582
- TypeTownhouse
- Listing Status ACTIVE
- CountyBURLINGTON
- CityMount Holly
- AreaMount Holly Twp
- Zip08060
- StyleColonial
- Year Built1875
- Taxes$ 5168
- Price$ 270,000
- Bedrooms3
- Full Bathrooms1
- Half Bathrooms1
- Sqr Footage1792
- Lot Size0.05 Acres
Data Source:
Bright MLS
Property Description
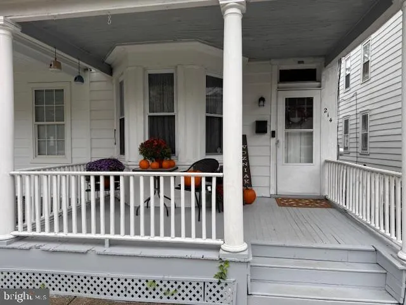
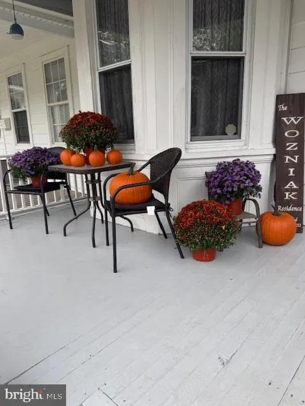
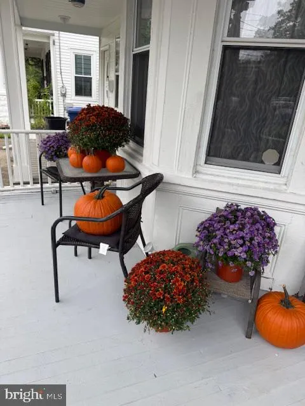
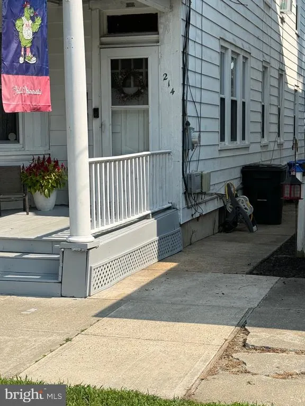
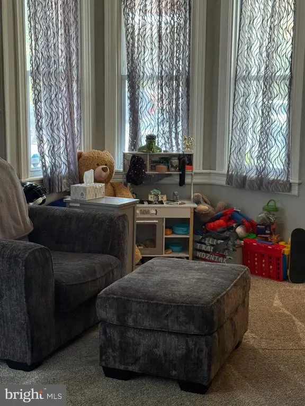
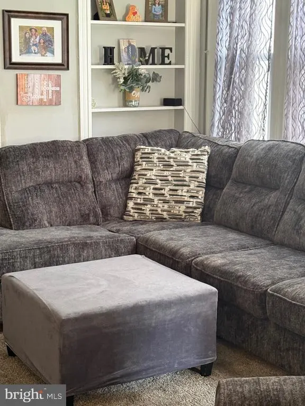
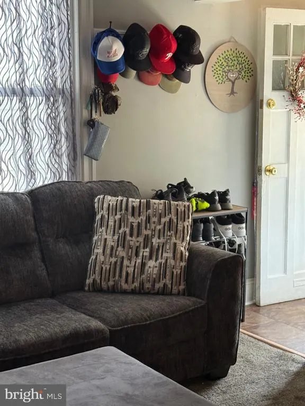
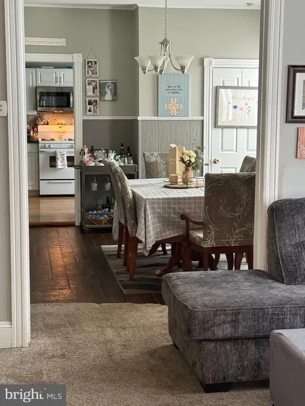
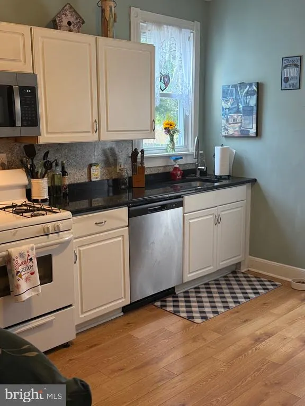
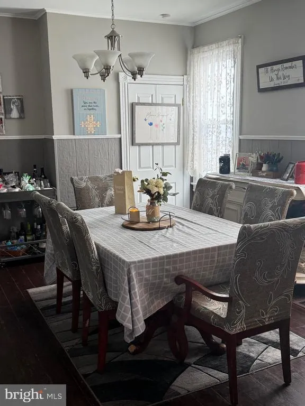
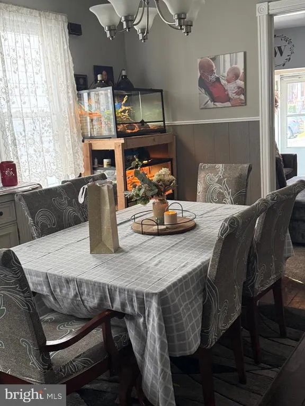
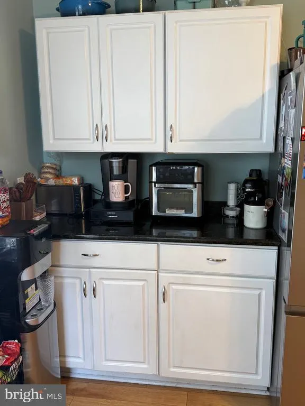
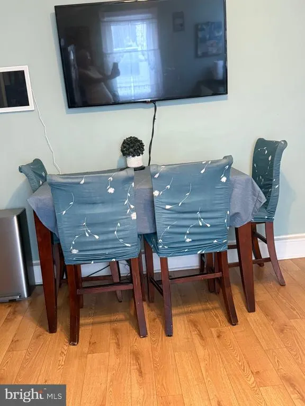
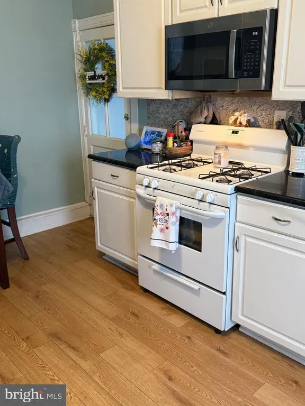
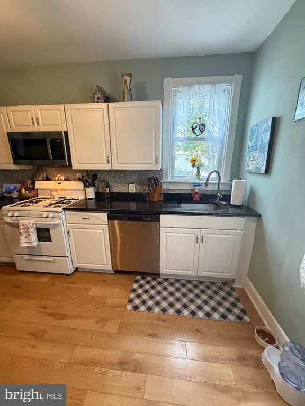
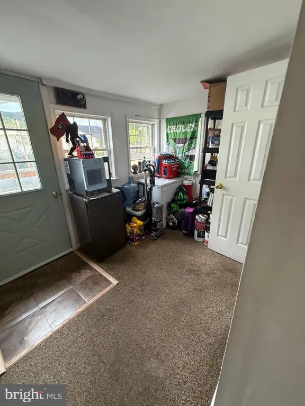
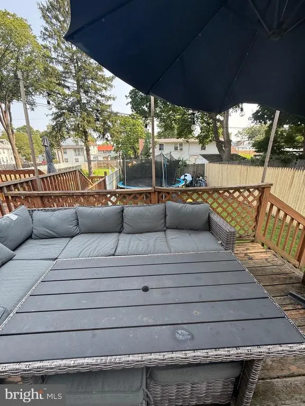
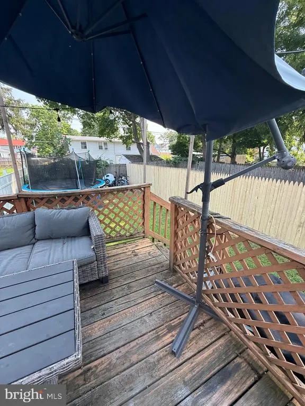
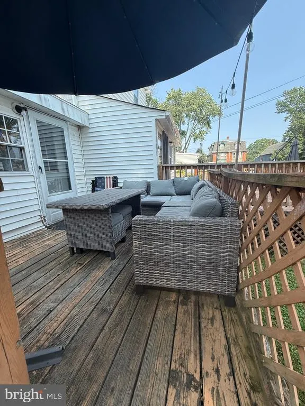
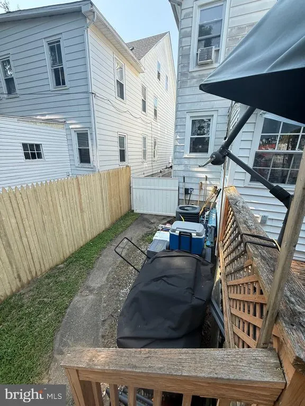
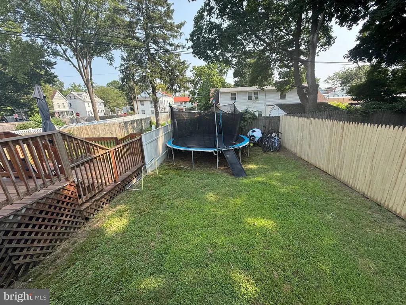
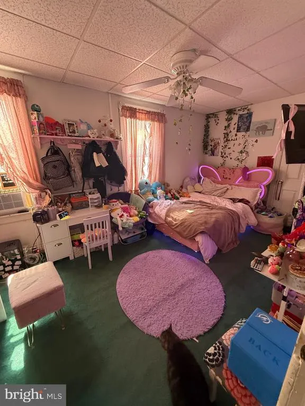
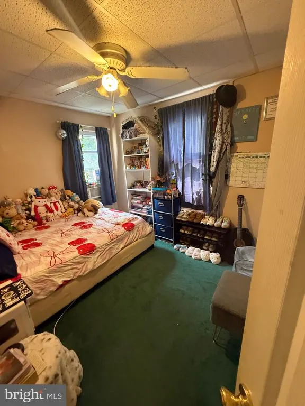
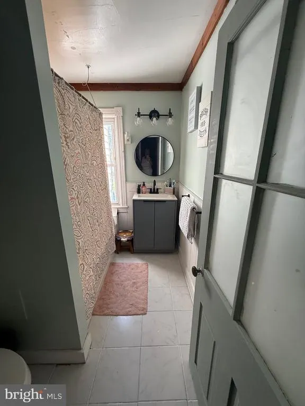
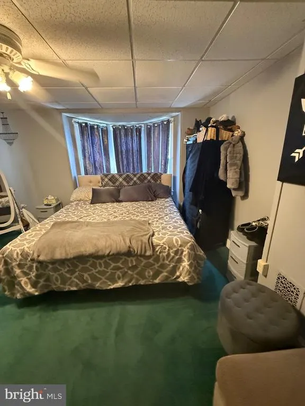
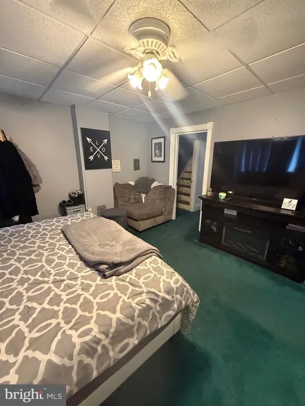
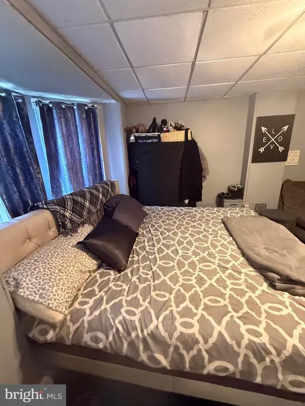
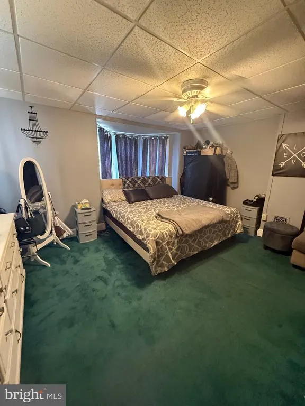
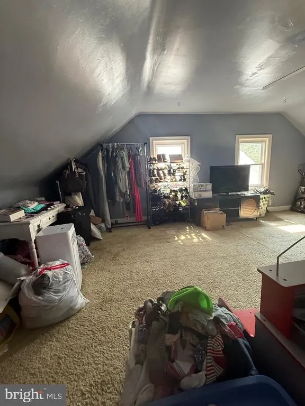
This charming Colonial twin home, built in 1875, offers a delightful blend of historic character and modern comfort. With 1,792 square feet of living space, this residence features three cozy bedrooms and one and a half bathrooms, perfect for creating lasting memories. The fully carpeted living areas are enhanced by a warm gas fireplace(insert not included), providing a perfect spot to unwind during chilly evenings. The exterior boasts classic wood siding, complemented by exterior lighting and well-maintained sidewalks, creating a welcoming atmosphere. Enjoy the convenience of on-street parking and the charm of a friendly neighborhood. Located in a vibrant community, this home is just a short distance from local parks, offering green spaces for outdoor activities and relaxation. The neighborhood is known for its strong sense of community, with nearby amenities that cater to everyday needs. Excellent schools are within reach, ensuring quality education for all ages. With essential appliances including a built-in range, refrigerator, washer, and dryer, this home is ready for you to move in and make it your own. The unfinished basement provides additional storage or potential for future customization. Embrace the comfort and warmth of this lovely home, where every corner invites you to create your own story. Roof and hvac systems are newer.
| Elementary School | Middle School | High School |
|---|---|---|
| Gertrude Folwell E.S. | F W Holbein School Middle School | Rancocas Valley Reg. H.S. |
| Price History | |
|---|---|
| 8/13/2026 | Listed $295,000 |
| 8/25/2026 | 4$285,000 |
| 9/20/2026 | 6$270,000 |
General Features
| Living Area | 1792 |
|---|---|
| Sewer | Public Sewer |
| Heating | 90% Forced Air |
| Cooling | Central A/C,Ceiling Fan(s) |
| Possession | Settlement |
| Roof | Shingle |
| Appliances | Built-In Range,Dryer,Refrigerator,Stove,Washer |
| Zoning | R3 |
| Architectural Style | Colonial |
| Construction Materials | Wood Siding |
| School District | MOUNT HOLLY TOWNSHIP PUBLIC SCHOOLS |
| Exclusions | personal property |
| Year Built | 1875 |
| Levels | 3 |
| Tax Year | 2025 |
| Ownership | Fee Simple |
| Cool Fuel | Electric |
| Accessibility | None |
| County | BURLINGTON |
| New Construction | No |
| Property Type | Residential |
| HOA | No |
| Subdivision Name | NONE AVAILABLE |
| Garage Y/N | No |
| Water Access Y/N | No |
| Other Structures | Above Grade,Below Grade |
| Full Baths | 1 |
| Status | ACTIVE |
| Directions | High Street to Right on Broad to home on Right,214 |
| City | MOUNT HOLLY |
| Senior Community Y/N | No |
| MLS Area | Mount Holly Twp (20323) |
| Lot Size Units | Square Feet |
| Lot Size Square Feet | 2182.00 |
| Tax Assessed Value | 138100.0 |
| Tax Annual Amount | 5168.0 |
| Home Warranty Y/N | No |
| Structure Type | Twin/Semi-Detached |
| Condo/Coop Association fee Y/N | No |
| Bathrooms Count Main Level | 1.00 |
| Price Per Sq Ft Total AG | 150.67 |
| Acceptable Financing | Cash,Conventional,FHA,VA |
| Vacation Rental Y/N | No |
| Total SQFT | 1792 |
| Standard Status | Active |
| Year Built Source | Assessor |
| Tax Lot | 00004 |
Interior Features
| Interior Amenities | Built-Ins,Carpet,Ceiling Fan(s),Dining Area,Kitchen - Eat-In |
|---|---|
| Heating Fuel | Natural Gas |
| Basement | Unfinished |
| Flooring | Fully Carpeted |
| Total Fireplaces | 1 |
| Fireplace Features | Gas/Propane,Insert |
| Hot Water | Natural Gas |
| Basement (Y/N) | Yes |
| Heating Y/N | Yes |
| Fireplace Y/N | Yes |
| Above Grade Finished Area | 1792 |
| Half Baths | 1 |
| Central Air Y/N | Yes |
| Total Bedrooms | 3 |
| Room Type | Living Room,Dining Room,Bedroom 2,Bedroom 3,Kitchen,Basement,Foyer,Bedroom 1,Laundry,Attic,Half Bath |
| Below Grade Finished Area Unit Type | Square Feet |
| LivingAreaSource | Assessor |
| Laundry Type | Basement |
| Below Grade Unfin Area Units | Square Feet |
| Below Grade Unfin SQFT Source | Assessor |
| Below Grade Finished Area Source | Assessor |
| Bedrooms Count All Upper Levels | 3 |
| Bedrooms Count Upper Level 1 | 3 |
| Bathrooms Half Main Level | 1 |
| Bathrooms Full Upper Level 1 | 1 |
| Bathrooms Full All Upper Levels | 1 |
| Bathrooms Count Upper Level 1 | 1.00 |
| Bathrooms Count All Upper Levels | 1 |
| Above Grade Finished Area Source | Assessor |
| Above Grade Finished Area Unit Type | Square Feet |
| Total Baths | 2 |
Exterior Features
| Exterior Amenities | Exterior Lighting,Sidewalks,Street Lights |
|---|---|
| Pool | No Pool |
| Fencing | Wood |
| Water Source | Public |
| Inclusions | All appliances as shown without warranty |
| Type of Parking | On Street |
| Foundation Details | Brick/Mortar |
| Water View Y/N | No |
| Lot Dimensions | 21.00 x 104.00 |
| Lot Size Acres | 0.05 |
| Lot Size Source | Assessor |
| Waterfront Y/N | No |
| Land Assessed Value | 19400.00 |
| Navigable Water Y/N | No |
| Water Oriented Y/N | No |
| LotDimensionsSource | Assessor |
Room Details
| Room | Dimensions | Level | Flooring | Details |
|---|---|---|---|---|
| Attic | Upper 2 | |||
| Basement | Lower 1 | |||
| Bedroom 1 | Upper 1 | |||
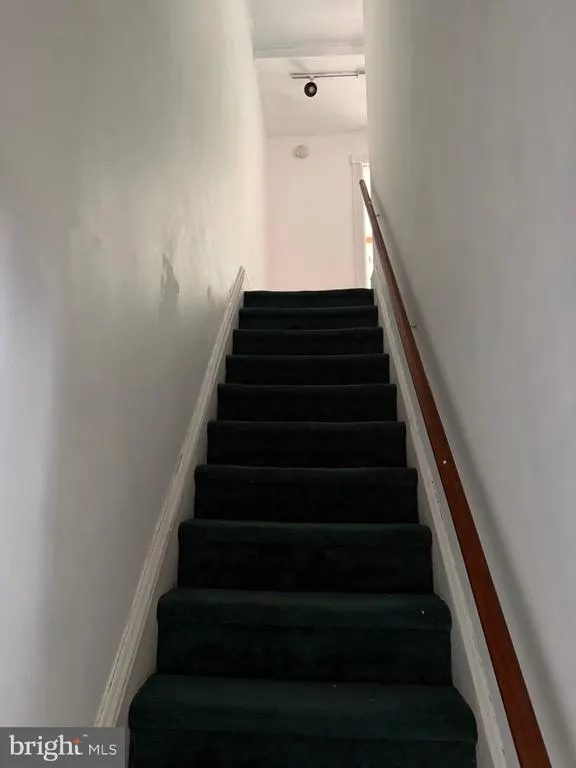
| Bedroom 2 | Upper 1 | |||
| Bedroom 3 | Upper 1 | |||
| Dining Room | Main | |||
| Foyer | Main | |||
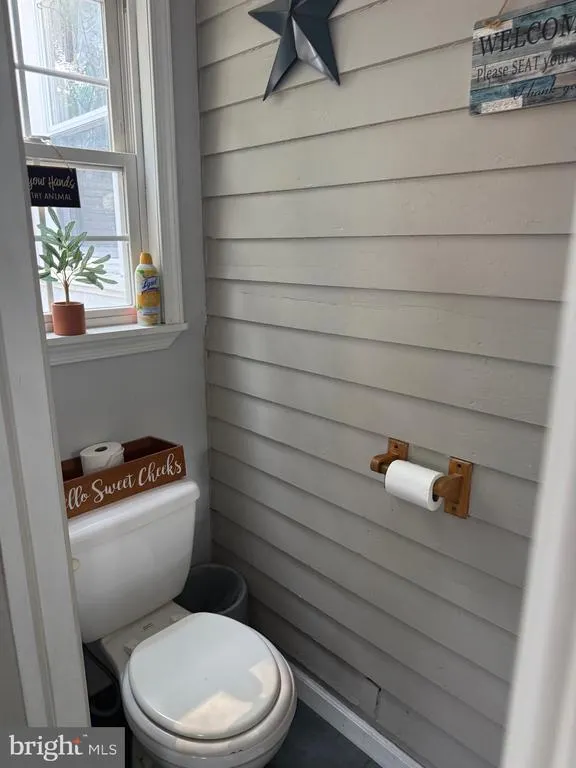
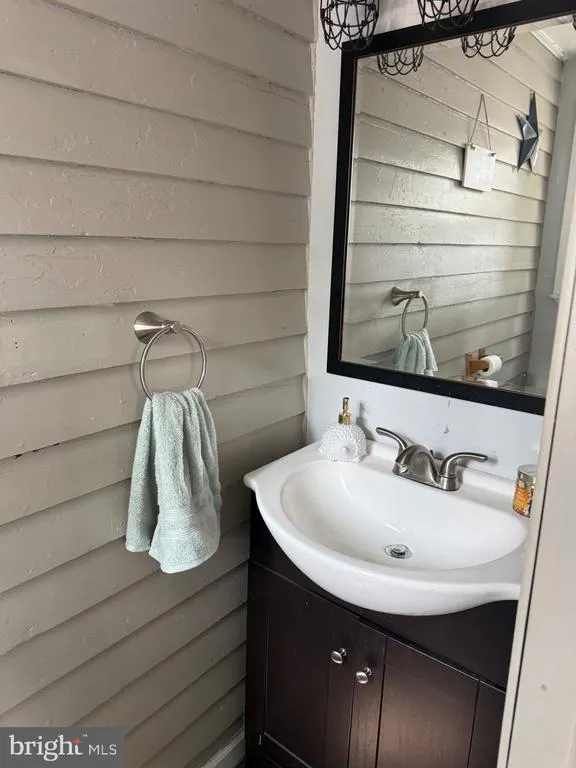
| Half Bath | Main | |||
| Kitchen | Main | |||
| Laundry | Lower 1 | |||
| Living Room | Main |
Amenities
- Foreclosure
- Views
- Short Sale
- New Construction
- Adult 55+
- Lease To Own
- No HOA Fees
- Furnished
- Pets
- Primary On Main
- Air Conditioning
- Seller Finance
- Green
- Fixer Upper
- Horse
- Golf
- Fireplace
- Deck
- Garage
- Basement
- Pool
Property vs Townhouse Average in 08060
Price
Taxes
Year Built
Visits
 © BRIGHT, All Rights Reserved
