
Just Listed

Address
10 Watts Avenue, Burlington, NJ
Price
$ 284,900
Property Attributes
- MLS#NJBL2120096
- TypeSingle Family
- Listing Status ACTIVE
- CountyBURLINGTON
- CityBurlington
- AreaBurlington Twp
- Zip08016
- StyleCape Cod
- Year Built1949
- Taxes$ 4218
- Price$ 284,900
- Bedrooms3
- Full Bathrooms1
- Half Bathrooms0
- Sqr Footage864
- Lot Size0.15 Acres
Data Source:
Bright MLS
Property Description
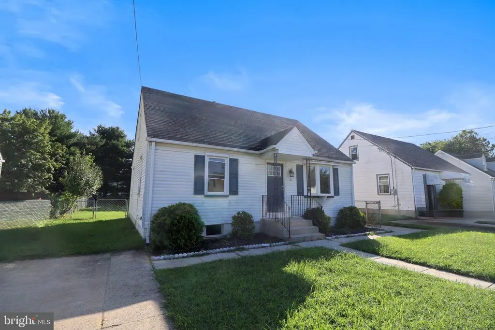
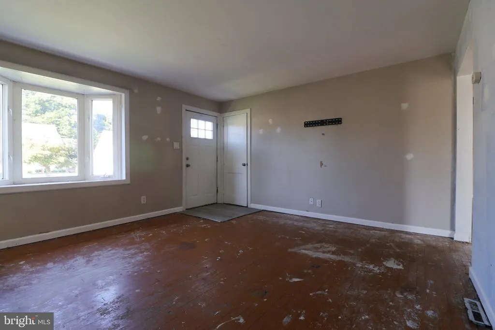
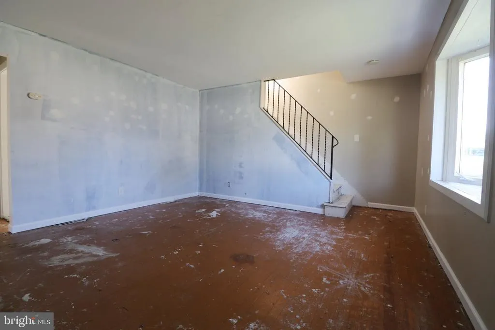
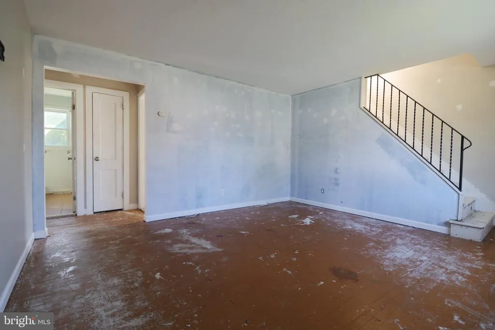
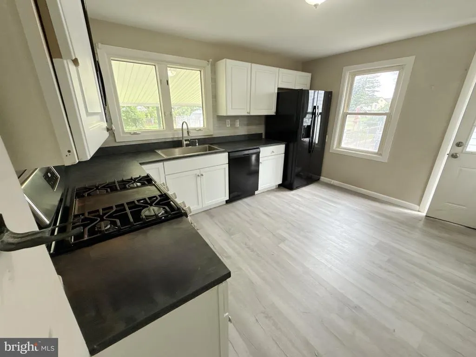
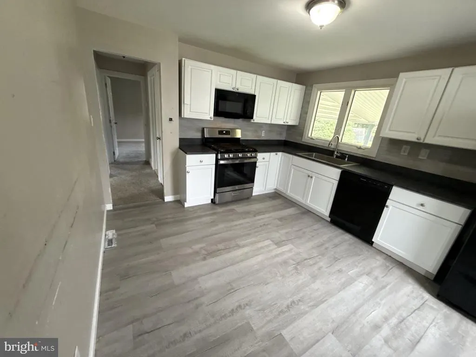
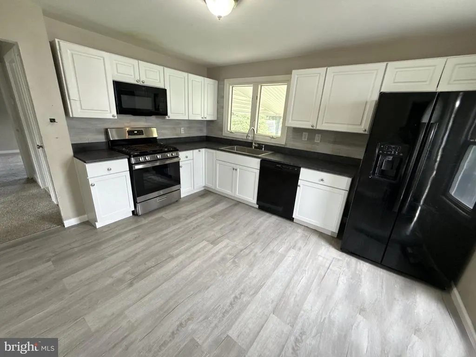
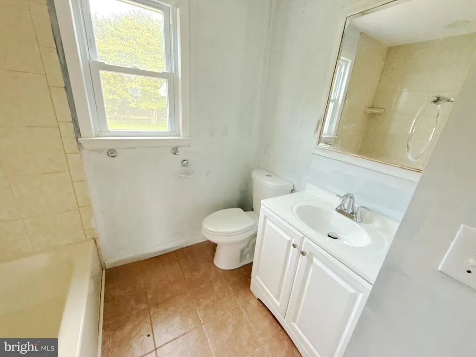
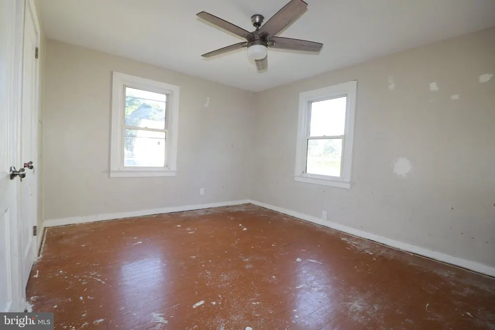
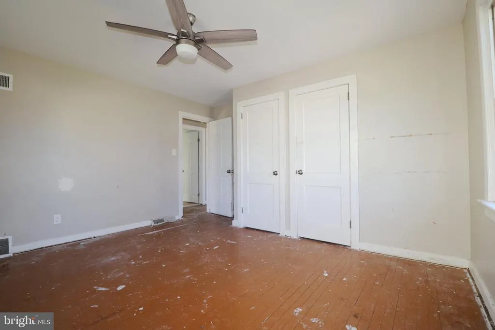
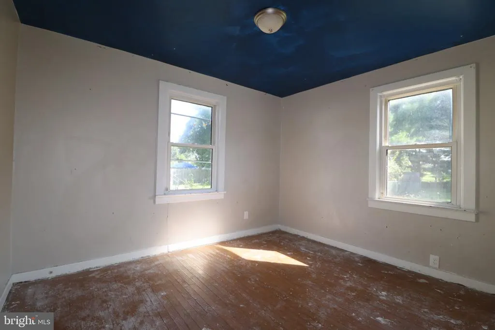
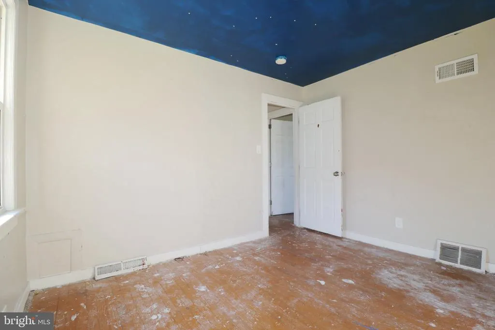
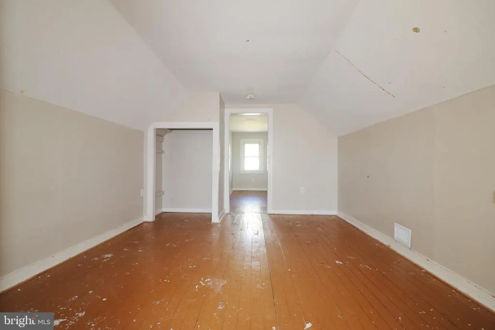
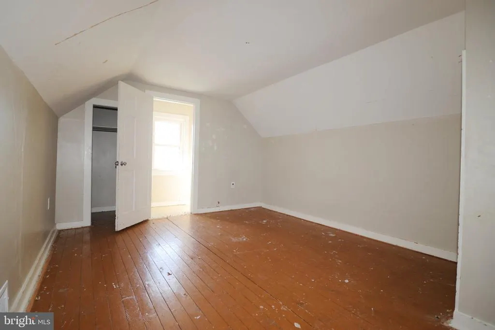
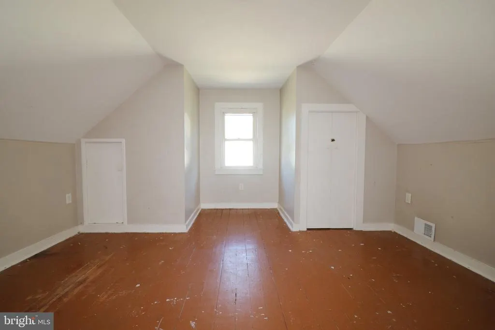
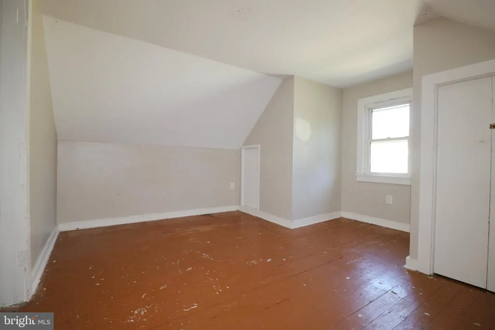
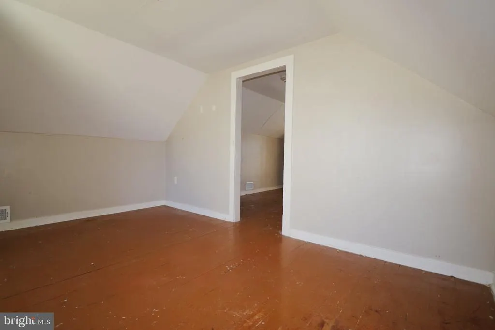
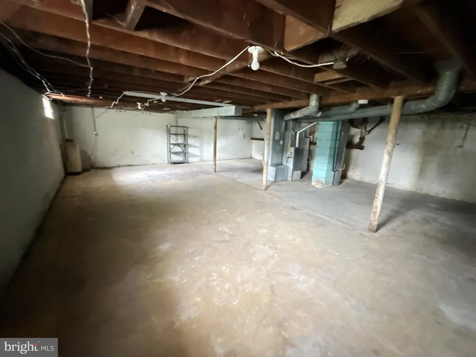
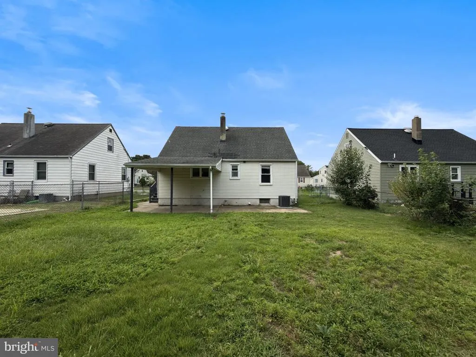
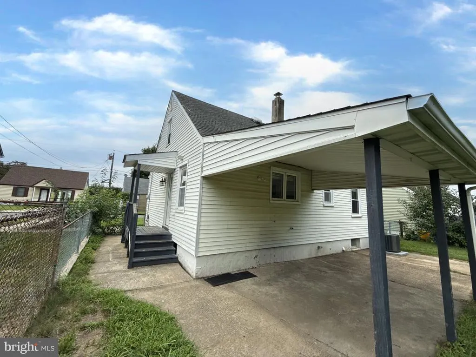
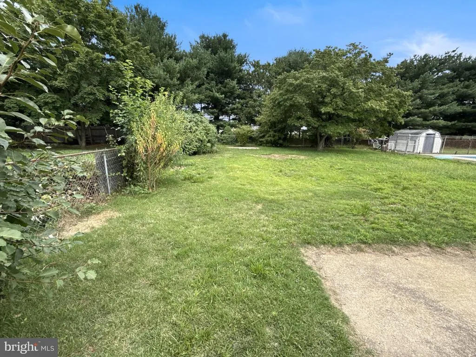
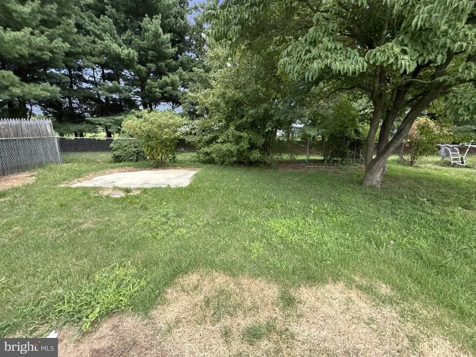
Bring your vision and creativity to this 3-bedroom, 1-bath Cape-style home, offering an exciting opportunity for investors, renovators, or buyers looking to create a home tailored to their own style. With solid potential for customization and value enhancement, this property is ready for its next chapter. Step inside to a spacious combined living and dining area, perfect for everyday living and entertaining. The eat-in kitchen features classic white cabinetry and convenient gas cooking. The main level includes two bedroomsnote that Bedroom 2 does not have a closetas well as a full bath with a tub/shower combination. Upstairs, the third bedroom has been thoughtfully divided into two separate rooms, creating flexible options for family, guests, a home office, hobby space, or additional sleeping areas. The unfinished basement adds even more potential, with dedicated laundry space and plenty of room for storage, a workshop, or future expansion. Outside, enjoy a generous yard shaded by mature trees and a covered patio that provides the perfect setting for outdoor entertaining, gardening, pets, or simply relaxing and enjoying the space. With thoughtful updates and a little imagination, this home has the opportunity to truly shine. Whether you're looking for your next investment, a renovation project, or a home you can make uniquely your own, this Cape offers plenty of possibilities and value.
| Price History | |
|---|---|
| 9/19/2026 | Listed $284,900 |
General Features
| Living Area | 864 |
|---|---|
| Sewer | Public Sewer |
| Heating | Forced Air |
| Cooling | Central A/C |
| Utilities | Electric Available,Natural Gas Available |
| Possession | Settlement |
| Roof | Shingle |
| Appliances | Built-In Microwave,Dishwasher,Oven/Range - Gas,Refrigerator |
| Zoning | R7.5 |
| Patio/Porch Features | Patio(s) |
| Architectural Style | Cape Cod |
| Construction Materials | Vinyl Siding |
| School District | BURLINGTON TOWNSHIP |
| Year Built | 1949 |
| Electric | 100 Amp Service |
| Levels | 1.5 |
| Tax Year | 2025 |
| Ownership | Fee Simple |
| Cool Fuel | Electric |
| Accessibility | None |
| County | BURLINGTON |
| New Construction | No |
| Property Type | Residential |
| HOA | No |
| Subdivision Name | NONE AVAILABLE |
| Facing Direction | Southwest |
| Garage Y/N | No |
| Water Access Y/N | No |
| Other Structures | Above Grade,Below Grade |
| Total Rooms | 6 |
| Full Baths | 1 |
| Status | ACTIVE |
| Directions | From where you are now,use GPS. |
| City | BURLINGTON |
| Disclosures | Lead Based Paint - Federal |
| Senior Community Y/N | No |
| MLS Area | Burlington Twp (20306) |
| Lot Size Units | Square Feet |
| Lot Size Square Feet | 6500.00 |
| Tax Assessed Value | 138700.0 |
| Tax Annual Amount | 4218.0 |
| Home Warranty Y/N | No |
| Property Condition | Below Average |
| Structure Type | Detached |
| Condo/Coop Association fee Y/N | No |
| Bathrooms Full Main Level | 1 |
| Bathrooms Count Main Level | 1.00 |
| Price Per Sq Ft Total AG | 329.75 |
| Acceptable Financing | Cash,Conventional,FHA 203(k) |
| Lease Considered Y/N | No |
| Vacation Rental Y/N | No |
| Total SQFT | 864 |
| Standard Status | Active |
| Year Built Source | Estimated |
| Tax Lot | 00006 |
| Association Recreation Fee | No |
Interior Features
| Interior Amenities | Bathroom - Tub Shower,Ceiling Fan(s),Combination Dining/Living,Floor Plan - Traditional,Kitchen - Eat-In |
|---|---|
| Heating Fuel | Natural Gas |
| Basement | Unfinished |
| Flooring | Carpet,Ceramic Tile,Luxury Vinyl Plank |
| Hot Water | Natural Gas |
| Basement (Y/N) | Yes |
| Heating Y/N | Yes |
| Fireplace Y/N | No |
| Above Grade Finished Area | 864 |
| Central Air Y/N | Yes |
| Total Bedrooms | 3 |
| Room Type | Living Room,Bedroom 2,Bedroom 3,Kitchen,Basement,Bedroom 1,Other,Full Bath |
| Main Level Bedrooms | 3 |
| Below Grade Finished Area Unit Type | Square Feet |
| LivingAreaSource | Assessor |
| Laundry Type | Basement |
| Below Grade Finished Area Source | Assessor |
| Above Grade Finished Area Source | Assessor |
| Above Grade Finished Area Unit Type | Square Feet |
| Total Baths | 1 |
Exterior Features
| Exterior Amenities | Gutter System |
|---|---|
| Pool | No Pool |
| Fencing | Chain Link |
| Water Source | Public |
| Type of Parking | Driveway |
| Foundation Details | Block |
| Water View Y/N | No |
| Lot Dimensions | 52X125 |
| Lot Size Acres | 0.15 |
| Lot Size Source | Assessor |
| Waterfront Y/N | No |
| Land Assessed Value | 31400.00 |
| Navigable Water Y/N | No |
| Water Oriented Y/N | No |
Room Details
| Room | Dimensions | Level | Flooring | Details |
|---|---|---|---|---|
| Basement | Lower 1 | Basement - Unfinished | ||
| Bedroom 1 | Main | Ceiling Fan(s) | ||
| Bedroom 2 | Main | |||
| Bedroom 3 | Upper 1 | |||
| Full Bath | Main | Bathroom - Tub Shower,Flooring - Ceramic Tile | ||
| Kitchen | Main | Flooring - Luxury Vinyl Plank | ||
| Living Room | Main | |||
| Other | Upper 1 |
Amenities
- Foreclosure
- Views
- Short Sale
- New Construction
- Adult 55+
- Lease To Own
- No HOA Fees
- Furnished
- Primary On Main
- Air Conditioning
- Seller Finance
- Green
- Fixer Upper
- Horse
- Golf
- Fireplace
- Deck
- Garage
- Basement
- Pool
Property vs Single Family Average in 08016
Price
Taxes
Year Built
 © BRIGHT, All Rights Reserved
