
Just Listed
Address
301 N Lakeshore Drive N, Browns Mills, NJ
Price
$ 429,990
Property Attributes
- MLS#NJBL2120708
- TypeSingle Family
- Listing Status ACTIVE
- CountyBURLINGTON
- CityBrowns Mills
- AreaPemberton Twp
- NeighborhoodBrowns Mills
- Zip08015
- StyleCape Cod
- Year Built1961
- Taxes$ 5290
- Price$ 429,990
- Bedrooms4
- Full Bathrooms2
- Half Bathrooms0
- Sqr Footage1430
- Lot Size0.23 Acres
Data Source:
Bright MLS
Property Description
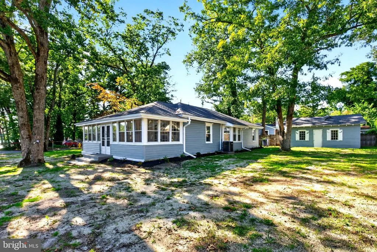
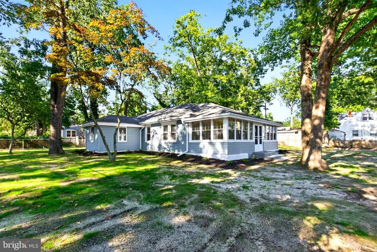
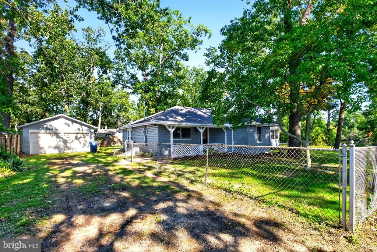
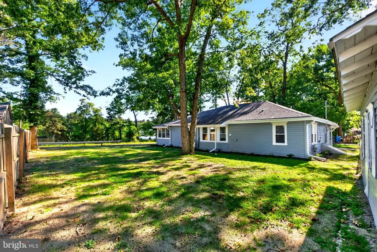
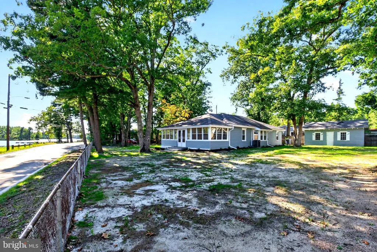
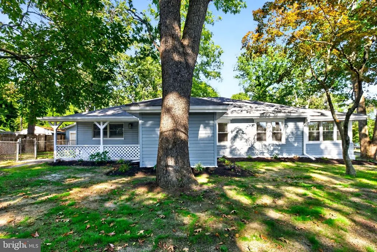
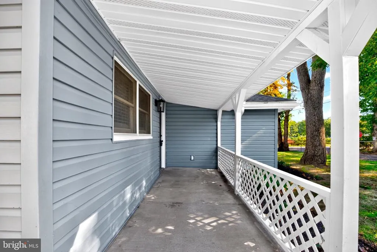
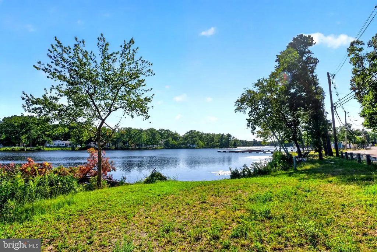
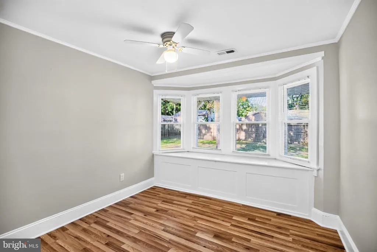
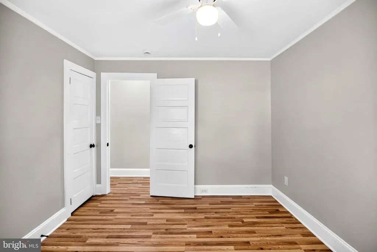
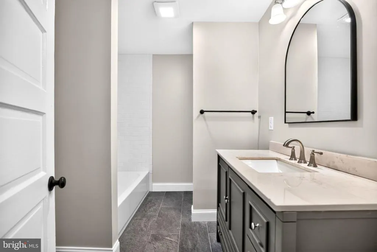
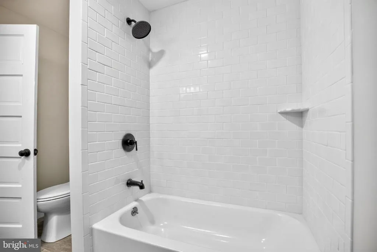
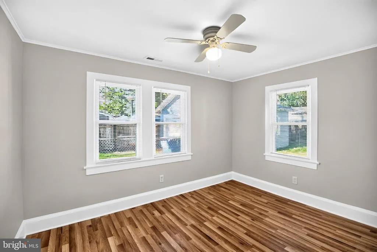
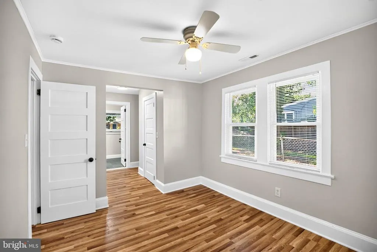
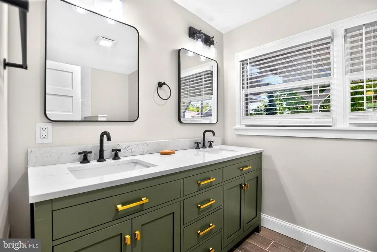
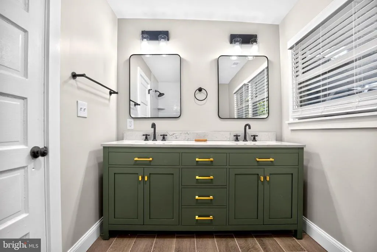
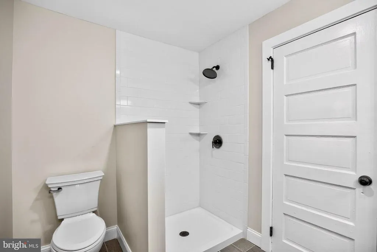
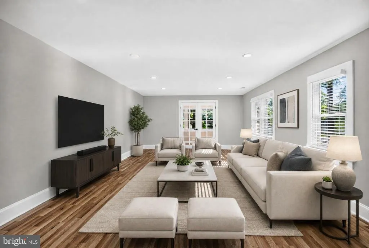
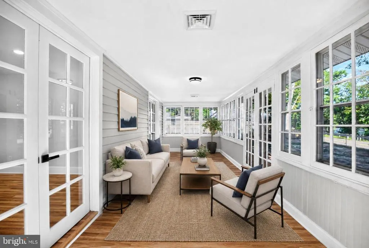
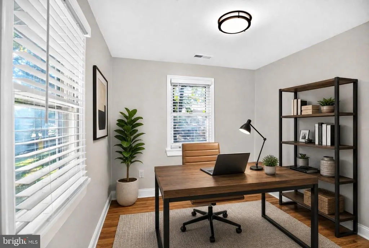
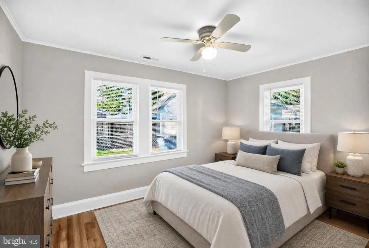
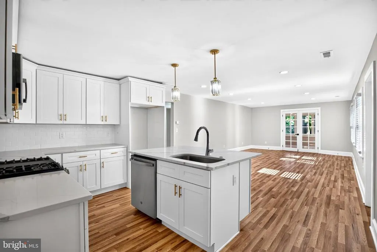
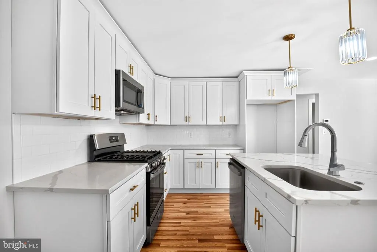
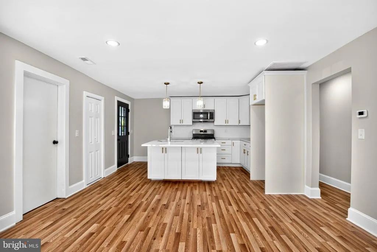
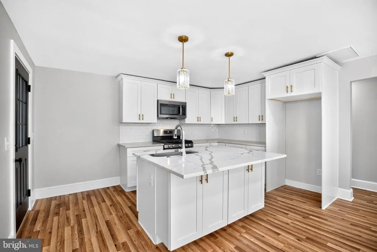
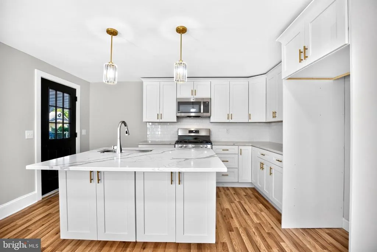
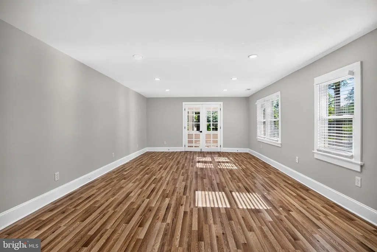
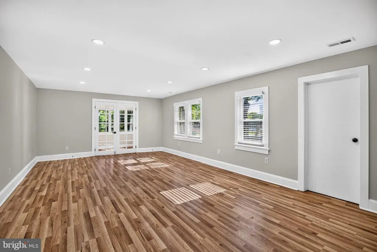
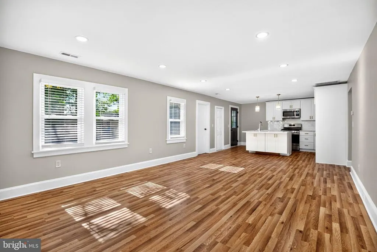
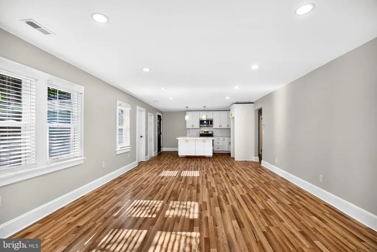
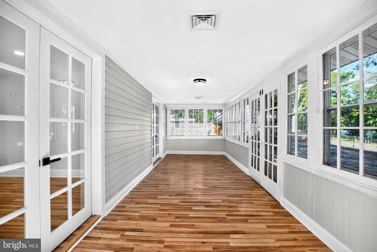
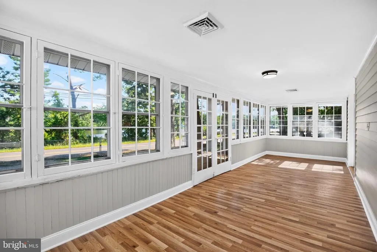
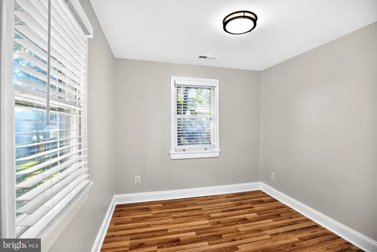
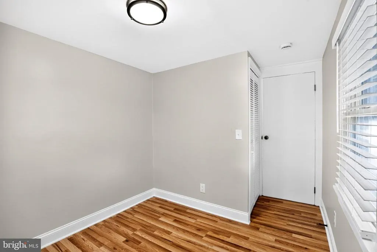
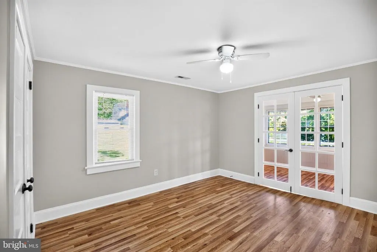
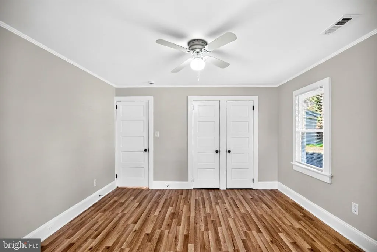
Charming remodeled 4 bedroom home, with unobstructed views of Mirror Lake. Sitting on a spacious corner property. This classic lake cottage is the best of both worlds with old world charm and all the modern amenities you would want. Enter through a side porch into an open concept home with renovated kitchen which looks all the way out to the lake. The kitchen features white shaker cabinets, granite counter tops, Stainless appliances and a stunning island. The open-concept kitchen and living room is spacious and sunlit. A large sunroom sits at the front of the home with views - a perfect spot to relax looking at the lake. A primary ensuite bedroom offers 2 closets and tastefully renovated primary bath. 3 additional bedrooms and main bath with laundry complete the first floor of this home. A fenced yard and a 2 car garage complete this wonderful property.
| Price History | |
|---|---|
| 9/15/2026 | Listed $429,990 |
General Features
| Living Area | 1430 |
|---|---|
| Sewer | Public Sewer |
| Heating | 90% Forced Air |
| Cooling | Central A/C |
| Utilities | Cable TV Available,Electric Available,Natural Gas Available |
| Possession | 0-30 Days CD |
| Roof | Asphalt |
| Appliances | Built-In Microwave,Built-In Range,Dishwasher,Disposal,Stainless Steel Appliances,Washer/Dryer Hookups Only |
| Zoning | R1 |
| Garage Spaces | 2.00 |
| Patio/Porch Features | Patio(s) |
| Architectural Style | Cape Cod |
| Construction Materials | Combination,Concrete,Fiberglass Siding,Frame,Wood Siding |
| School District | BURLINGTON CITY SCHOOLS |
| Exclusions | none |
| Year Built | 1961 |
| Electric | 200+ Amp Service |
| View | Lake |
| Levels | 1 |
| Tax Year | 2025 |
| Ownership | Fee Simple |
| Cool Fuel | Electric |
| Accessibility | 2+ Access Exits,No Stairs |
| County | BURLINGTON |
| New Construction | No |
| Property Type | Residential |
| HOA | No |
| Energy Efficient | Appliances,HVAC |
| Subdivision Name | BROWNS MILLS |
| Facing Direction | Southwest |
| Garage Y/N | Yes |
| Water Access Y/N | No |
| Other Structures | Above Grade |
| Total Rooms | 6 |
| Full Baths | 2 |
| Status | ACTIVE |
| Directions | Capetown Road to N. Lakeshore Dr. left Corner property |
| City | BROWNS MILLS |
| Body of Water | Mirror Lake |
| Disclosures | None |
| Senior Community Y/N | No |
| MLS Area | Pemberton Twp (20329) |
| Lot Size Units | Square Feet |
| Lot Size Square Feet | 10000.00 |
| Tax Assessed Value | 168000.0 |
| Tax Annual Amount | 5290.0 |
| Home Warranty Y/N | No |
| Property Condition | Excellent |
| Structure Type | Detached |
| Floors In Unit Count | 1 |
| Condo/Coop Association fee Y/N | No |
| Bathrooms Full Main Level | 2 |
| Bathrooms Count Main Level | 2.00 |
| Price Per Sq Ft Total AG | 300.69 |
| Acceptable Financing | Cash,Conventional,FHA,VA |
| Additional Parcels Y/N | No |
| Historic Y/N | No |
| Lease Considered Y/N | No |
| Vacation Rental Y/N | No |
| Total SQFT | 2030 |
| Location Type | Corner Lot/Unit |
| Standard Status | Active |
| Year Built Source | Estimated |
| Tax Lot | 44 |
| Association Recreation Fee | No |
Interior Features
| Interior Amenities | Bathroom - Walk-In Shower,Attic,Combination Dining/Living,Family Room Off Kitchen,Floor Plan - Open,Kitchen - Island,Upgraded Countertops |
|---|---|
| Heating Fuel | Natural Gas |
| Basement | Outside Entrance |
| Flooring | Laminate Plank |
| Hot Water | Natural Gas |
| Total Stories | 1 |
| Basement (Y/N) | Yes |
| Heating Y/N | Yes |
| Window Features | Double Hung,Replacement,Wood Frame |
| Fireplace Y/N | No |
| Above Grade Finished Area | 1430 |
| Central Air Y/N | Yes |
| Total Bedrooms | 4 |
| Entry Level | 1 |
| Main Level Bedrooms | 4 |
| LivingAreaSource | Estimated |
| Laundry Type | Main Floor |
| Below Grade Unfin Area Units | Square Feet |
| Below Grade Unfin SQFT | 600 |
| Below Grade Unfin SQFT Source | Estimated |
| Above Grade Finished Area Source | Estimated |
| Above Grade Finished Area Unit Type | Square Feet |
| Total Baths | 2 |
Exterior Features
| Exterior Amenities | Exterior Lighting,Gutter System,Street Lights |
|---|---|
| Pool | No Pool |
| Fencing | Chain Link |
| Parking Features | Dirt Driveway |
| Lot Features | Corner,Irregular,Rear Yard,Trees/Wooded |
| Water Source | Public |
| Inclusions | appliances,Blinds |
| Total Parking Spaces | 6 |
| Garage Features | Garage - Front Entry |
| Type of Parking | Detached Garage,Driveway,Off Street |
| Foundation Details | Concrete Perimeter |
| Spa | No |
| Water View Y/N | Yes |
| Lot Dimensions | 98x100irr |
| Lot Size Acres | 0.23 |
| Road Surface Type | Access - On Grade |
| Road Frontage Length | 100 |
| Water Body Type | Lake |
| Lot Size Source | Estimated |
| Waterfront Y/N | No |
| Door Features | French,Double Entry,Insulated |
| Road Responsibility | Boro/Township |
| Horse Y/N | No |
| Navigable Water Y/N | No |
| Water Oriented Y/N | Yes |
| # of Detached Garage Spaces | 2 |
| LotDimensionsSource | Estimated |
Amenities
- Foreclosure
- Views
- Short Sale
- New Construction
- Adult 55+
- Lease To Own
- No HOA Fees
- Furnished
- Primary On Main
- Air Conditioning
- Seller Finance
- Green
- Fixer Upper
- Horse
- Golf
- Fireplace
- Deck
- Garage
- Basement
- Pool
Property vs Single Family Average in 08015
Price
Taxes
Year Built
Visits
 © BRIGHT, All Rights Reserved
