
Just Listed
Address
1301 Butter Lane, Reading, PA
Price
$ 385,000
Property Attributes
- MLS#PABK2078128
- TypeSingle Family
- Listing Status ACTIVE
- CountyBERKS
- CityReading
- AreaExeter Twp
- NeighborhoodExeter Township
- Zip19606
- StyleTraditional
- Year Built1960
- Taxes$ 5038
- Price$ 385,000
- Bedrooms5
- Full Bathrooms3
- Half Bathrooms0
- Sqr Footage2832
- Lot Size0.24 Acres
Data Source:
Bright MLS
Property Description
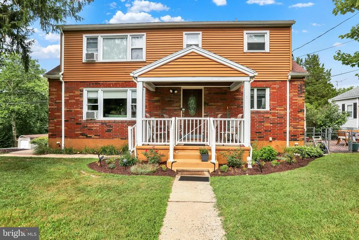
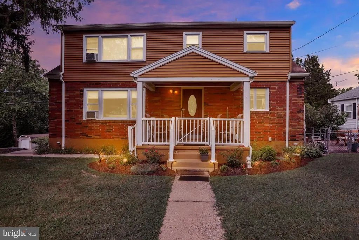
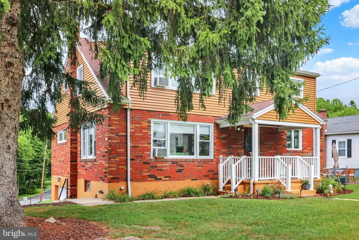
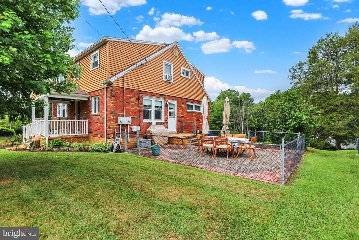
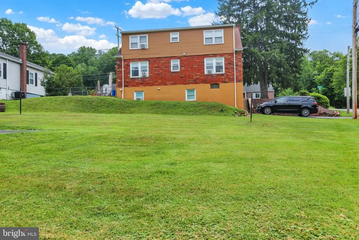
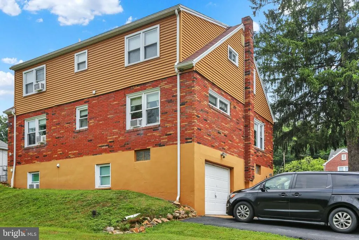
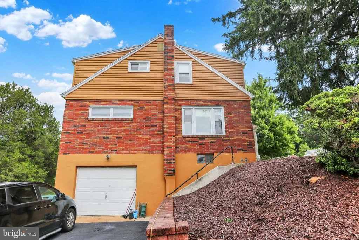
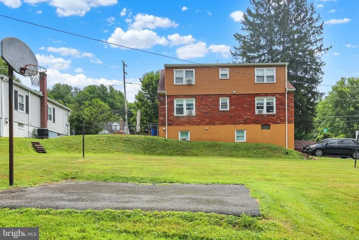
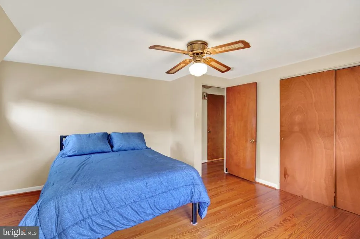
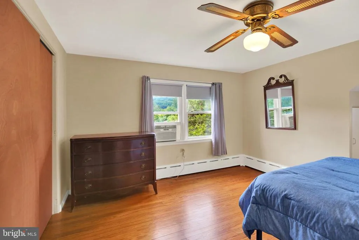
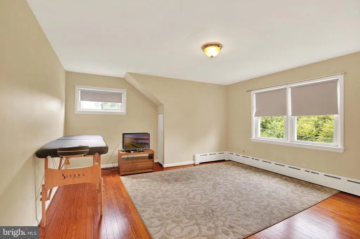
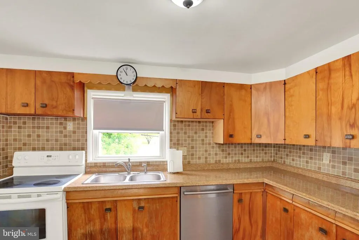
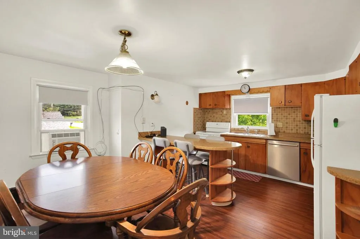
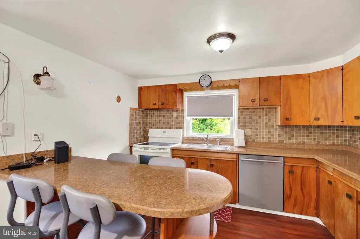
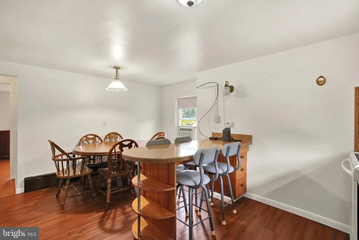
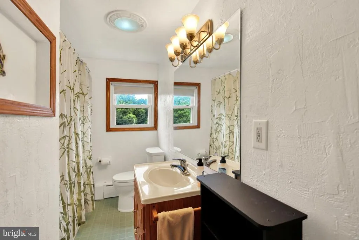
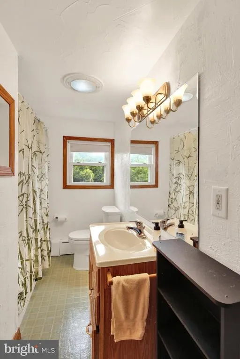
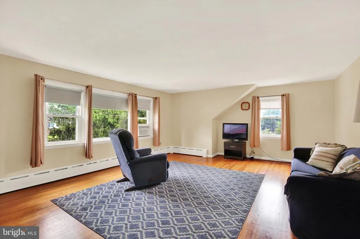
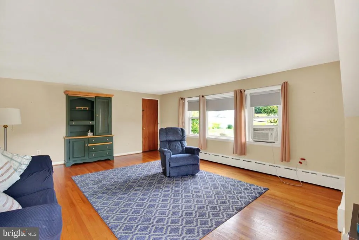
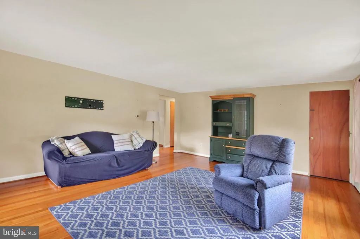
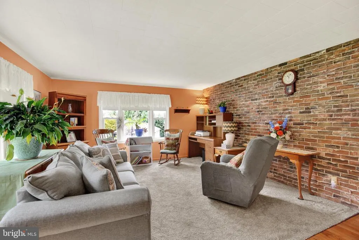
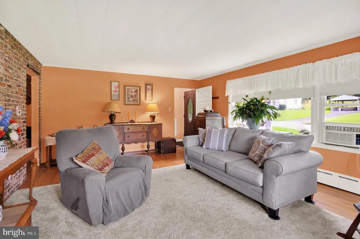
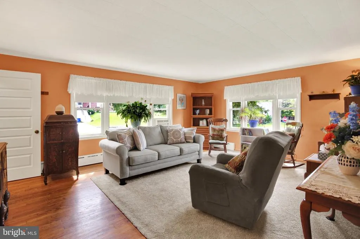
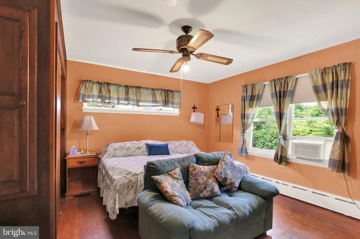
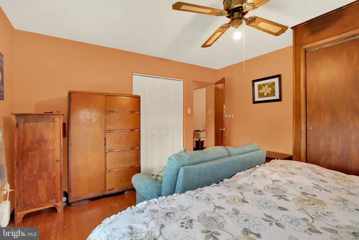
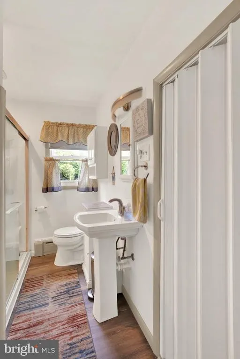
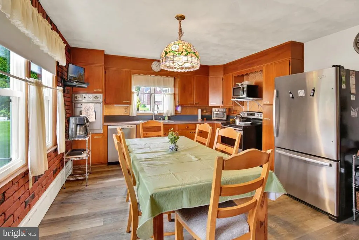
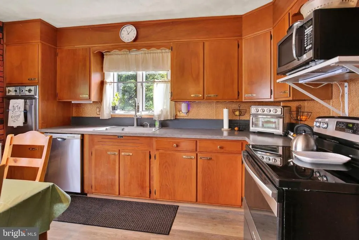
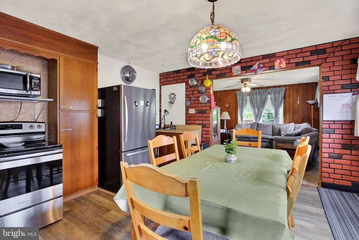
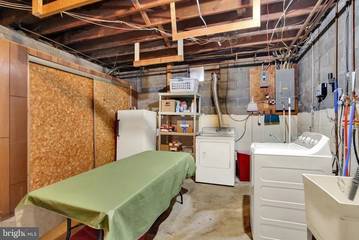
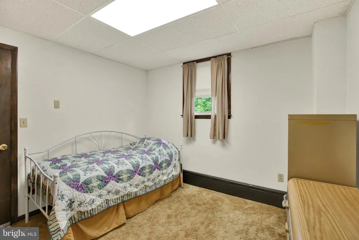
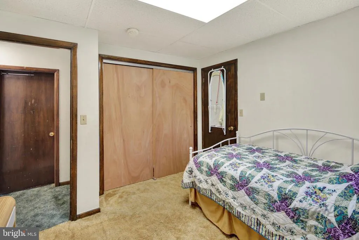
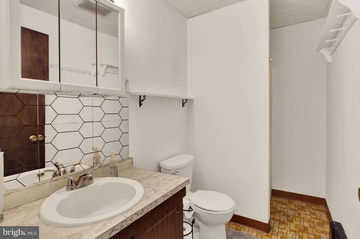
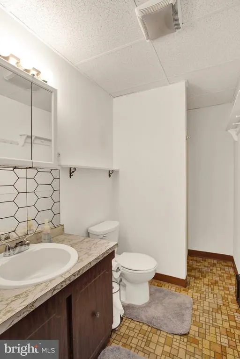
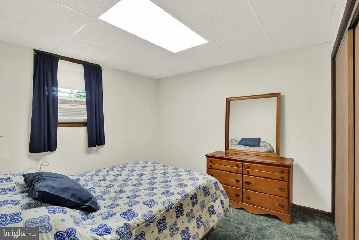
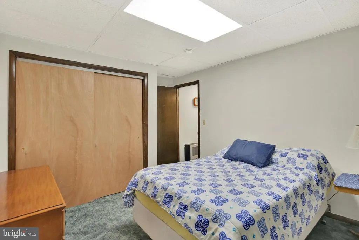
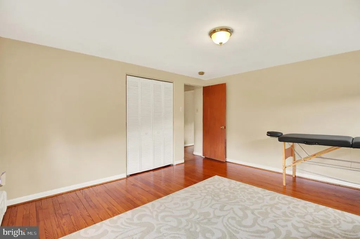
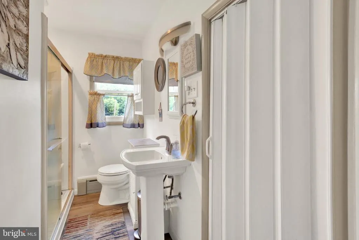
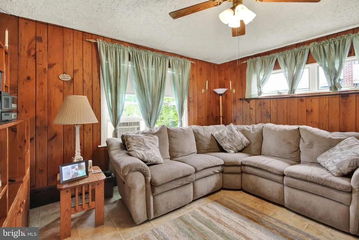
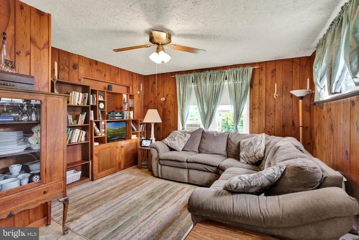
Welcome to 1301 Butter Lane in Exeter township. This property, located on a large corner lot, offers so many possibilities featuring 5 bedrooms and 3 full bathrooms. This property has been in the family for over 48 years and has served as a home for three generations. The second floor features 2 bedrooms, 1 full bathroom, a large living room, and an eat in kitchen. The main floor features 1 bedroom, 1 full bath, an eat in kitchen, large living room and a family room that used to be another bedroom. The lower level is partially finished with 2 more bedrooms and another full bathroom. Perfect home for a large family, or in-law quarters or live in one and rent the other which would require a variance. All appliances convey including 2 refrigerators, 2 dishwashers, 2 stoves, washer, dryer, 7 window AC units, and a freezer. Built in oven on main level does not work. Call today to see this one of a kind home!
| Middle School | High School |
|---|---|
| Exeter Township Junior | Exeter Township Senior High School |
| Price History | |
|---|---|
| 9/14/2026 | Listed $385,000 |
General Features
| Living Area | 2832 |
|---|---|
| Sewer | Public Sewer |
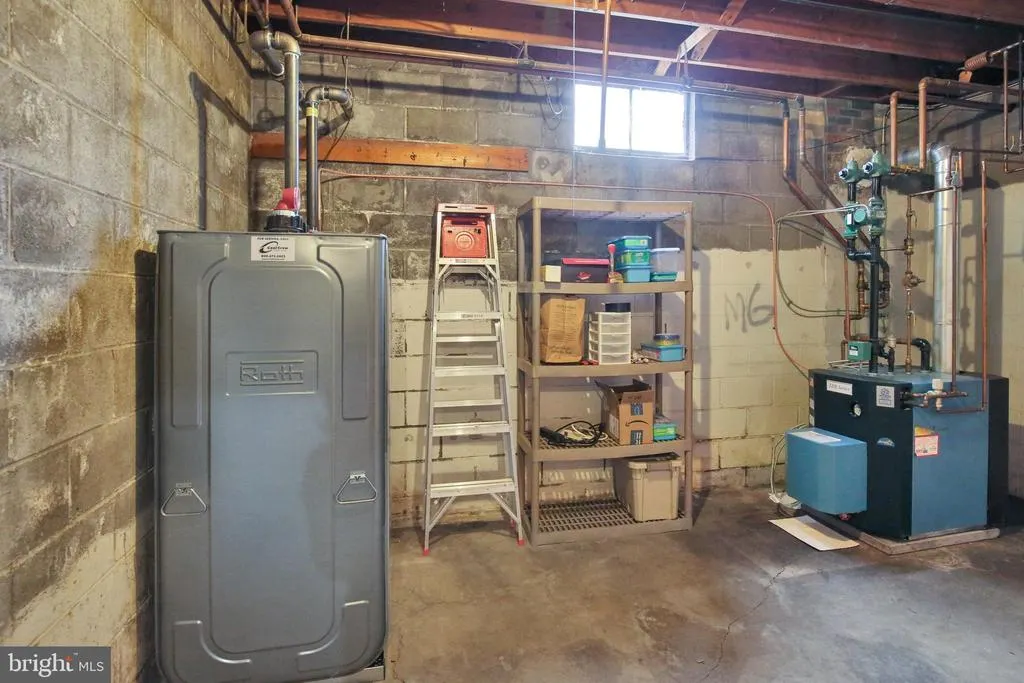
| Heating | Hot Water |
| Cooling | Window Unit(s) |
| Utilities | Cable TV Available,Electric Available,Phone Available,Sewer Available,Water Available |
| Possession | Settlement |
| Roof | Architectural Shingle |
| Appliances | Dishwasher,Dryer - Electric,Extra Refrigerator/Freezer,Freezer,Microwave,Oven/Range - Electric,Range Hood,Refrigerator,Washer,Water Conditioner - Owned |
| Zoning | RESIDENTIAL |
| Patio/Porch Features | Patio(s),Porch(es) |
| Architectural Style | Traditional |
| Security Features | Carbon Monoxide Detector(s),Smoke Detector |
| Construction Materials | Brick,Vinyl Siding |
| School District | EXETER TOWNSHIP |
| Exclusions | None |
| Year Built | 1960 |
| Electric | 200+ Amp Service,110 Volts,220 Volts |
| Levels | 2 |
| Tax Year | 2026 |
| Ownership | Fee Simple |
| Cool Fuel | Electric |
| Accessibility | 2+ Access Exits |
| County | BERKS |
| New Construction | No |
| Property Type | Residential |
| HOA | No |
| Subdivision Name | EXETER TOWNSHIP |
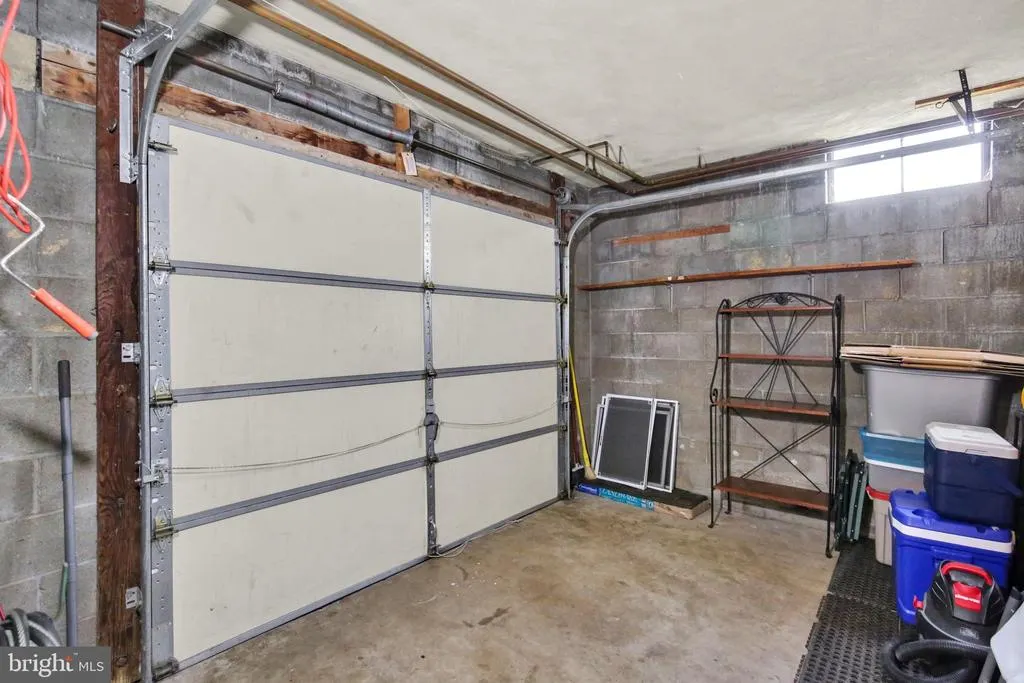
| Garage Y/N | No |
| Water Access Y/N | No |
| Other Structures | Above Grade,Below Grade |
| Full Baths | 3 |
| Status | ACTIVE |
| Directions | From Perkiomen Avenue,turn onto Butter Lane to home on left. Corner of Heidelberg and Butter. |
| City | READING |
| Disclosures | Lead Based Paint - State,Prop Disclosure |
| Senior Community Y/N | No |
| MLS Area | Exeter Twp (10243) |
| Lot Size Units | Square Feet |
| Lot Size Square Feet | 10454.00 |
| Tax Assessed Value | 104400.0 |
| Tax Annual Amount | 5038.0 |
| Home Warranty Y/N | No |
| Property Condition | Good |
| Structure Type | Detached |
| Condo/Coop Association fee Y/N | No |
| Bathrooms Full Main Level | 1 |
| Bathrooms Count Main Level | 1.00 |
| Price Per Sq Ft Total AG | 158.31 |
| Acceptable Financing | Cash,Conventional |
| Additional Parcels Y/N | No |
| Historic Y/N | No |
| Lease Considered Y/N | No |
| Vacation Rental Y/N | No |
| Total SQFT | 2832 |
| Standard Status | Active |
| Year Built Source | Assessor |
| Tax Lot | 1452 |
| Association Recreation Fee | No |
Interior Features
| Interior Amenities | Attic,2nd Kitchen,Bathroom - Stall Shower,Bathroom - Tub Shower,Carpet,Ceiling Fan(s),Kitchen - Eat-In,Floor Plan - Traditional,Wood Floors |
|---|---|
| Heating Fuel | Oil |
| Basement | Partially Finished,Walkout Level |
| Flooring | Hardwood,Vinyl,Wood |
| Hot Water | S/W Changeover |
| Basement (Y/N) | Yes |
| Heating Y/N | Yes |
| Window Features | Insulated,Replacement |
| Fireplace Y/N | No |
| Above Grade Finished Area | 2432 |
| Central Air Y/N | No |
| Total Bedrooms | 5 |
| Below Grade Finished Area | 400 |
| Room Type | Living Room,Bedroom 2,Bedroom 3,Bedroom 4,Bedroom 5,Kitchen,Family Room,Bedroom 1,Bathroom 1,Bathroom 2,Bathroom 3 |
| Main Level Bedrooms | 1 |
| Below Grade Finished Area Unit Type | Square Feet |
| LivingAreaSource | Estimated |
| Laundry Type | Basement |
| Below Grade Finished Area Source | Estimated |
| Bedrooms Count All Lower Levels | 2 |
| Bedrooms Count All Upper Levels | 2 |
| Bedrooms Count Lower Level 1 | 2 |
| Bedrooms Count Upper Level 1 | 2 |
| Bathrooms Full Upper Level 1 | 1 |
| Bathrooms Full Lower Level 1 | 1 |
| Bathrooms Full All Upper Levels | 1 |
| Bathrooms Full All Lower Levels | 1 |
| Bathrooms Count Upper Level 1 | 1.00 |
| Bathrooms Count Lower Level 1 | 1.00 |
| Bathrooms Count All Upper Levels | 1 |
| Bathrooms Count All Lower Levels | 1 |
| Above Grade Finished Area Source | Assessor |
| Above Grade Finished Area Unit Type | Square Feet |
| Total Baths | 3 |
Exterior Features
| Pool | No Pool |
|---|---|
| Fencing | Chain Link |
| Parking Features | Asphalt Driveway |
| Lot Features | Corner |
| Water Source | Public |
| Inclusions | 2 Refrigerators,Washer,Dryer,Freezer,Window A/C units |
| Total Parking Spaces | 4 |
| Type of Parking | Driveway |
| Foundation Details | Block |
| Spa | No |
| Water View Y/N | No |
| Lot Dimensions | 115X112X61X115 |
| Lot Size Acres | 0.24 |
| Road Surface Type | Black Top |
| Road Frontage Length | 115 |
| Lot Size Source | Assessor |
| Waterfront Y/N | No |
| Road Responsibility | Boro/Township |
| Horse Y/N | No |
| Land Assessed Value | 33600.00 |
| Navigable Water Y/N | No |
| Water Oriented Y/N | No |
| LotDimensionsSource | Estimated |
Room Details
| Room | Dimensions | Level | Flooring | Details |
|---|---|---|---|---|
| Bathroom 1 | Main | Bathroom - Stall Shower,Flooring - Vinyl | ||
| Bathroom 2 | Upper 1 | Bathroom - Tub Shower,Flooring - Vinyl | ||
| Bathroom 3 | Lower 1 | Bathroom - Stall Shower,Flooring - Vinyl | ||
| Bedroom 1 | Main | Ceiling Fan(s),Flooring - Wood | ||
| Bedroom 2 | Upper 1 | Ceiling Fan(s),Flooring - Wood | ||
| Bedroom 3 | Upper 1 | Flooring - Wood | ||
| Bedroom 4 | Lower 1 | Flooring - Carpet | ||
| Bedroom 5 | Lower 1 | Flooring - Carpet | ||
| Family Room | Main | Ceiling Fan(s),Flooring - Vinyl | ||
| Kitchen | Main | Flooring - Luxury Vinyl Plank,Kitchen - Eat-in,Kitchen - Electric Cooking | ||
| Kitchen | Upper 1 | Flooring - Vinyl,Kitchen - Eat-in,Breakfast Bar,Kitchen - Electric Cooking | ||
| Living Room | Upper 1 | Flooring - HardWood | ||
| Living Room | Main | Flooring - HardWood |
Amenities
- Foreclosure
- Views
- Short Sale
- New Construction
- Adult 55+
- Lease To Own
- No HOA Fees
- Furnished
- Primary On Main
- Air Conditioning
- Seller Finance
- Green
- Fixer Upper
- Horse
- Golf
- Fireplace
- Deck
- Garage
- Basement
- Pool
Property vs Single Family Average in 19606
Price
Taxes
Year Built
Visits
 © BRIGHT, All Rights Reserved
