



Address
11 Stoopville Road, Newtown, PA
Price
$ 1,299,000
Property Attributes
- MLS#PABU2129818
- TypeSingle Family
- Listing Status ACTIVE
- CountyBUCKS
- CityNewtown
- AreaNewtown Twp
- NeighborhoodLinton Hill Chase
- Zip18940
- StyleTraditional
- Year Built1967
- Taxes$ 8026
- Price$ 1,299,000
- Bedrooms5
- Full Bathrooms3
- Half Bathrooms1
- Sqr Footage3805
- Lot Size1.46 Acres
Data Source:
Bright MLS
Property Description
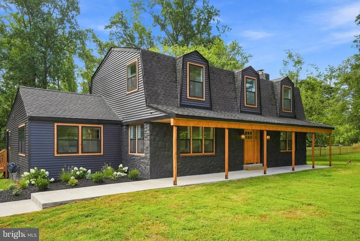
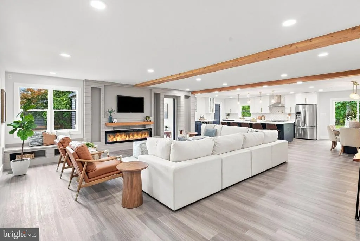
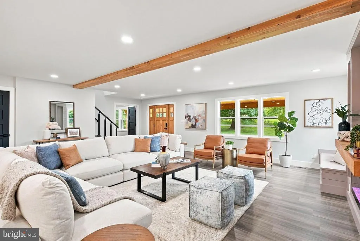
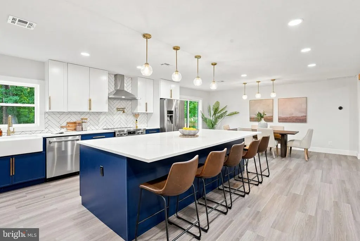
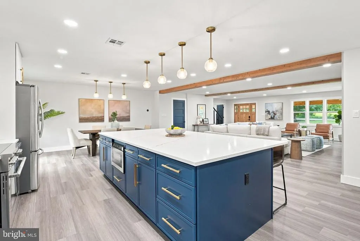
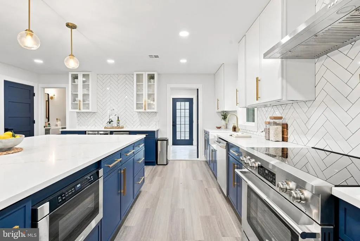
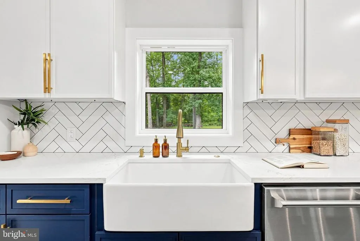
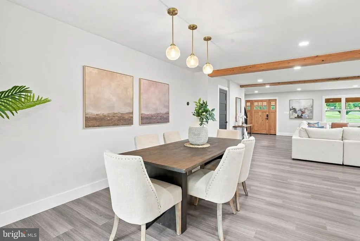
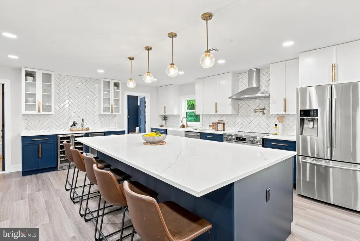
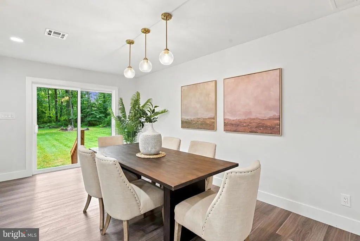
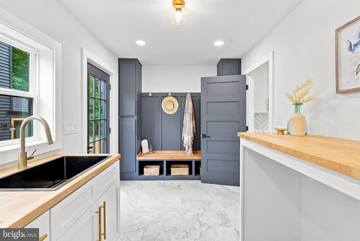
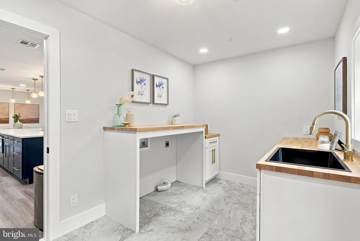
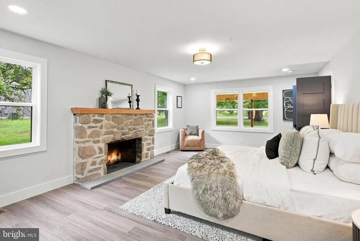
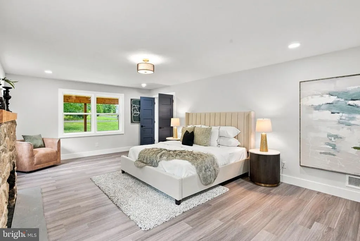
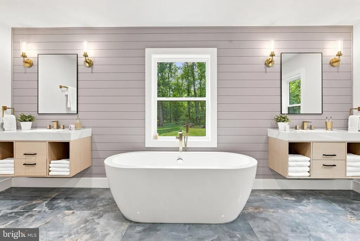
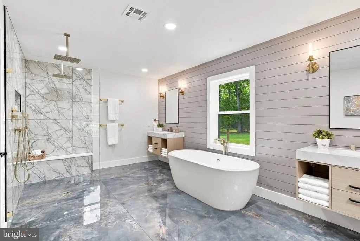
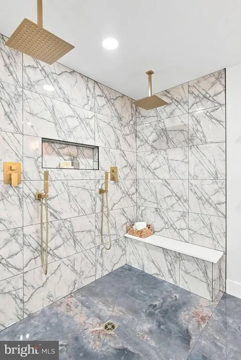
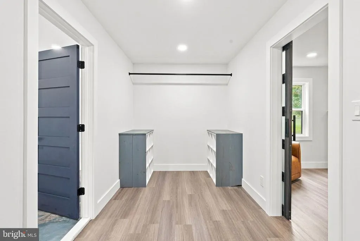
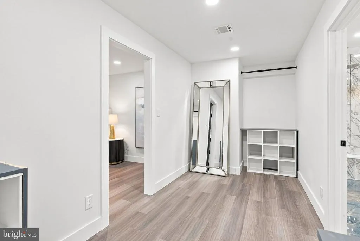
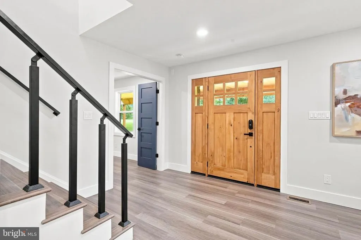
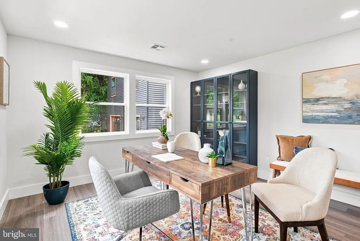
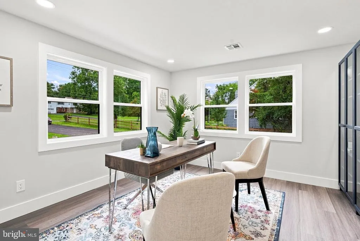
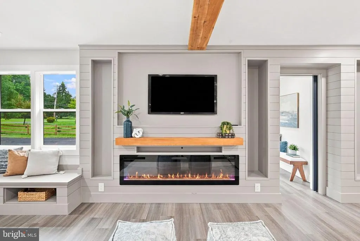
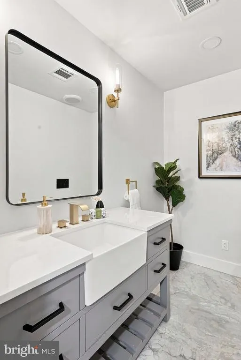
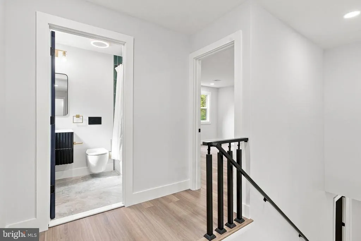
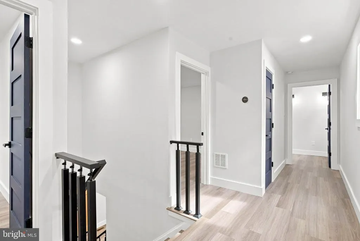
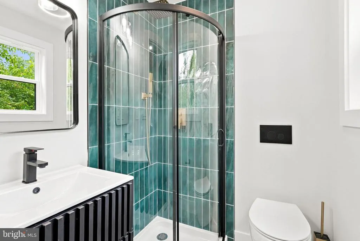
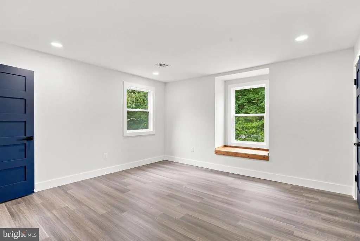
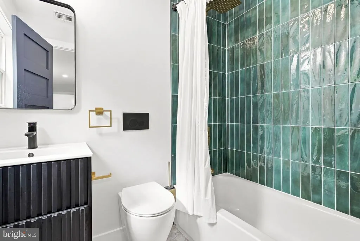
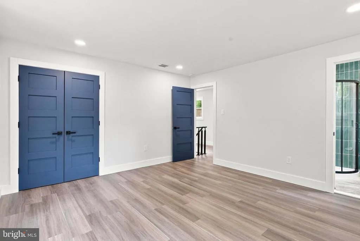
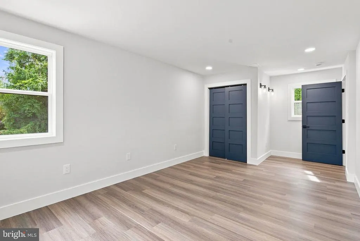
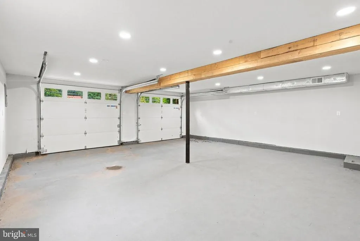
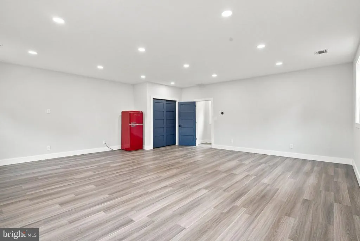
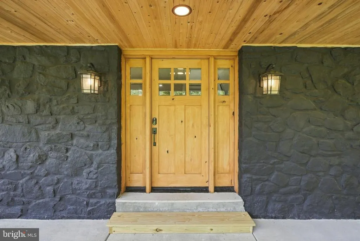
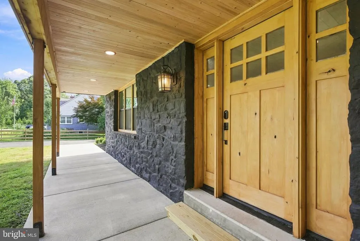
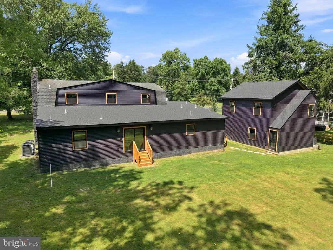
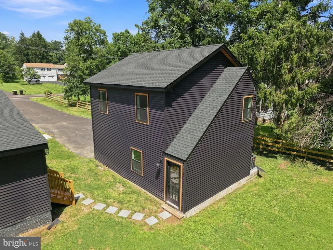
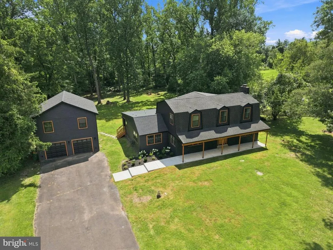
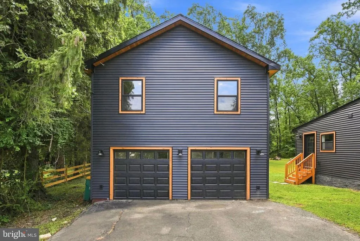
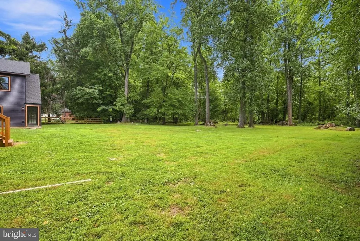
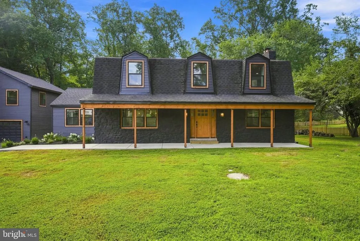
Welcome to 11 Stoopville Road in Newtown, PA! Situated on approximately 1.5 private acres, this completely renovated 5-bedroom, 3.5-bath home offers an exceptional combination of space, privacy, modern updates, and versatility within Council Rock School District. The heart of the home is the beautiful chefs kitchen, which opens seamlessly to the main living area, creating a spacious and inviting setting for everyday living and entertaining. A desirable first-floor primary bedroom and bath provide added convenience and flexibility. This home has been completely renovated throughout, offering a fresh, updated feel while providing plenty of room to spread out. Additional features include four generously sized bedrooms and a dedicated laundry room with custom cabinetry for added storage and organization. Outside, enjoy approximately 1.5 private acres with a large, open backyard offering plenty of space for entertaining, recreation, gardening, or simply enjoying the peaceful surroundings. The two-car garage includes finished bonus space above, ideal for a large home office, home gym, studio, recreation room, or a combination of uses. Conveniently located near Tyler State Park and just a short drive from Newtowns shopping, restaurants, and local amenities, this home offers the opportunity to enjoy privacy and space without sacrificing convenience. With five bedrooms, a first-floor primary suite, flexible bonus space, a two-car garage, expansive yard, and a completely renovated interior, 11 Stoopville Road is ready to welcome its next owner.
| Price History | |
|---|---|
| 8/29/2026 | Listed $1,299,000 |
General Features
| Living Area | 3805 |
|---|---|
| Sewer | On Site Septic,Public Hook/Up Avail |
| Heating | Forced Air |
| Cooling | Central A/C |
| Possession | Immediate,0-30 Days CD,31-60 Days CD,90-120 Days CD |
| Zoning | CM |
| Garage Spaces | 2.00 |
| Architectural Style | Traditional |
| Construction Materials | Frame |
| School District | COUNCIL ROCK |
| Year Built | 1967 |
| Levels | 2 |
| Tax Year | 2026 |
| Ownership | Fee Simple |
| Cool Fuel | Electric |
| Accessibility | None |
| County | BUCKS |
| New Construction | No |
| Property Type | Residential |
| HOA | No |
| Subdivision Name | LINTON HILL CHASE |
| Garage Y/N | Yes |
| Water Access Y/N | No |
| Other Structures | Above Grade,Below Grade |
| Full Baths | 3 |
| Status | ACTIVE |
| Directions | From Newtown Borough,take PA-413 N/Durham Road to Stoopville Road. Turn onto Stoopville Road and continue to 11 Stoopville Road. Property will be on your left. Use GPS for most accurate directions. |
| City | NEWTOWN |
| Senior Community Y/N | No |
| MLS Area | Newtown Twp (10129) |
| Lot Size Units | Square Feet |
| Lot Size Square Feet | 63598.00 |
| Tax Assessed Value | 40800.0 |
| Tax Annual Amount | 8026.0 |
| Property Condition | Excellent |
| Structure Type | Detached |
| Condo/Coop Association fee Y/N | No |
| Bathrooms Full Main Level | 1 |
| Bathrooms Count Main Level | 2.00 |
| Price Per Sq Ft Total AG | 341.39 |
| Acceptable Financing | Conventional,Cash,VA |
| Vacation Rental Y/N | No |
| Virtual Tour | https://youtu.be/ApFyGwY2Syw?si=qw8qZJ7AAp1POf3E |
| Total SQFT | 3805 |
| Standard Status | Active |
| Year Built Source | Assessor |
| Tax Lot | 008-003 |
Interior Features
| Heating Fuel | Electric |
|---|---|
| Basement | Partial |
| Total Fireplaces | 1 |
| Hot Water | Electric |
| Basement (Y/N) | Yes |
| Heating Y/N | Yes |
| Fireplace Y/N | Yes |
| Above Grade Finished Area | 3805 |
| Half Baths | 1 |
| Central Air Y/N | Yes |
| Total Bedrooms | 5 |
| Main Level Bedrooms | 2 |
| Below Grade Finished Area Unit Type | Square Feet |
| LivingAreaSource | Estimated |
| Below Grade Unfin Area Units | Square Feet |
| Below Grade Unfin SQFT Source | Assessor |
| Below Grade Finished Area Source | Assessor |
| Bedrooms Count All Upper Levels | 3 |
| Bedrooms Count Upper Level 1 | 3 |
| Bathrooms Half Main Level | 1 |
| Bathrooms Full Upper Level 1 | 2 |
| Bathrooms Full All Upper Levels | 2 |
| Bathrooms Count Upper Level 1 | 2.00 |
| Bathrooms Count All Upper Levels | 2 |
| Above Grade Finished Area Source | Estimated |
| Above Grade Finished Area Unit Type | Square Feet |
| Total Baths | 4 |
Exterior Features
| Pool | No Pool |
|---|---|
| Water Source | Well |
| Total Parking Spaces | 8 |
| Garage Features | Additional Storage Area,Oversized |
| Type of Parking | Detached Garage,Driveway |
| Land Use Code | 1001 |
| Foundation Details | Block,Brick/Mortar,Crawl Space |
| Water View Y/N | No |
| Lot Dimensions | 0.00 x 0.00 |
| Lot Size Acres | 1.46 |
| Lot Size Source | Assessor |
| Waterfront Y/N | No |
| Land Assessed Value | 10240.00 |
| Navigable Water Y/N | No |
| Water Oriented Y/N | No |
| # of Detached Garage Spaces | 2 |
| LotDimensionsSource | Assessor |
Amenities
- Foreclosure
- Views
- Short Sale
- New Construction
- Adult 55+
- Lease To Own
- No HOA Fees
- Furnished
- Primary On Main
- Air Conditioning
- Seller Finance
- Green
- Fixer Upper
- Horse
- Golf
- Fireplace
- Deck
- Garage
- Basement
- Pool
Property vs Single Family Average in 18940
Price
Taxes
Year Built
Visits
 © BRIGHT, All Rights Reserved
