
Address
418 Reedville Road, Oxford, PA
Price
$ 870,000
Property Attributes
- MLS#PACT2125092
- TypeSingle Family
- Listing Status ACTIVE
- CountyCHESTER
- CityOxford
- AreaEast Nottingham Twp
- Zip19363
- StyleColonial
- Year Built2016
- Taxes$ 10405
- Price$ 870,000
- Bedrooms3
- Full Bathrooms2
- Half Bathrooms2
- Sqr Footage3619
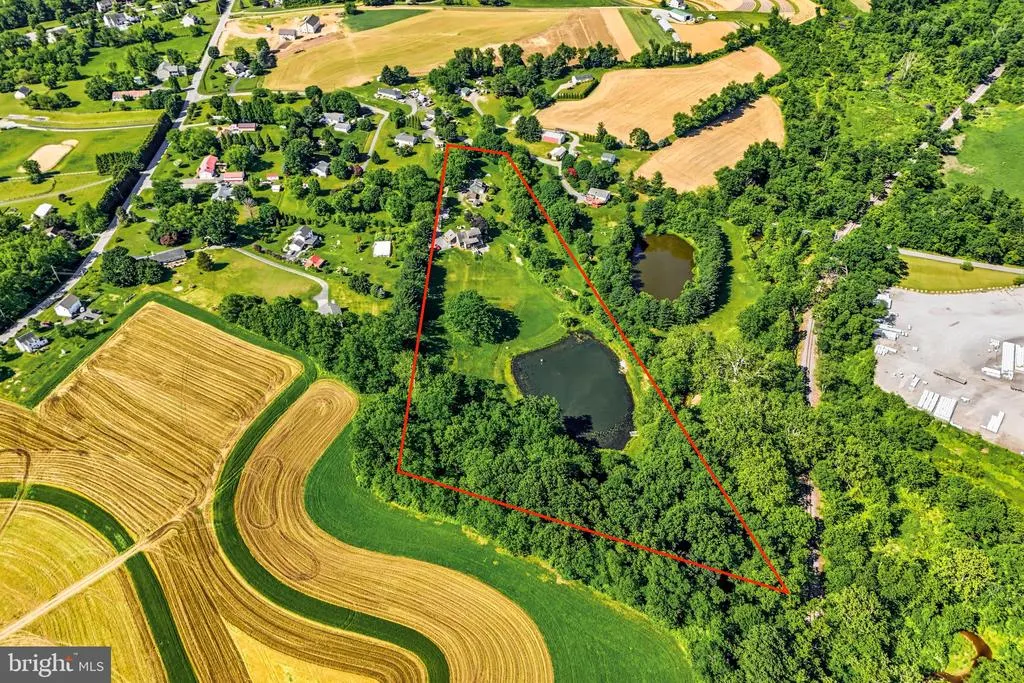
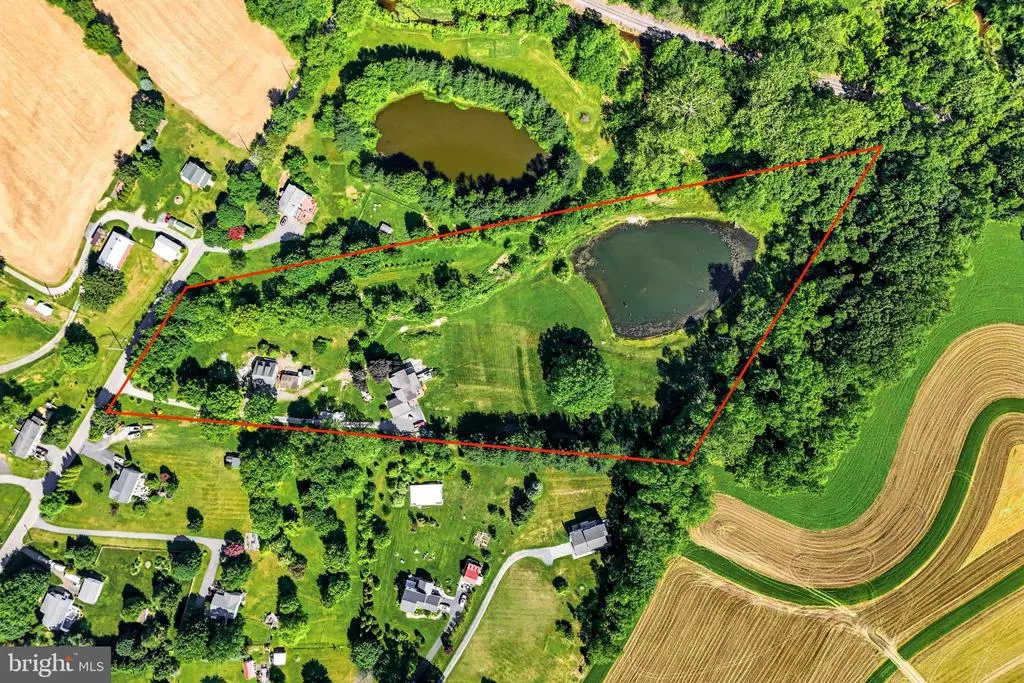
- Lot Size7.5 Acres
Data Source:
Bright MLS
Property Description
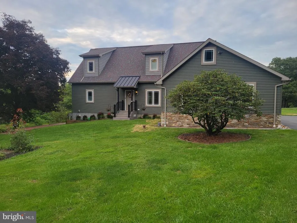
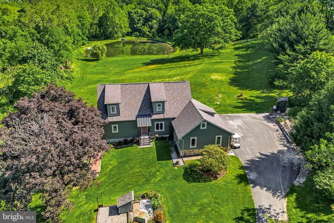
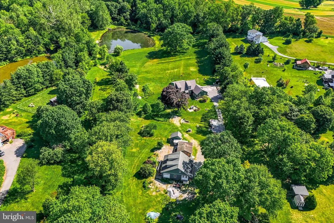
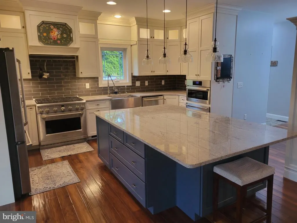
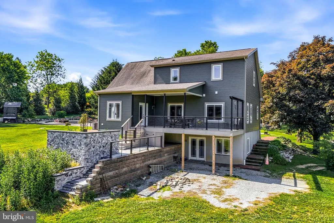
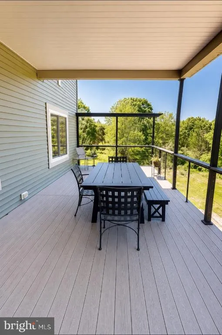
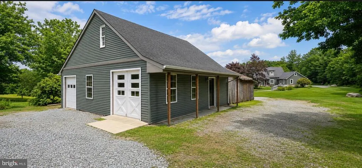
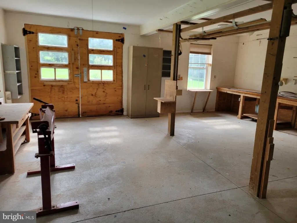
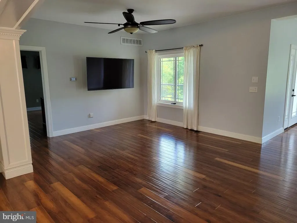
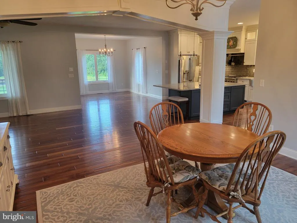
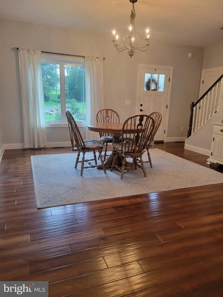
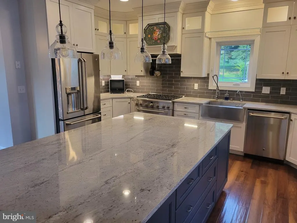
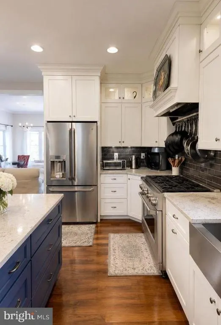
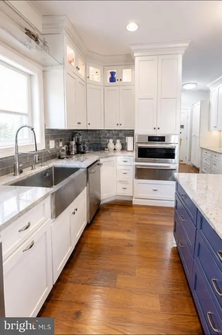
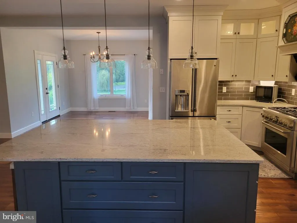
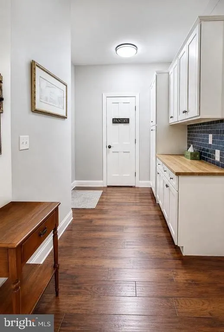
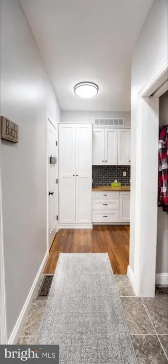
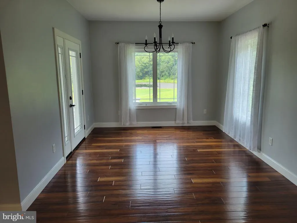
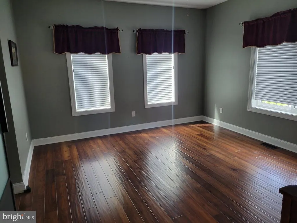
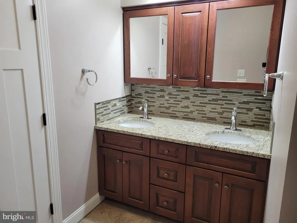
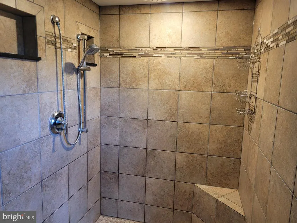
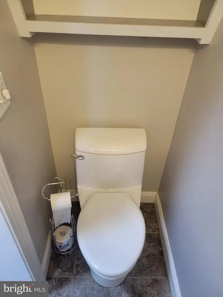
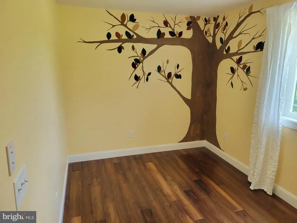
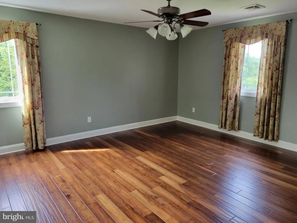
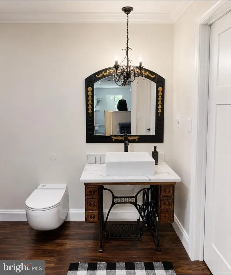
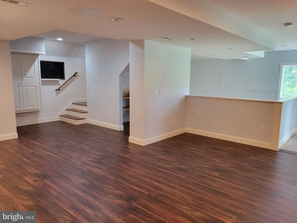
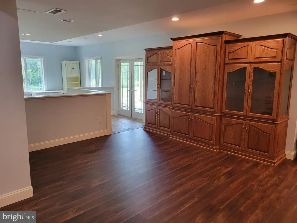
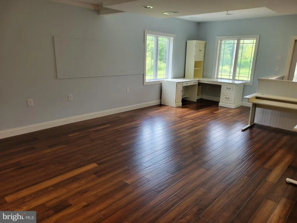
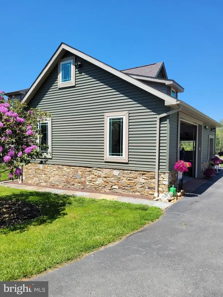
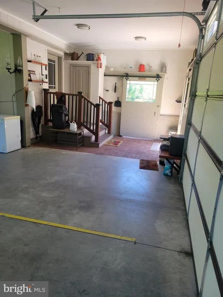
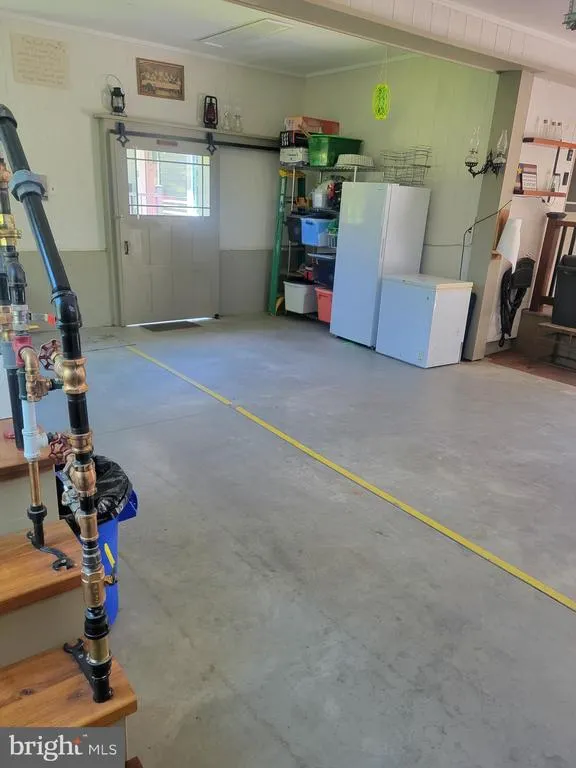
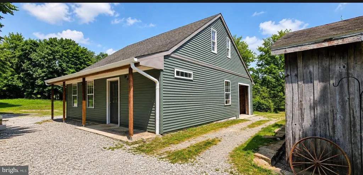
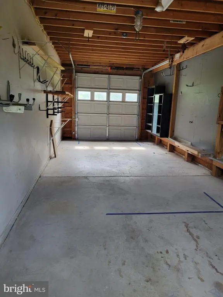
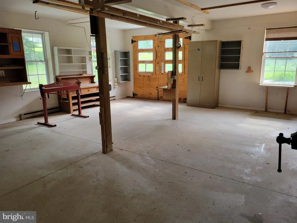
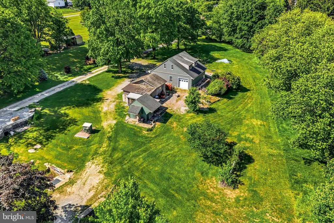
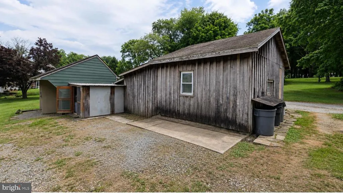
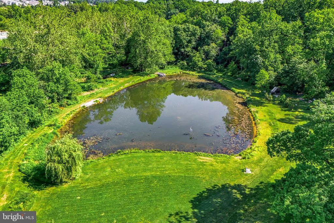
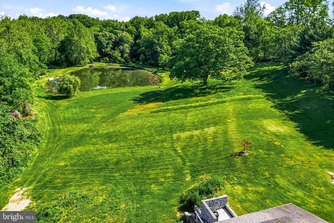
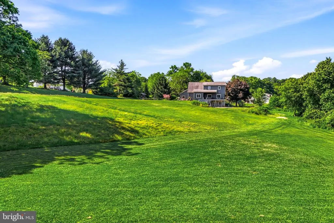
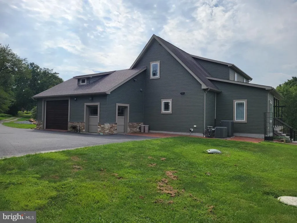
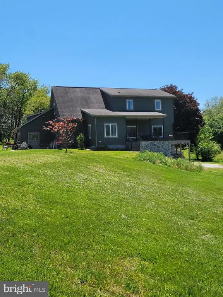
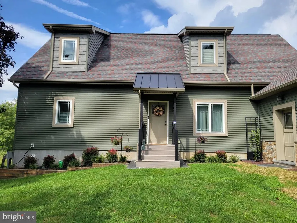
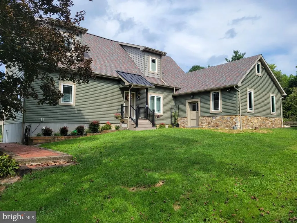
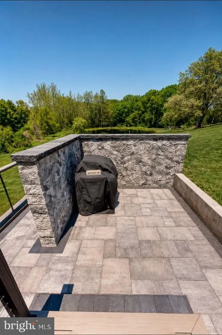
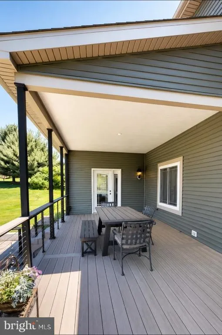
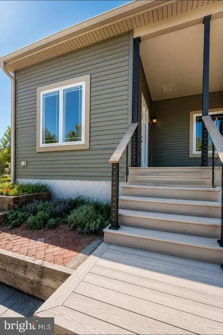
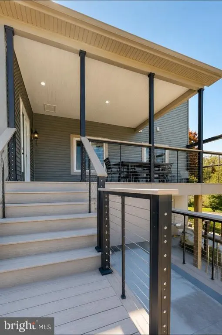
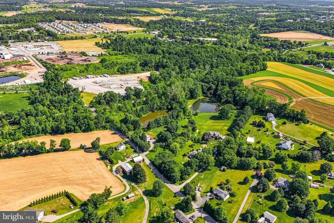
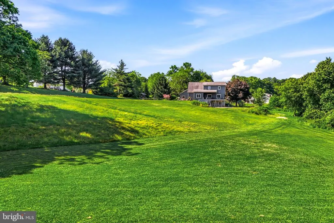
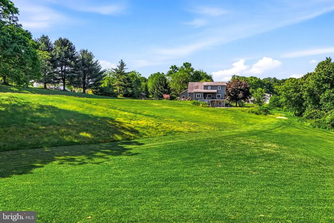
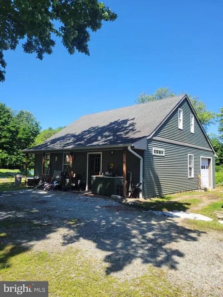
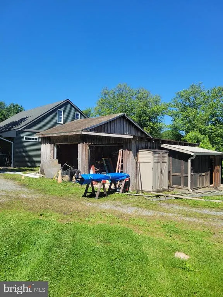
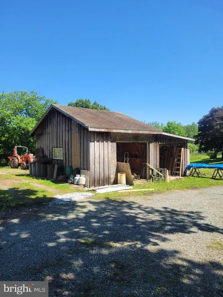
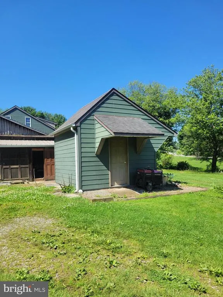
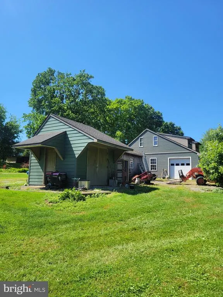
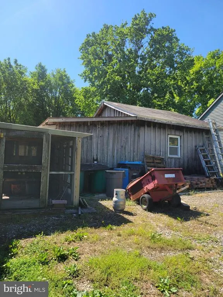
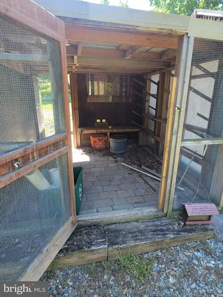
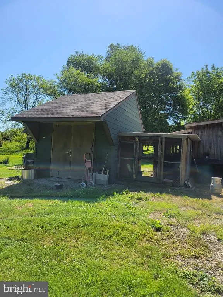
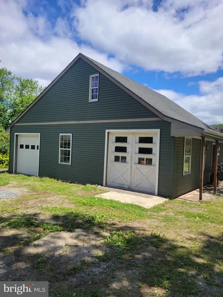
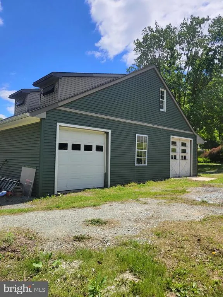
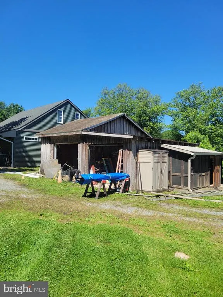
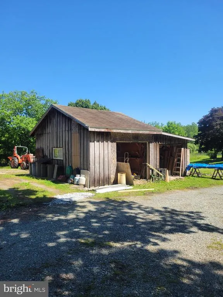
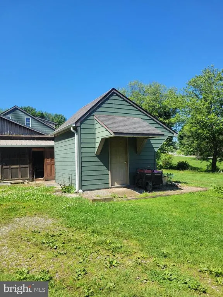
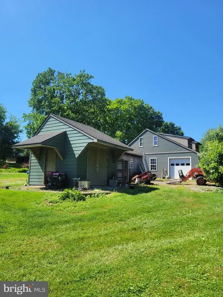
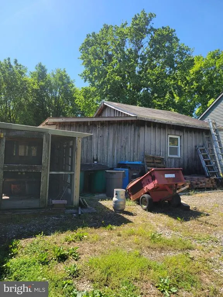
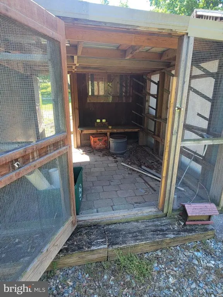
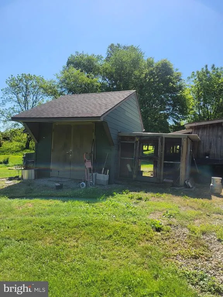
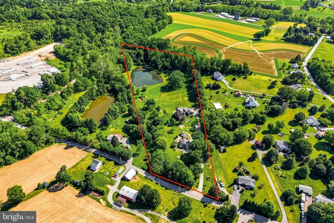
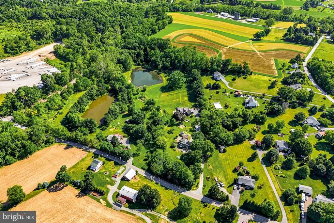
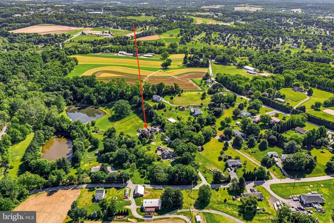
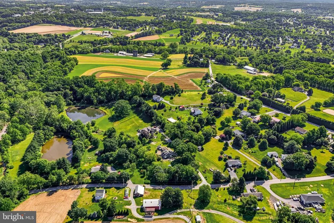
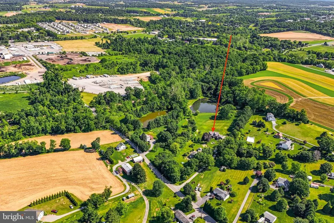
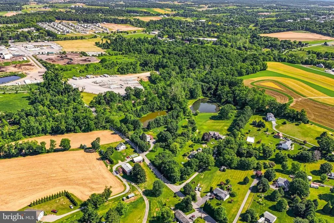
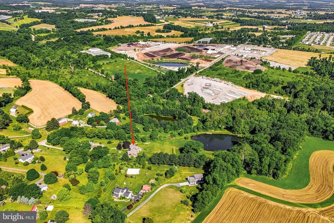
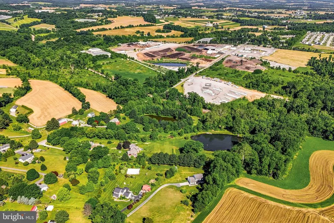
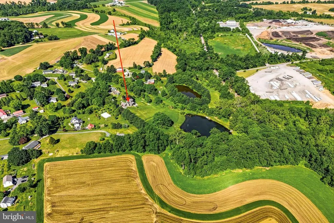
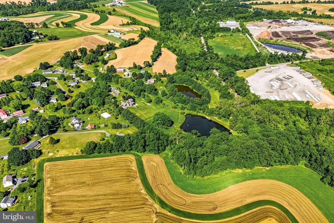
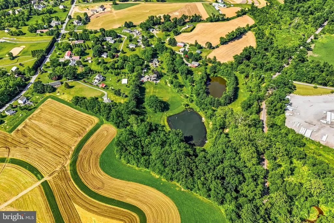
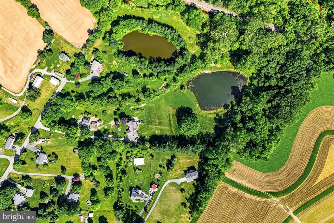
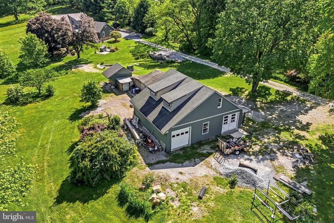
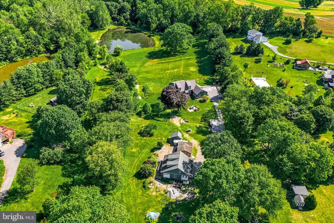
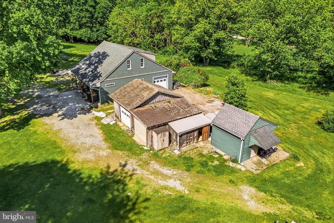
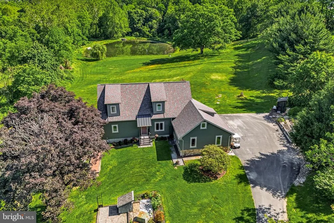
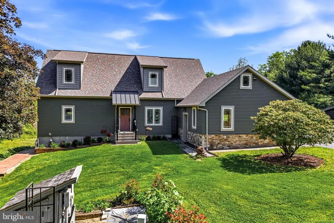
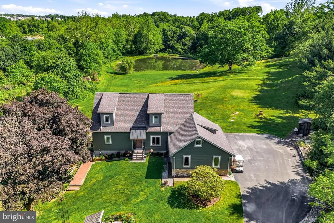
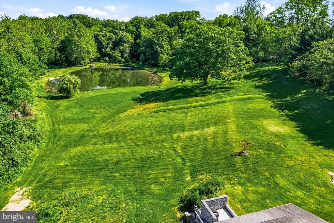
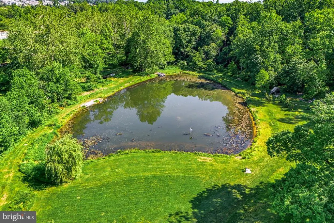
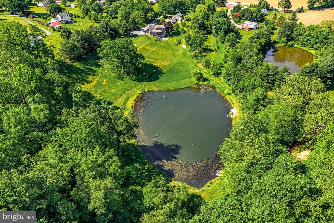
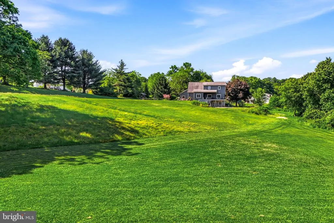
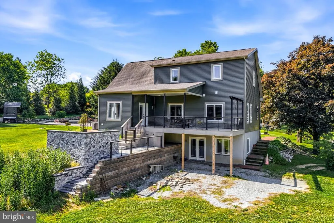
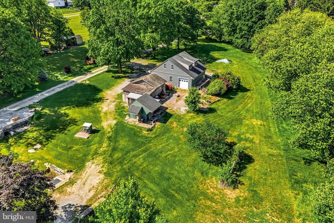
7.5 ACRES- PRIVATE STOCKED POND-HEATED WORKSHOP-3,619SQFT Looking for space, privacy and a property that offers more than just a house? Welcome to 418 Reedville Road. Set on approximately 7.5 acres in Oxford, this 3 bedroom, 4 bath property offers the combination of comfortable living space and incredible outdoor/workshop potential that is hard to find. The property features a fully stocked fishing pond, heated workshop with oversized doors, attached garage, finished basement, composite deck and plenty of room to enjoy the outdoors. The open concept main living area provides a comfortable setting for everyday living and entertaining, while the finished basement adds valuable flexible space. For the hobbyist, contractor, car enthusiast or buyer simply looking for room to spread out, the heated workshop and acreage provide opportunities that a typical residential property cannot. Enjoy the privacy of country living while remaining convenient to Oxford and surrounding areas.
| Elementary School | Middle School | High School |
|---|---|---|
| Nottingham School Elementary School | Penn'S Grove School Middle School | Oxford High School |
| Price History | |
|---|---|
| 5/14/2026 | Listed $960,000 |
| 6/2/2026 | 3$939,777 |
| 6/27/2026 | 3$918,000 |
| 8/23/2026 | 3$899,000 |
| 9/8/2026 | 4$870,000 |
General Features
| Living Area | 3619 |
|---|---|
| Sewer | On Site Septic |
| Heating | Central |
| Cooling | Central A/C |
| Utilities | Propane,Under Ground,Water Available,Electric Available |
| Possession | 0-30 Days CD |
| Roof | Metal |
| Zoning | R-2 |
| Garage Spaces | 1.00 |
| Architectural Style | Colonial |
| Construction Materials | Block,Brick,Vinyl Siding |
| School District | OXFORD AREA |
| Exclusions | personal property |
| Year Built | 2016 |
| Electric | 200+ Amp Service |
| View | Pond |
| Levels | 2 |
| Tax Year | 2025 |
| Ownership | Fee Simple |
| Cool Fuel | None |
| Accessibility | None |
| County | CHESTER |
| New Construction | No |
| Property Type | Residential |
| HOA | No |
| Subdivision Name | NONE AVAILABLE |
| Garage Y/N | Yes |
| Water Access Y/N | No |
| Other Structures | Above Grade,Below Grade |
| Total Rooms | 10 |
| Full Baths | 2 |
| Status | ACTIVE |
| Directions | Left on Reedville Rd. Property is on the left |
| City | OXFORD |
| Senior Community Y/N | No |
| MLS Area | East Nottingham Twp (10369) |
| Lot Size Units | Square Feet |
| Lot Size Square Feet | 326700.00 |
| Tax Assessed Value | 238640.0 |
| Tax Annual Amount | 10405.0 |
| Home Warranty Y/N | No |
| Property Condition | Excellent |
| Structure Type | Detached |
| Condo/Coop Association fee Y/N | No |
| Bathrooms Full Main Level | 1 |
| Bathrooms Count Main Level | 2.00 |
| Price Per Sq Ft Total AG | 352.37 |
| Acceptable Financing | Cash,Conventional,FHA,VA,USDA |
| Additional Parcels Y/N | No |
| Historic Y/N | No |
| Lease Considered Y/N | No |
| Vacation Rental Y/N | No |
| Total SQFT | 3619 |
| Location Type | Rural |
| Standard Status | Active |
| Year Built Source | Assessor |
| Tax Lot | 0027.0100 |
Interior Features
| Interior Amenities | Crown Moldings,Ceiling Fan(s) |
|---|---|
| Heating Fuel | Propane - Owned |
| Basement | Fully Finished |
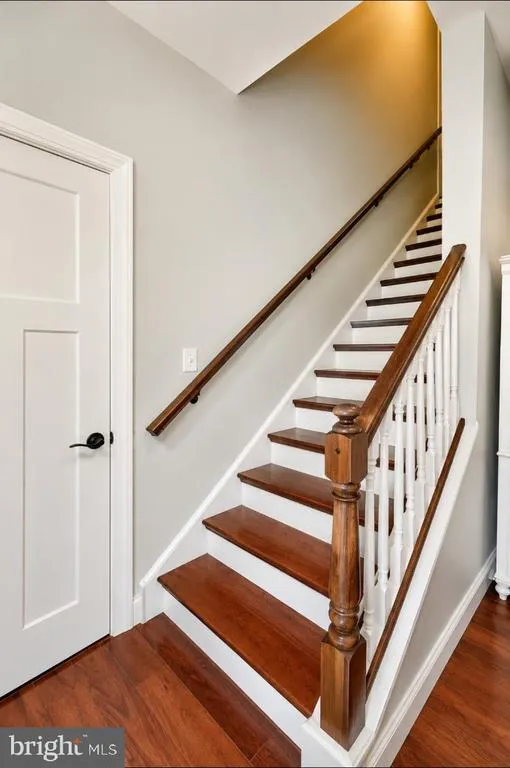
| Flooring | Hardwood,Heated,Tile/Brick |
| Hot Water | Propane |
| Total Stories | 2 |
| Basement (Y/N) | Yes |
| Heating Y/N | Yes |
| Fireplace Y/N | No |
| Above Grade Finished Area | 2469 |
| Half Baths | 2 |
| Central Air Y/N | Yes |
| Total Bedrooms | 3 |
| Below Grade Finished Area | 1150 |
| Main Level Bedrooms | 1 |
| Below Grade Finished Area Unit Type | Square Feet |
| LivingAreaSource | Estimated |
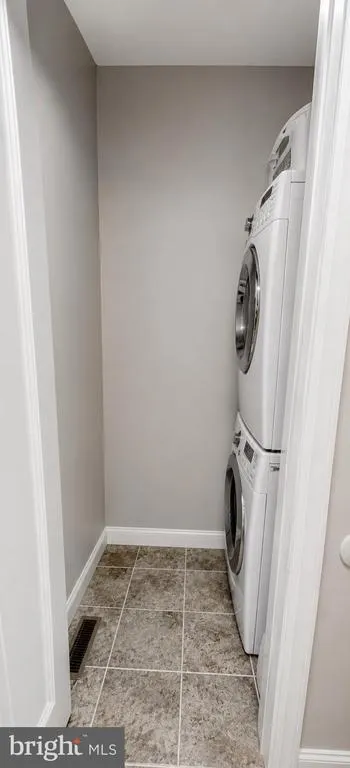
| Laundry Type | Main Floor |
| Below Grade Unfin Area Units | Square Feet |
| Below Grade Unfin SQFT Source | Assessor |
| Below Grade Finished Area Source | Estimated |
| Bedrooms Count All Upper Levels | 2 |
| Bedrooms Count Upper Level 1 | 2 |
| Bathrooms Half Main Level | 1 |
| Bathrooms Half Lower Level 1 | 1 |
| Bathrooms Half All Lower Levels | 1 |
| Bathrooms Full Upper Level 1 | 1 |
| Bathrooms Full All Upper Levels | 1 |
| Bathrooms Count Upper Level 1 | 1.00 |
| Bathrooms Count Lower Level 1 | 1.00 |
| Bathrooms Count All Upper Levels | 1 |
| Bathrooms Count All Lower Levels | 1 |
| Above Grade Finished Area Source | Assessor |
| Above Grade Finished Area Unit Type | Square Feet |
| Total Baths | 4 |
Exterior Features
| Pool | No Pool |
|---|---|
| Lot Features | Fishing Available,Open,Rural |
| Water Source | Well |
| Inclusions | all appliances |
| Total Parking Spaces | 1 |
| Garage Features | Garage Door Opener,Garage - Side Entry |
| Type of Parking | Driveway,Attached Garage |
| Land Use Code | R10 |
| Foundation Details | Block |
| Water View Y/N | Yes |
| Lot Dimensions | 0.00 x 0.00 |
| Lot Size Acres | 7.50 |
| Lot Size Source | Estimated |
| Waterfront Y/N | No |
| Land Assessed Value | 57350.00 |
| Navigable Water Y/N | No |
| Water Oriented Y/N | No |
| # of Attached Garage Spaces | 1 |
| LotDimensionsSource | Assessor |
Amenities
- Foreclosure
- Views
- Short Sale
- New Construction
- Adult 55+
- Lease To Own
- No HOA Fees
- Furnished
- Primary On Main
- Air Conditioning
- Seller Finance
- Green
- Fixer Upper
- Horse
- Golf
- Fireplace
- Deck
- Garage
- Basement
- Pool
Property vs Single Family Average in 19363
Price
Taxes
Year Built
Visits
 © BRIGHT, All Rights Reserved
