
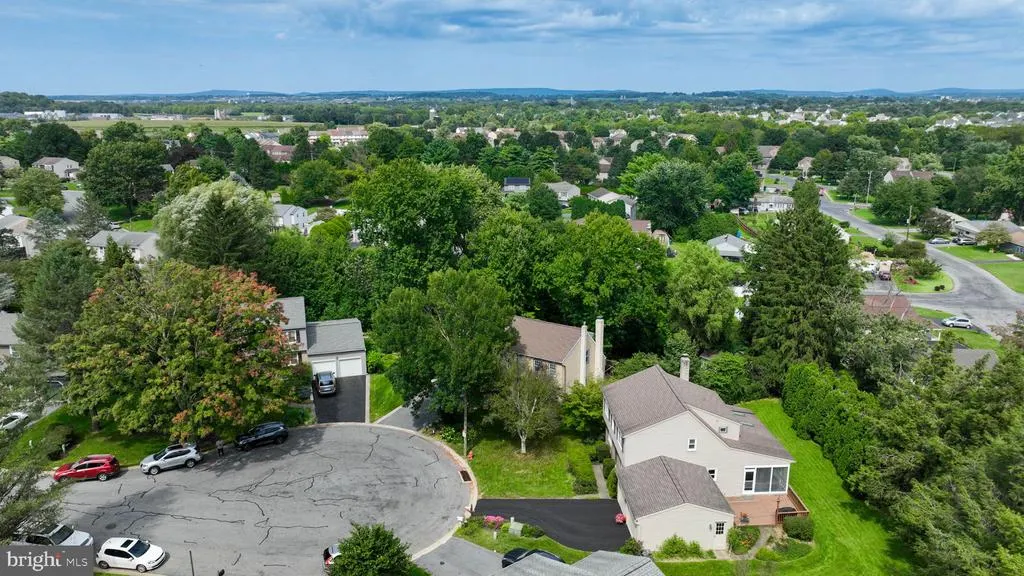
Address
3309 Caroline, East Petersburg, PA
Price
$ 474,900
Property Attributes
- MLS#PALA2095224
- TypeSingle Family
- Listing Status ACTIVE
- CountyLANCASTER
- CityEast Petersburg
- AreaEast Petersburg Boro
- Zip17520
- StyleColonial
- Year Built1979
- Taxes$ 6145
- Price$ 474,900
- Bedrooms4
- Full Bathrooms2
- Half Bathrooms1
- Sqr Footage2171
- Lot Size0.27 Acres
Data Source:
Bright MLS
Property Description
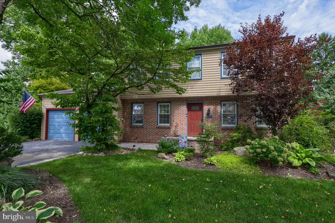
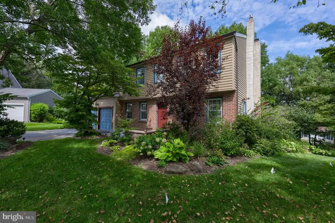
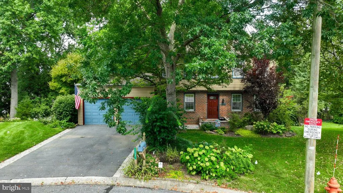
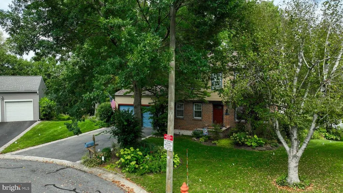
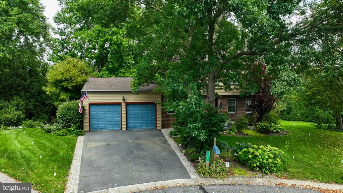
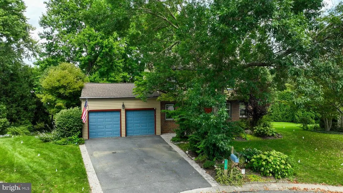
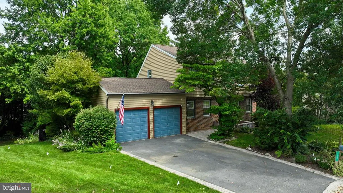
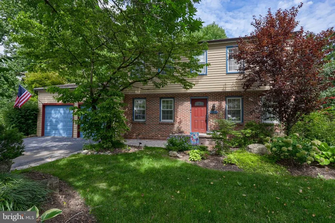
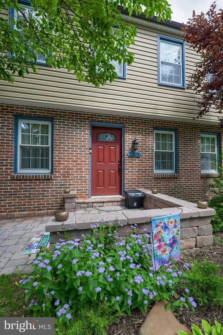
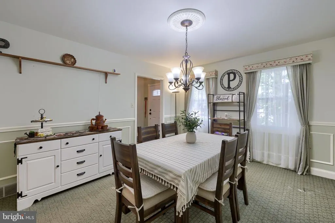
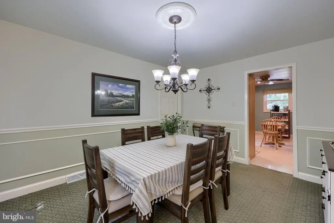
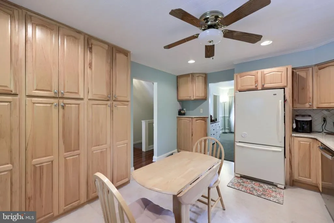
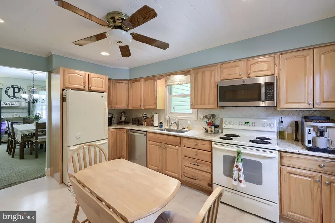
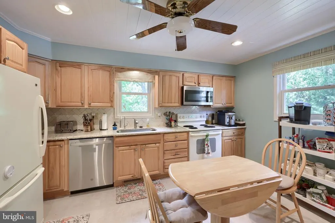
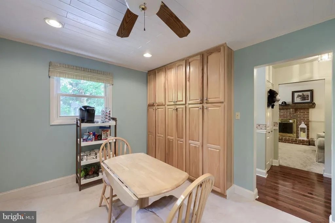
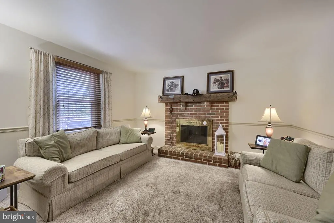
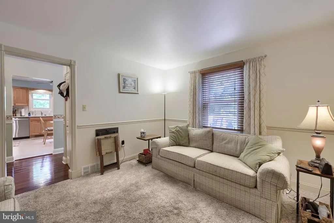
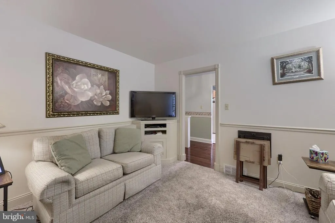
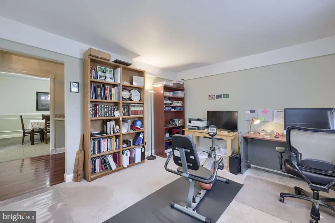
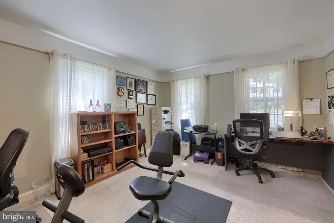
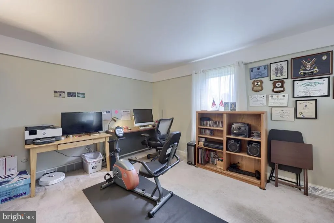
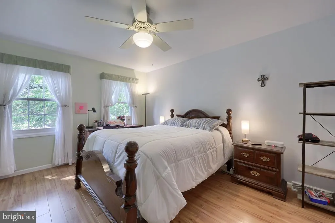
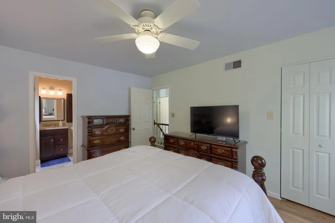
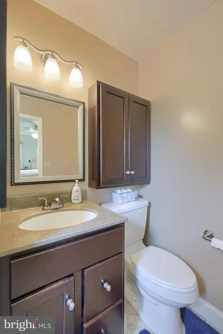
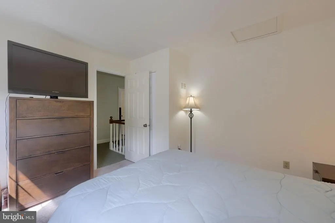
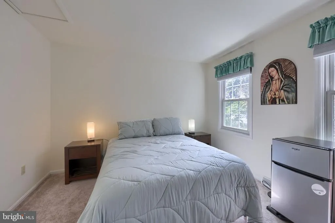
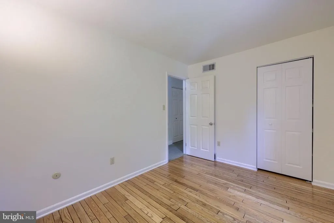
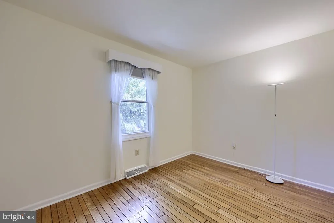
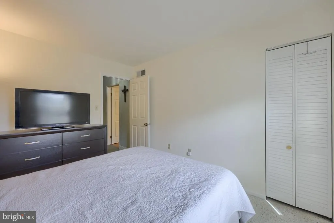
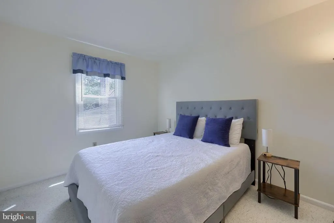
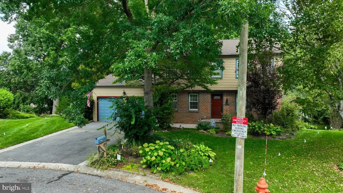
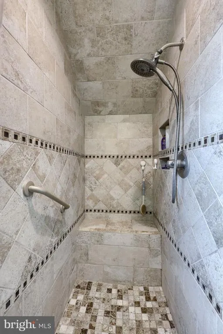
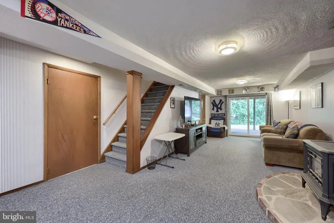
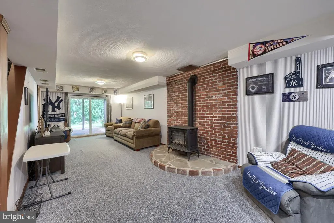
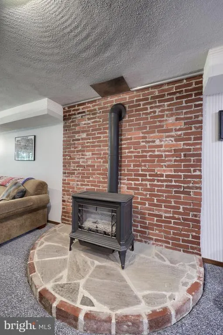
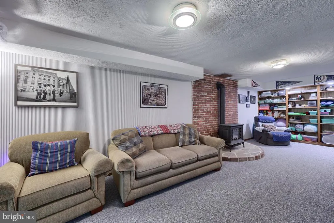
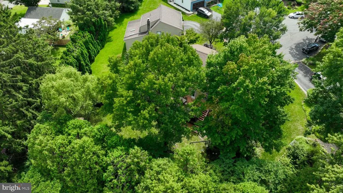
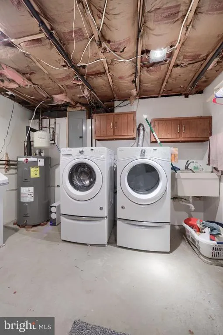
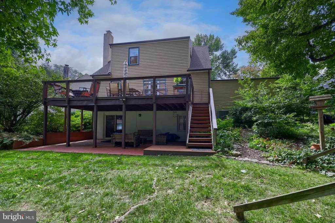
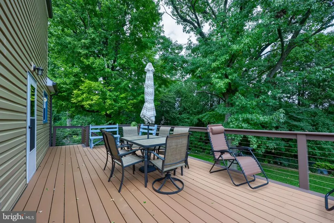
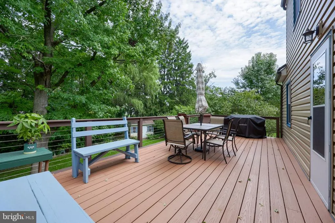
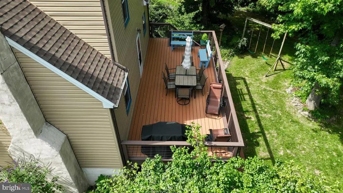
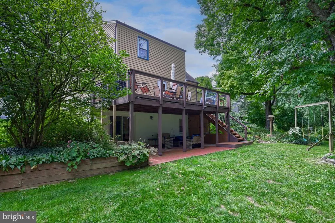
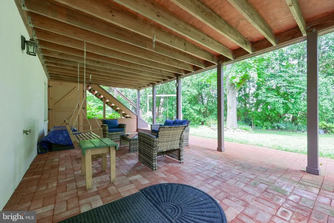
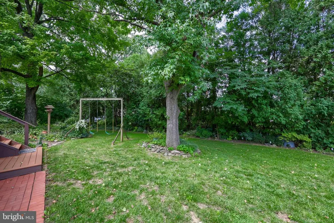
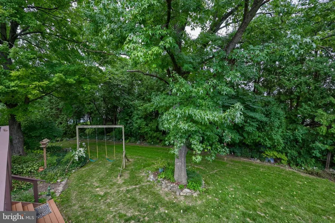
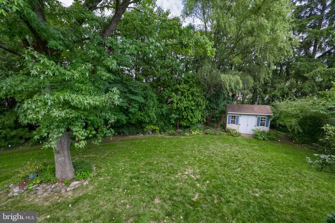
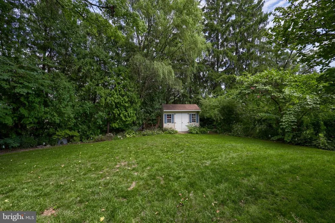
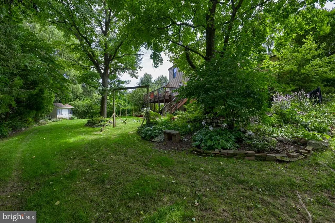
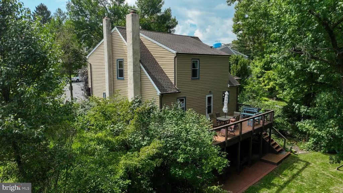
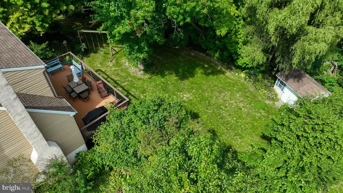
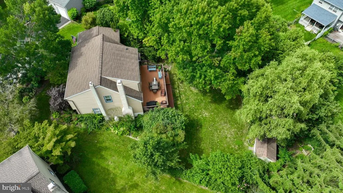
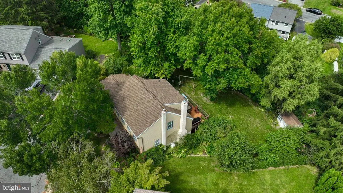
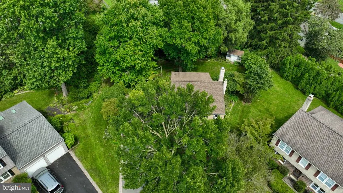
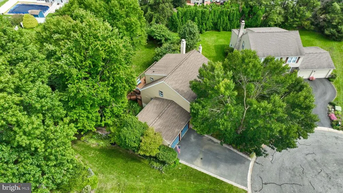
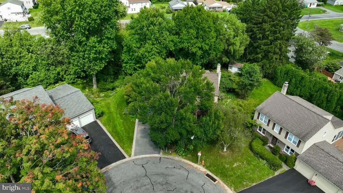
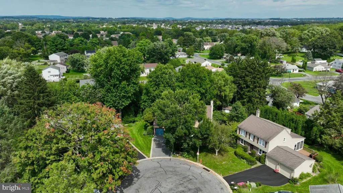
Welcome to 3309 Caroline Drive in East Petersburg, where a beautifully maintained home meets an incredible, park-like backyard that truly sets this property apart. Tucked at the end of a cul-de-sac, this 4-bedroom, 2.5-bath home offers a wonderful combination of comfortable living spaces, thoughtful updates, and outdoor space youll be excited to enjoy. Inside, the home offers a welcoming layout with room for both everyday living and entertaining. The upper level features four bedrooms, including a spacious primary suite with a private bath. Downstairs, a fully renovated, walk-out basement adds an impressive extension of the living space, with room for a recreation area, home office, gym, or whatever your lifestyle calls for. But the real showstopper is the backyard. The expansive, beautifully landscaped setting feels like your own private retreat, with mature shade, peaceful surroundings, and so much room to enjoy the outdoors. A lovely second-level composite deck provides the perfect spot for morning coffee or evening gatherings, while the first-level patio deck creates another inviting place to relax, dine, and entertain. Whether youre hosting friends, enjoying a quiet afternoon, or simply appreciating the space and privacy, this backyard is truly something special. Additional features include a storage shed, water softener, reverse osmosis water system, invisible dog fence, and an updated radon system. The home has been thoughtfully cared for, offering the opportunity to move in and enjoy it while appreciating the updates already in place. Located in a desirable East Petersburg neighborhood, youll love the cul-de-sac setting and convenient access to nearby parks and walking trails. If outdoor space, a well-cared-for home, and a peaceful neighborhood setting are on your wish list, 3309 Caroline Drive is one you wont want to miss.
| Price History | |
|---|---|
| 9/14/2026 | Listed $474,900 |
General Features
| Living Area | 2171 |
|---|---|
| Sewer | Public Sewer |
| Heating | Heat Pump(s) |
| Cooling | Central A/C |
| Possession | Settlement |
| Roof | Shingle |
| Appliances | Dishwasher,Disposal,Microwave,Oven/Range - Electric,Refrigerator |
| Zoning | RESIDENTIAL |
| Garage Spaces | 2.00 |
| Patio/Porch Features | Deck(s),Patio(s) |
| Architectural Style | Colonial |
| Construction Materials | Frame,Vinyl Siding |
| School District | HEMPFIELD |
| Year Built | 1979 |
| Electric | 200+ Amp Service |
| Levels | 2 |
| Tax Year | 2026 |
| Ownership | Fee Simple |
| Cool Fuel | Electric |
| Accessibility | None |
| County | LANCASTER |
| New Construction | No |
| Property Type | Residential |
| HOA | No |
| Subdivision Name | NONE AVAILABLE |
| Garage Y/N | Yes |
| Water Access Y/N | No |
| Other Structures | Above Grade,Below Grade |
| Full Baths | 2 |
| Status | ACTIVE |
| Directions | From US-30,take exit for PA-741W/Rohrerstown Rd. Take slight left turn to stay on PA-741 W,turn right onto New St. turn left onto Geneva Dr,turn right onto Parkridge Dr. Turn right onto Caroline Dr,p |
| City | EAST PETERSBURG |
| Senior Community Y/N | No |
| MLS Area | East Petersburg Boro (10522) |
| Lot Size Units | Square Feet |
| Lot Size Square Feet | 11761.00 |
| Tax Assessed Value | 214800.0 |
| Tax Annual Amount | 6145.0 |
| Structure Type | Detached |
| Condo/Coop Association fee Y/N | No |
| Bathrooms Count Main Level | 1.00 |
| Price Per Sq Ft Total AG | 271.22 |
| Acceptable Financing | Cash,Conventional,FHA,VA |
| Vacation Rental Y/N | No |
| Virtual Tour | https://ben-sauder-visuals.aryeo.com/videos/01a08aed-b163-7033-943d-d195b3640d58 |
| Total SQFT | 2171 |
| Standard Status | Active |
| Year Built Source | Assessor |
Interior Features
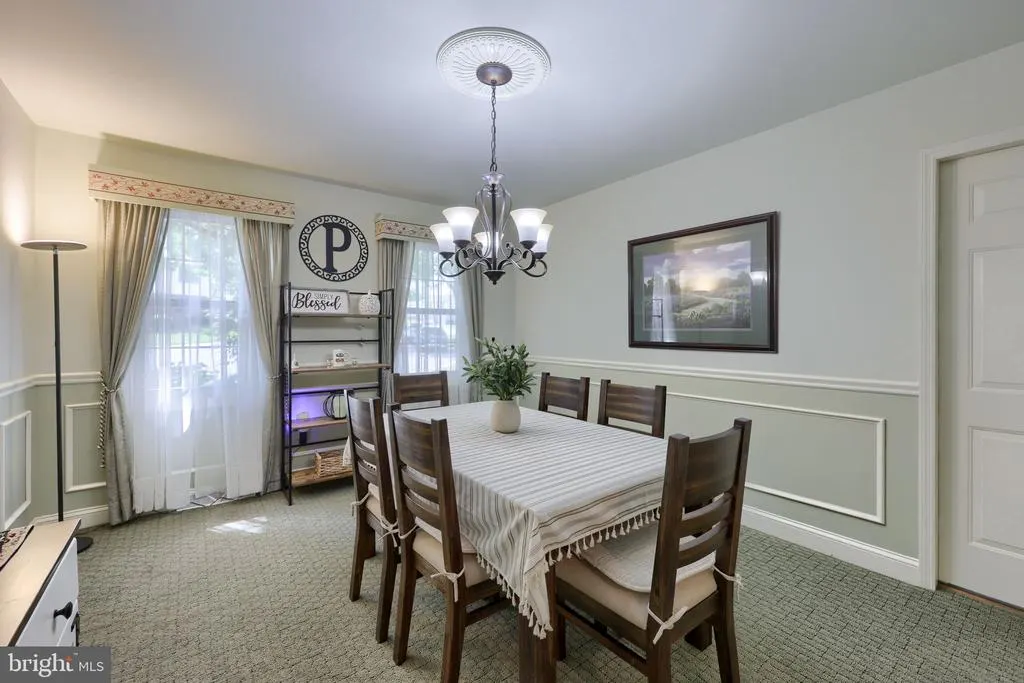
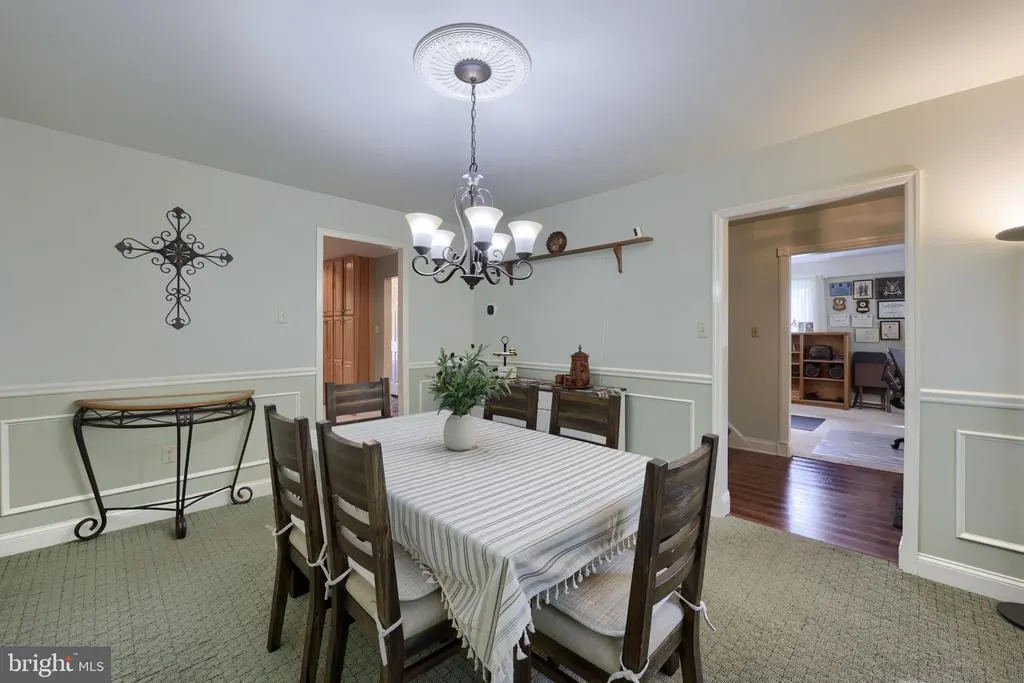
| Interior Amenities | Breakfast Area,Built-Ins,Carpet,Cedar Closet(s),Crown Moldings,Dining Area,Family Room Off Kitchen,Floor Plan - Traditional,Formal/Separate Dining Room,Recessed Lighting,Wood Floors |
|---|---|
| Heating Fuel | Electric,Propane - Leased |
| Basement | Daylight,Full,Partially Finished,Walkout Level,Workshop |
| Total Fireplaces | 2 |
| Fireplace Features | Gas/Propane,Wood |
| Hot Water | Electric |
| Basement (Y/N) | Yes |
| Heating Y/N | Yes |
| Fireplace Y/N | Yes |
| Above Grade Finished Area | 1751 |
| Half Baths | 1 |
| Central Air Y/N | Yes |
| Total Bedrooms | 4 |
| Below Grade Finished Area | 420 |
| Room Type | Living Room,Dining Room,Primary Bedroom,Bedroom 2,Bedroom 3,Bedroom 4,Kitchen,Family Room,Basement,Foyer,Laundry,Bathroom 2,Primary Bathroom,Half Bath |
| Below Grade Finished Area Unit Type | Square Feet |
| LivingAreaSource | Estimated |
| Laundry Type | Basement |
| Below Grade Finished Area Source | Estimated |
| Bedrooms Count All Upper Levels | 4 |
| Bedrooms Count Upper Level 1 | 4 |
| Bathrooms Half Main Level | 1 |
| Bathrooms Full Upper Level 1 | 2 |
| Bathrooms Full All Upper Levels | 2 |
| Bathrooms Count Upper Level 1 | 2.00 |
| Bathrooms Count All Upper Levels | 2 |
| Above Grade Finished Area Source | Assessor |
| Above Grade Finished Area Unit Type | Square Feet |
| Total Baths | 3 |
Exterior Features
| Pool | No Pool |
|---|---|
| Parking Features | Paved Driveway |
| Water Source | Public |
| Total Parking Spaces | 2 |
| Garage Features | Garage - Front Entry |
| Type of Parking | Attached Garage |
| Foundation Details | Other |
| Water View Y/N | No |
| Lot Size Acres | 0.27 |
| Lot Size Source | Assessor |
| Waterfront Y/N | No |
| Land Assessed Value | 63900.00 |
| Navigable Water Y/N | No |
| Water Oriented Y/N | No |
| # of Attached Garage Spaces | 2 |
Room Details
| Room | Dimensions | Level | Flooring | Details |
|---|---|---|---|---|
| Basement | Lower 1 | Basement - Unfinished | ||
| Basement | Lower 1 | Basement - Finished | ||
| Bathroom 2 | Upper 1 | |||
| Bedroom 2 | Upper 1 | |||
| Bedroom 3 | Upper 1 | |||
| Bedroom 4 | Upper 1 | |||
| Dining Room | Main | |||
| Family Room | Main | |||
| Foyer | Main | |||
| Half Bath | Main | |||
| Kitchen | Main | |||
| Laundry | Lower 1 | |||
| Living Room | Main | |||
| Primary Bathroom | Upper 1 | |||
| Primary Bedroom | Upper 1 |
Amenities
- Foreclosure
- Views
- Short Sale
- New Construction
- Adult 55+
- Lease To Own
- No HOA Fees
- Furnished
- Primary On Main
- Air Conditioning
- Seller Finance
- Green
- Fixer Upper
- Horse
- Golf
- Fireplace
- Deck
- Garage
- Basement
- Pool
Property vs Single Family Average in 17520
Price
Taxes
Year Built
Visits
 © BRIGHT, All Rights Reserved
