
Address
719 Maple Avenue, Glenside, PA
Price
$ 585,000
Property Attributes
- MLS#PAMC2193852
- TypeSingle Family
- Listing Status ACTIVE UNDER CONTRACT
- CountyMONTGOMERY
- CityGlenside
- AreaAbington Twp
- NeighborhoodArdsley
- Zip19038
- StyleCape Cod
- Year Built1958
- Taxes$ 6369
- Price$ 585,000
- Bedrooms5
- Full Bathrooms3
- Half Bathrooms0
- Sqr Footage2010
- Lot Size0.23 Acres
Data Source:
Bright MLS
Property Description
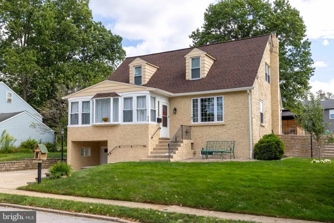
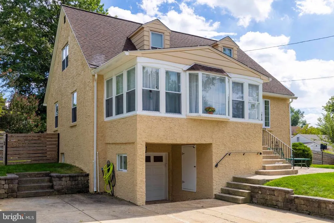
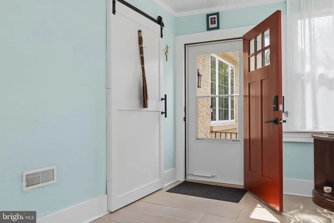
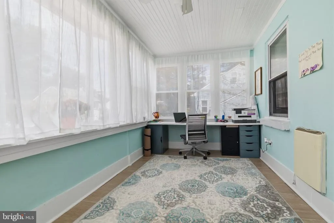
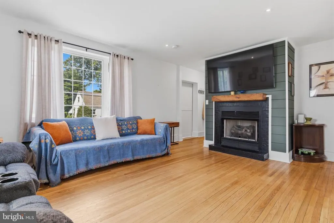
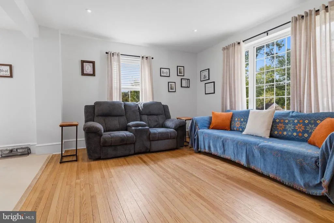
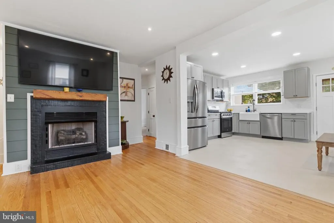
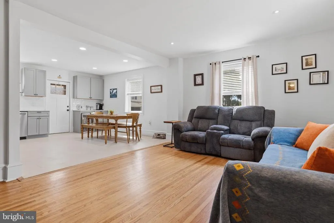
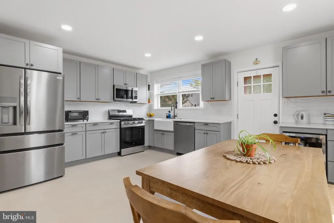
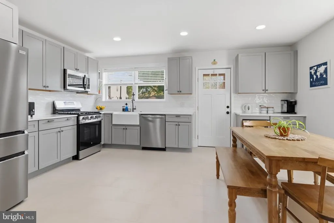
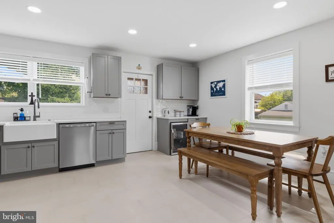
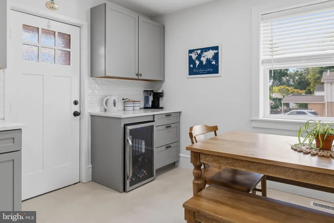
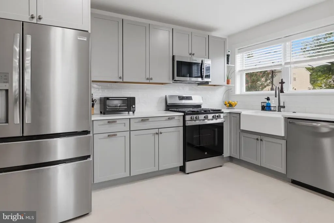
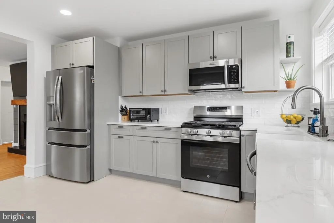
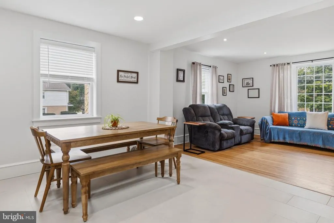
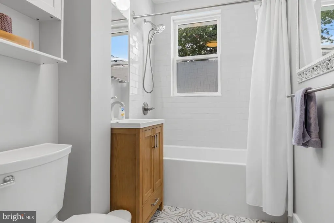
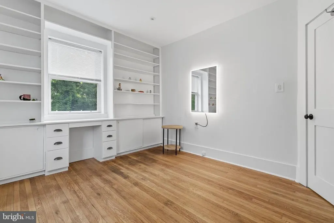
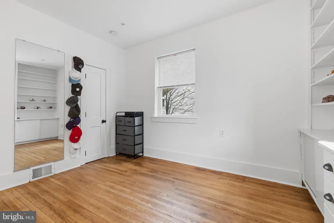
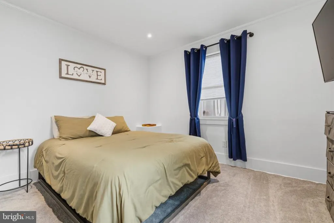
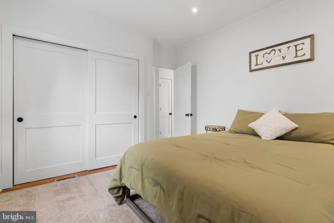
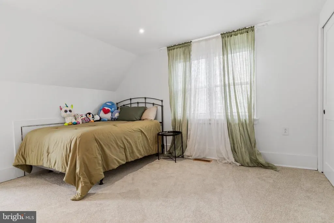
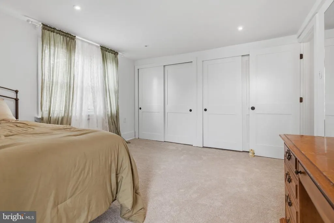
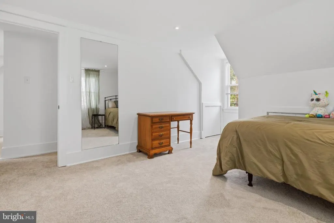
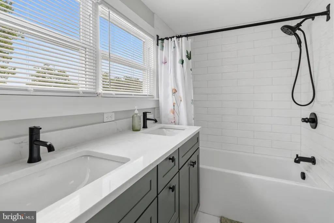
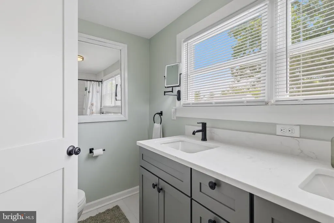
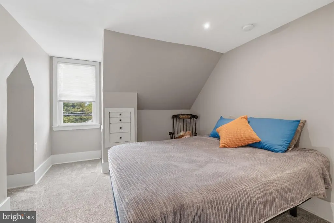
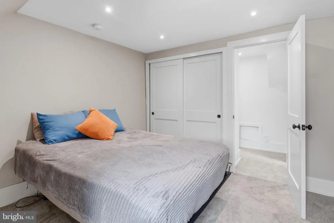
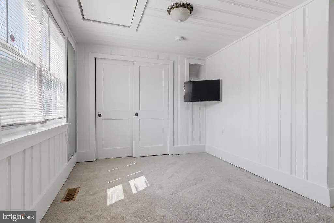
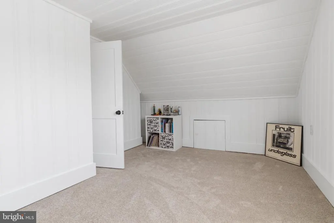
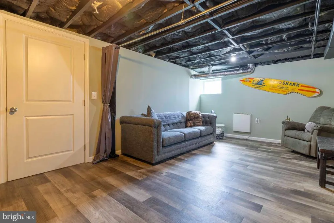
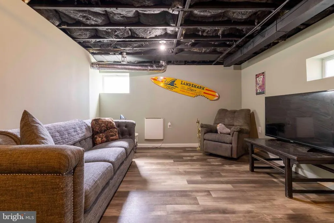
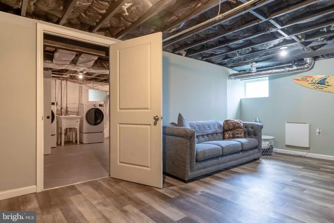
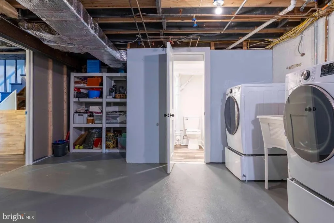
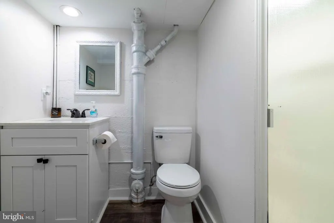
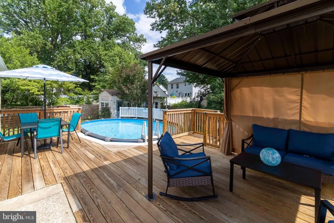
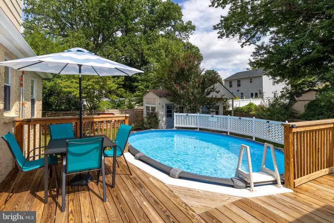
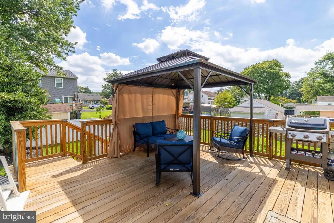
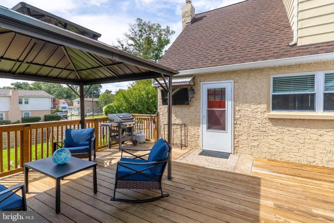
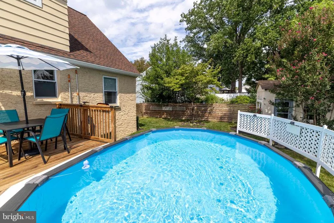
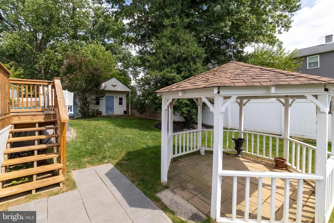
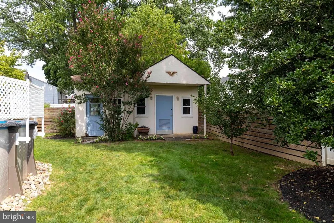
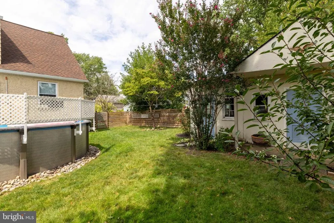
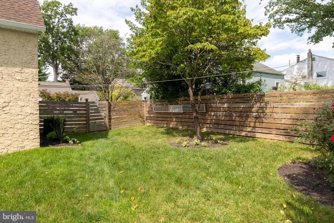
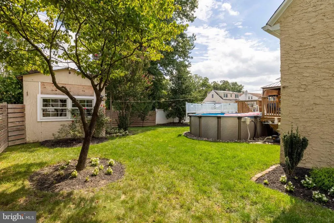
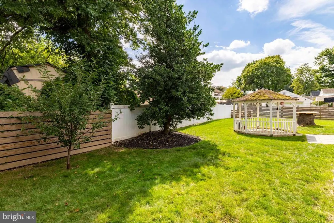
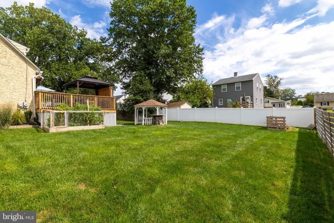
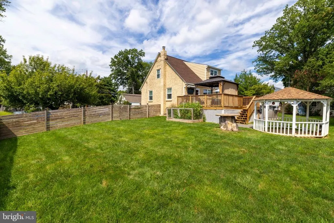
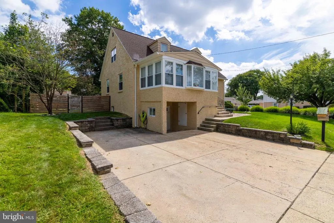
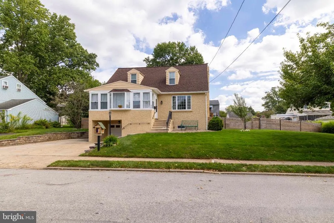
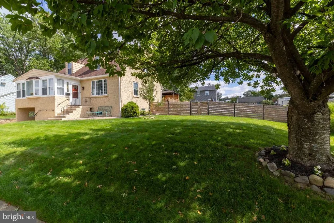
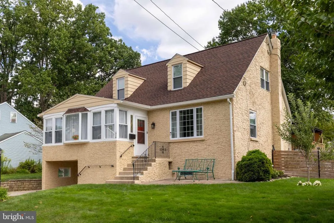
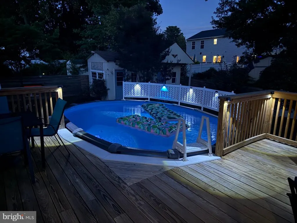
Enjoy the perfect balance of turn-key living, residential comfort, and incredible convenience. Located just a block and a half from the scenic walking trails of the Ardsley Bird & Wildlife Sanctuary and close to fantastic neighborhood playgrounds, this fully updated home offers an unmatched lifestyle. Commuters will love being minutes from the Ardsley Train Station, while Keswick Village's historic theater, dining, and boutique shops are just a quick 5-minute drive away. Situated in one of Glensides most sought-after neighborhoods, this updated 5-bedroom, 3-bath home perfectly blends extensive interior renovations with comfortable, flexible living. The sunroom welcomes you with abundant natural light and a built-in desk, creating an ideal home office. A stylish barn door opens to the spacious living room, anchored by a beautiful picture window and a cozy gas fireplace.The open-concept, fully renovated eat-in kitchen features brand-new stainless steel appliances, almond-colored Florida linen ceramic tile, Calcutta Fioressa countertops, and generous cabinetry. The main-level layout includes two bedrooms and a remodeled full bath boasting a large soaker tub. Upstairs, fresh new carpeting leads to three additional spacious bedrooms and a stunningly renovated full bath complete with a double-sink vanity and a second soaker tub.Fresh paint extends through the entire interior and exterior of the home. The expansive basement offers a half-finished area ideal for a media room or playroom, alongside an unfinished side featuring ample storage, laundry facilities, and a third full bath with a stall shower. Major improvements provide peace of mind, including a 2022 roof, 2022 heater, and a brand-new 2026 pool pump. Outside, your backyard oasis awaits on an oversized lot. Enjoy summer days by the above-ground pool, or relax on the large deck under the metal canopy and gazebo. The fenced yard also includes a garden and a versatile storage shed/cabana. A one-car garage, under-sunroom storage, and a three-car driveway complete this turn-key property. Schedule your tour today to experience this fully updated home and exceptional Glenside location firsthand!
| Elementary School | Middle School | High School |
|---|---|---|
| Copper Beech E.S. | Abington Junior | Abington High School |
| Price History | |
|---|---|
| 9/9/2026 | Listed $585,000 |
General Features
| Living Area | 2010 |
|---|---|
| Sewer | Public Sewer |
| Heating | Forced Air |
| Cooling | Central A/C |
| Possession | Negotiable |
| Roof | Asphalt |
| Appliances | Built-In Microwave,Dishwasher,Disposal,Dryer - Gas,Dryer - Front Loading,Oven/Range - Gas,Refrigerator,Stainless Steel Appliances,Washer - Front Loading,Water Heater |
| Zoning | RESIDENTIAL |
| Garage Spaces | 1.00 |
| Patio/Porch Features | Deck(s),Patio(s) |
| Architectural Style | Cape Cod |
| Pool Features | Above Ground |
| Security Features | Carbon Monoxide Detector(s),Smoke Detector |
| Construction Materials | Stucco |
| School District | ABINGTON |
| Year Built | 1958 |
| Electric | 200+ Amp Service |
| Levels | 2 |
| Tax Year | 2026 |
| Ownership | Fee Simple |
| Cool Fuel | Electric |
| Accessibility | None |
| County | MONTGOMERY |
| New Construction | No |
| Property Type | Residential |
| HOA | No |
| Subdivision Name | ARDSLEY |
| Garage Y/N | Yes |
| Water Access Y/N | No |
| Other Structures | Above Grade,Below Grade |
| Total Rooms | 13 |
| Full Baths | 3 |
| Status | ACTIVE UNDER CONTRACT |
| Directions | Between Jenkintown Rd & Susquahanna Rd |
| City | GLENSIDE |
| Disclosures | Agent has Financial Interest |
| Senior Community Y/N | No |
| MLS Area | Abington Twp (10630) |
| Lot Size Units | Square Feet |
| Lot Size Square Feet | 10000.00 |
| Tax Assessed Value | 122430.0 |
| Tax Annual Amount | 6369.0 |
| Property Condition | Excellent |
| Structure Type | Detached |
| Condo/Coop Association fee Y/N | No |
| Bathrooms Full Main Level | 1 |
| Bathrooms Count Main Level | 1.00 |
| Price Per Sq Ft Total AG | 339.13 |
| Vacation Rental Y/N | No |
| Total SQFT | 2290 |
| Standard Status | Active Under Contract |
| Year Built Source | Assessor |
| Tax Lot | 014 |
Interior Features
| Interior Amenities | Attic,Bathroom - Soaking Tub,Bathroom - Stall Shower,Bathroom - Tub Shower,Built-Ins,Carpet,Ceiling Fan(s),Entry Level Bedroom,Family Room Off Kitchen,Floor Plan - Open,Floor Plan - Traditional,Kitch |
|---|---|
| Heating Fuel | Natural Gas |
| Basement | Daylight,Partial,Full,Garage Access,Interior Access,Partially Finished,Walkout Level,Windows |
| Flooring | Carpet,Ceramic Tile,Hardwood |
| Total Fireplaces | 1 |
| Fireplace Features | Gas/Propane |
| Hot Water | Natural Gas |
| Basement (Y/N) | Yes |
| Heating Y/N | Yes |
| Window Features | Bay/Bow,Casement,Replacement |
| Fireplace Y/N | Yes |
| Above Grade Finished Area | 1725 |
| Central Air Y/N | Yes |
| Total Bedrooms | 5 |
| Below Grade Finished Area | 285 |
| Main Level Bedrooms | 2 |
| Below Grade Finished Area Unit Type | Square Feet |
| LivingAreaSource | Estimated |
| Laundry Type | Basement,Has Laundry |
| Below Grade Unfin Area Units | Square Feet |
| Below Grade Unfin SQFT | 280 |
| Below Grade Unfin SQFT Source | Estimated |
| Below Grade Finished Area Source | Estimated |
| Bedrooms Count All Upper Levels | 3 |
| Bedrooms Count Upper Level 1 | 3 |
| Bathrooms Full Upper Level 1 | 1 |
| Bathrooms Full Lower Level 1 | 1 |
| Bathrooms Full All Upper Levels | 1 |
| Bathrooms Full All Lower Levels | 1 |
| Bathrooms Count Upper Level 1 | 1.00 |
| Bathrooms Count Lower Level 1 | 1.00 |
| Bathrooms Count All Upper Levels | 1 |
| Bathrooms Count All Lower Levels | 1 |
| Above Grade Finished Area Source | Estimated |
| Above Grade Finished Area Unit Type | Square Feet |
| Total Baths | 3 |
Exterior Features
| Exterior Amenities | Chimney Cap(s),Gutter System,Outbuilding(s),Sidewalks,Stone Retaining Walls,Street Lights |
|---|---|
| Pool | Yes - Personal |
| Fencing | Rear,Wood |
| Parking Features | Concrete Driveway |
| Lot Features | Rear Yard,SideYard(s),Vegetation Planting,Front Yard |
| Water Source | Public |
| Inclusions | washer,dryer,refrigerator,mini fridge,all wall mounted TV's and brackets - all in as is condition no monetary value. |
| Total Parking Spaces | 4 |
| Garage Features | Garage - Front Entry,Garage Door Opener,Inside Access |
| Type of Parking | Attached Garage,Driveway |
| Foundation Details | Concrete Perimeter |
| Water View Y/N | No |
| Lot Size Acres | 0.23 |
| Lot Size Source | Assessor |
| Waterfront Y/N | No |
| Land Assessed Value | 0.00 |
| Navigable Water Y/N | No |
| Water Oriented Y/N | No |
| # of Attached Garage Spaces | 1 |
Amenities
- Foreclosure
- Views
- Short Sale
- New Construction
- Adult 55+
- Lease To Own
- No HOA Fees
- Furnished
- Primary On Main
- Air Conditioning
- Seller Finance
- Green
- Fixer Upper
- Horse
- Golf
- Fireplace
- Deck
- Garage
- Basement
- Pool
Property vs Single Family Average in 19038
Price
Taxes
Year Built
Visits
 © BRIGHT, All Rights Reserved
