
Open House Sat, Sep 19th 12:00 PM - 3:00 PM

Address
Not Disclosed, Delta, PA
Price
$ 319,000
Property Attributes
- MLS#PAYK2111966
- TypeSingle Family
- Listing Status ACTIVE
- CountyYORK
- CityDelta
- AreaPeach Bottom Twp
- NeighborhoodSusquehanna Trails
- Zip17314
- StyleRanch/Rambler
- Year Built1965
- Taxes$ 2733
- Price$ 319,000
- Bedrooms4
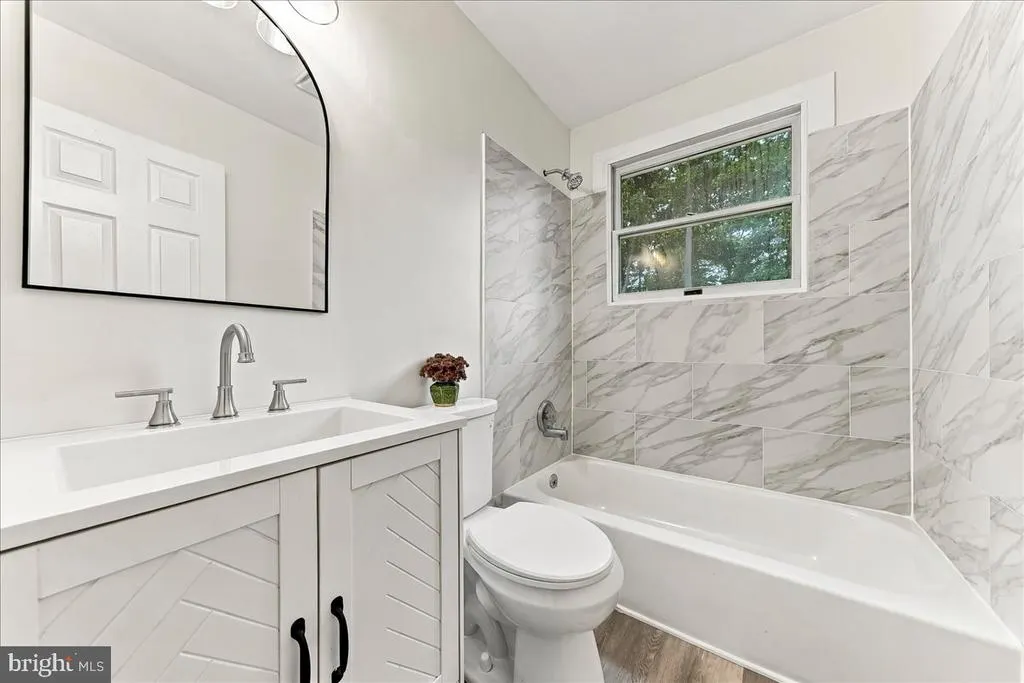
- Full Bathrooms2
- Half Bathrooms0
- Sqr Footage1650
- Lot Size0.35 Acres
Data Source:
Bright MLS
Property Description
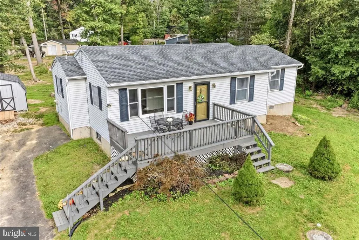
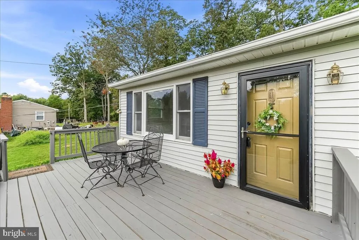
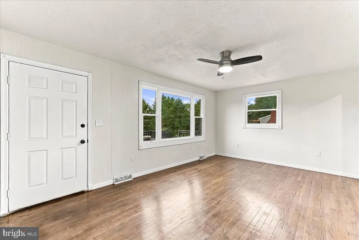
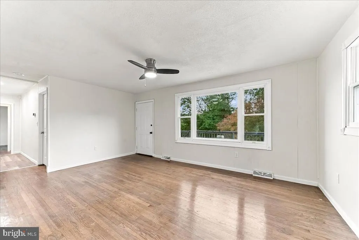
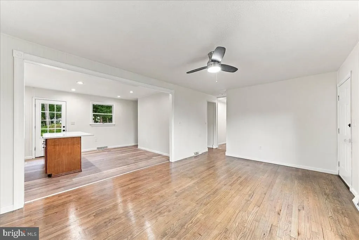
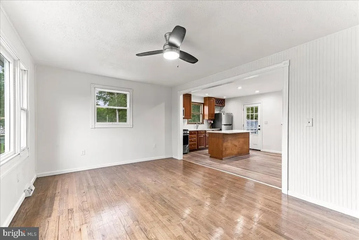
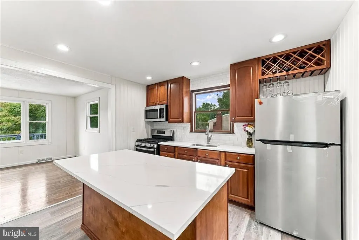
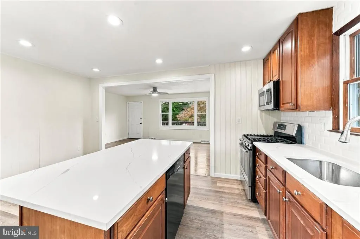
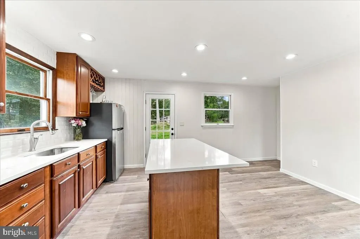
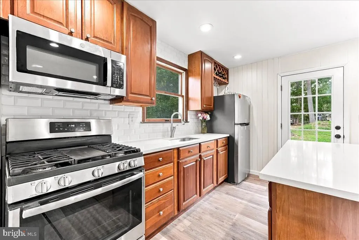
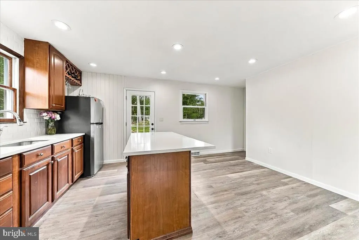
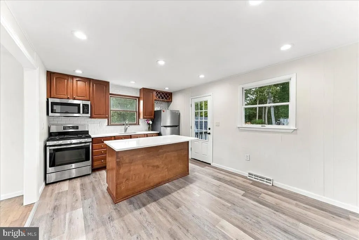
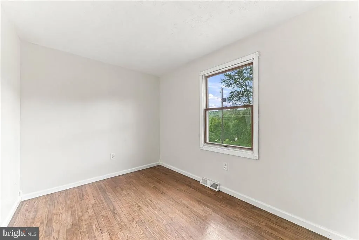
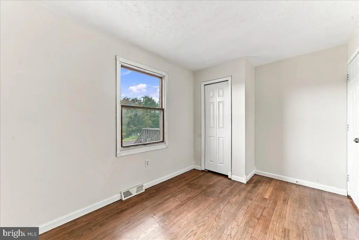
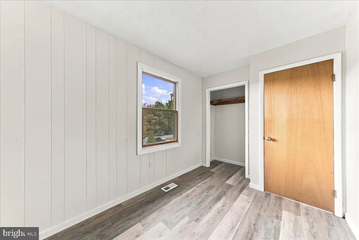
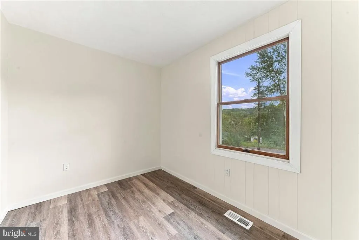
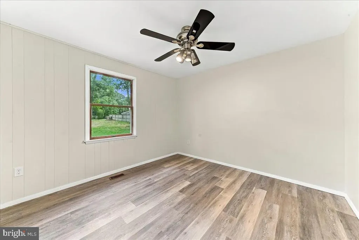
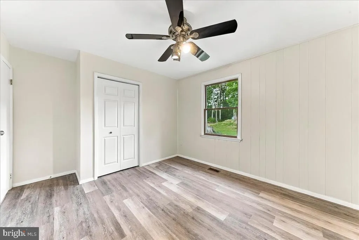
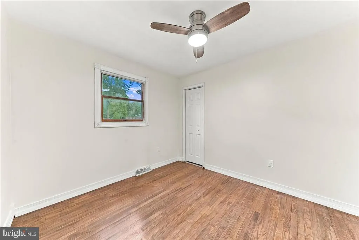
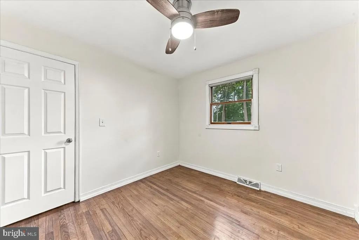
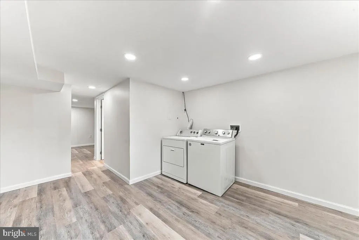
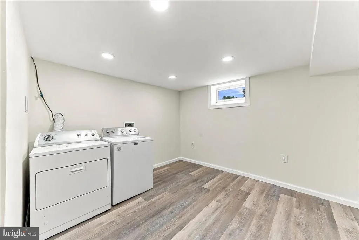
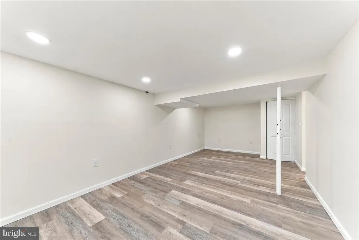
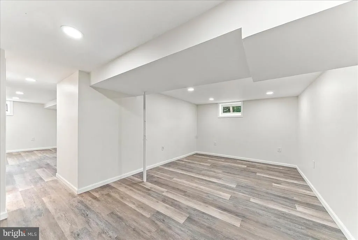
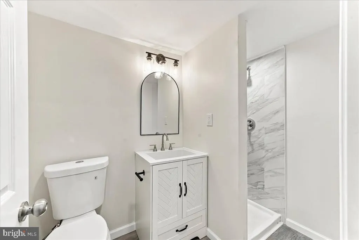
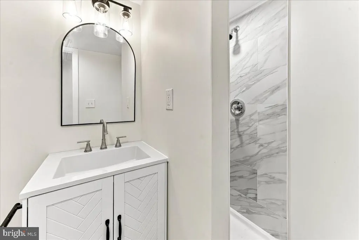
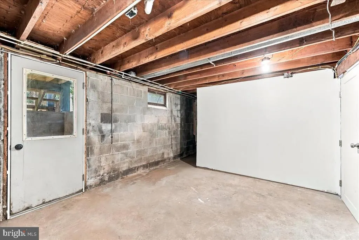
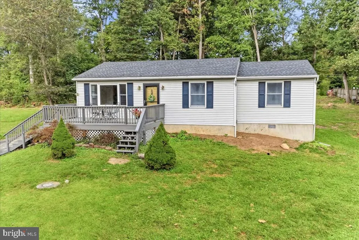
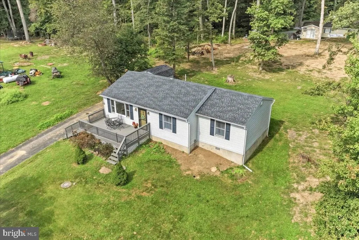
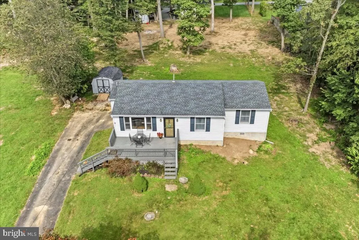
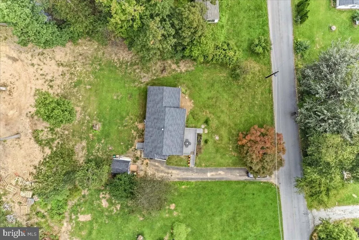
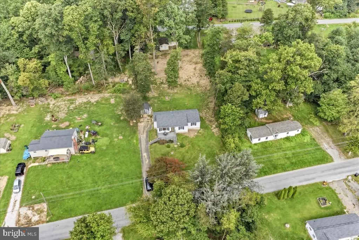
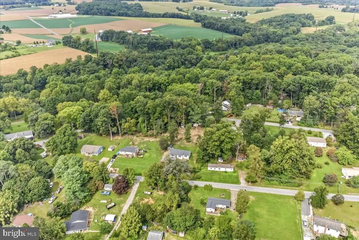
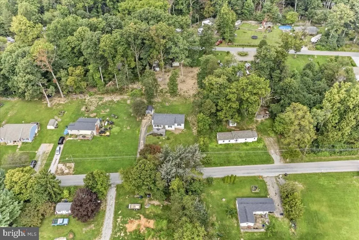
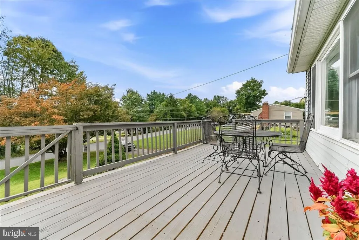
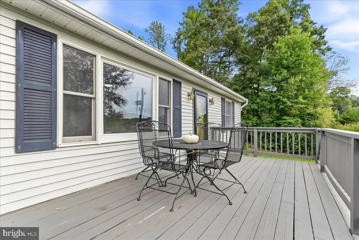
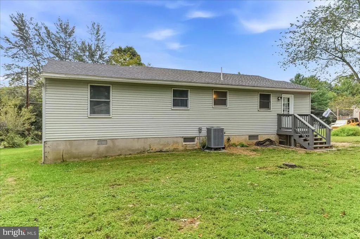
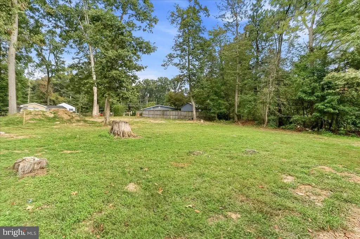
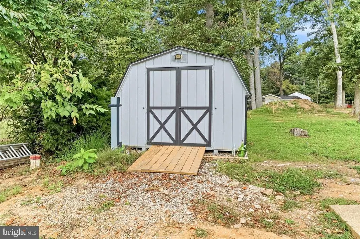
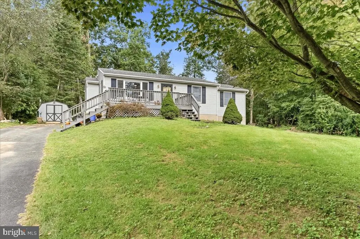
Nestled in the serene community of Susquehanna Trails, this sunny ranch home has undergone a major renovation in 2026, and is move in ready for new owners. With 1,080 square feet on the main level,and 570 finished square feet on the lower level, this home offers an inviting atmosphere that is perfect for both relaxation and entertaining. Step inside to an open floor plan that connects the combination kitchen, dining area, and living room, creating a warm and inviting space. The kitchen features a spacious island for your culinary creativity or casual dining, stainless steel appliances, and quartz countertops. Hardwood and luxury vinyl plank flooring flow throughout the home, enhancing its elegance while ensuring durability. With four bedrooms and two full bathrooms, this residence provides ample space for comfort and privacy. The thoughtfully designed layout includes a partially finished basement offering additional living space that can be tailored to your needs-be it a cozy family room, a home office, or a personal gym. The basement also features the oversized laundry room, utility room, ample storage and convenient outside access and walkout stairs. The exterior of the property sits on a level 0.35-acre lot that boasts a wonderful front deck perfect for having your morning coffee or a refreshing beverage after a long day at work. Out back is a great rear yard, providing plenty of room for outdoor activities and gardening plus the shed adds extra storage space for your gardening tools or outdoor toys and equipment. The major systems are in great shape with the roof replaced in 2018, and just about everything else was updated in the 2026 renovation including appliances and HVAC. This is truly a lovely home well worth your time and attention.
| Price History | |
|---|---|
| 9/18/2026 | Listed $319,000 |
General Features
| Living Area | 1650 |
|---|---|
| Sewer | On Site Septic |
| Heating | Forced Air,Heat Pump - Electric BackUp |
| Cooling | Central A/C |
| Possession | Immediate,Settlement |
| Roof | Architectural Shingle |
| Appliances | Built-In Microwave,Dishwasher,Oven - Self Cleaning,Oven/Range - Gas,Refrigerator,Stainless Steel Appliances |
| Zoning | RESIDENTIAL |
| Architectural Style | Ranch/Rambler |
| Construction Materials | Vinyl Siding,Stick Built |
| School District | SOUTH EASTERN |
| Year Built | 1965 |
| Electric | 100 Amp Service |
| Levels | 1 |
| Tax Year | 2026 |
| Ownership | Fee Simple |
| Cool Fuel | Electric |
| Section | PEACH BT |
| Accessibility | None |
| County | YORK |
| New Construction | No |
| Property Type | Residential |
| HOA | No |
| Subdivision Name | SUSQUEHANNA TRAILS |
| Garage Y/N | No |
| Water Access Y/N | No |
| Other Structures | Above Grade,Below Grade |
| Total Rooms | 8 |
| Full Baths | 2 |
| Status | ACTIVE |
| Directions | Follow GPS |
| City | DELTA |
| Senior Community Y/N | No |
| MLS Area | Peach Bottom Twp (15243) |
| Lot Size Units | Square Feet |
| Lot Size Square Feet | 15346.00 |
| Tax Assessed Value | 88830.0 |
| Tax Annual Amount | 2733.0 |
| Structure Type | Detached |
| Condo/Coop Association fee Y/N | No |
| Bathrooms Full Main Level | 1 |
| Bathrooms Count Main Level | 1.00 |
| Price Per Sq Ft Total AG | 295.37 |
| Acceptable Financing | Cash,Conventional,FHA,VA |
| Lease Considered Y/N | No |
| Vacation Rental Y/N | No |
| Virtual Tour | https://iframe.videodelivery.net/14d4250375e130b79340ab5a25443ffc |
| Total SQFT | 2160 |
| Location Type | Rural |
| Standard Status | Active |
| Year Built Source | Assessor |
| Tax Lot | 0831 |
Interior Features
| Interior Amenities | Combination Kitchen/Dining,Floor Plan - Open,Kitchen - Island |
|---|---|
| Heating Fuel | Electric |
| Basement | Full,Heated,Interior Access,Outside Entrance,Partially Finished,Rear Entrance,Walkout Stairs |
| Flooring | Hardwood,Luxury Vinyl Plank |
| Hot Water | Propane |
| Basement (Y/N) | Yes |
| Heating Y/N | Yes |
| Fireplace Y/N | No |
| Above Grade Finished Area | 1080 |
| Central Air Y/N | Yes |
| Total Bedrooms | 4 |
| Below Grade Finished Area | 570 |
| Room Type | Living Room,Primary Bedroom,Bedroom 2,Bedroom 3,Bedroom 4,Kitchen,Family Room,Laundry,Utility Room,Bathroom 1,Bathroom 2 |
| Main Level Bedrooms | 4 |
| Below Grade Finished Area Unit Type | Square Feet |
| LivingAreaSource | Estimated |
| Laundry Type | Has Laundry,Lower Floor |
| Below Grade Unfin Area Units | Square Feet |
| Below Grade Unfin SQFT | 510 |
| Below Grade Unfin SQFT Source | Estimated |
| Below Grade Finished Area Source | Estimated |
| Bathrooms Full Lower Level 1 | 1 |
| Bathrooms Full All Lower Levels | 1 |
| Bathrooms Count Lower Level 1 | 1.00 |
| Bathrooms Count All Lower Levels | 1 |
| Above Grade Unfin Area Units | Square Feet |
| Above Grade Finished Area Source | Assessor |
| Above Grade Finished Area Unit Type | Square Feet |
| Total Baths | 2 |
Exterior Features
| Pool | No Pool |
|---|---|
| Lot Features | Front Yard,Level,Rear Yard,SideYard(s) |
| Water Source | Well |
| Inclusions | Fridge,Shed,washer,dryer (all as is with no monetary value) |
| Total Parking Spaces | 4 |
| Type of Parking | Driveway |
| Foundation Details | Block |
| Water View Y/N | No |
| Lot Size Acres | 0.35 |
| Lot Size Source | Assessor |
| Waterfront Y/N | No |
| Land Assessed Value | 32590.00 |
| Navigable Water Y/N | No |
| Water Oriented Y/N | No |
Room Details
| Room | Dimensions | Level | Flooring | Details |
|---|---|---|---|---|
| Bathroom 1 | Main | |||
| Bathroom 2 | Lower 1 | |||
| Bedroom 2 | Main | |||
| Bedroom 3 | Main | |||
| Bedroom 4 | Main | |||
| Family Room | Lower 1 | |||
| Kitchen | Main | |||
| Laundry | Lower 1 | |||
| Living Room | Main | |||
| Primary Bedroom | Main | |||
| Utility Room | Lower 1 |
Amenities
- Foreclosure
- Views
- Short Sale
- New Construction
- Adult 55+
- Lease To Own
- No HOA Fees
- Furnished
- Primary On Main
- Air Conditioning
- Seller Finance
- Green
- Fixer Upper
- Horse
- Golf
- Fireplace
- Deck
- Garage
- Basement
- Pool
Property vs Single Family Average in 17314
Price
Taxes
Year Built
 © BRIGHT, All Rights Reserved
