
Open House Sat, Sep 19th 1:00 PM - 3:00 PM


Address
8807 Aunt Lilly Lane, Annandale, VA
Price
$ 869,888
Property Attributes
- MLS#VAFX2331194
- TypeSingle Family
- Listing Status ACTIVE
- CountyFAIRFAX
- CityAnnandale
- NeighborhoodTruro
- Zip22003
- StyleContemporary
- Year Built1971
- Taxes$ 9869
- Price$ 869,888
- Bedrooms4
- Full Bathrooms3
- Half Bathrooms0
- Sqr Footage2314
- Lot Size0.26 Acres
Data Source:
Bright MLS
Property Description
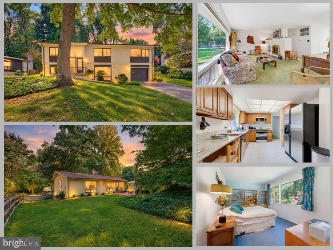
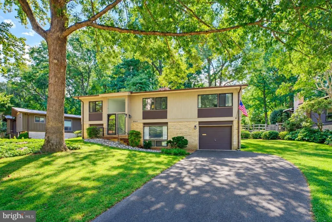
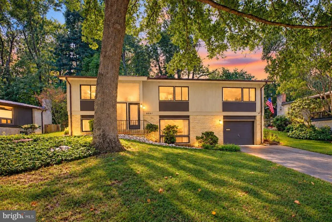
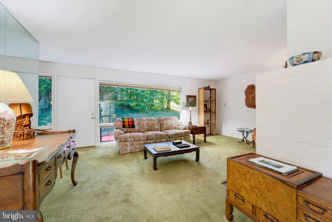
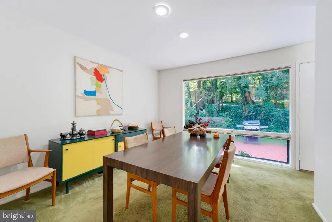
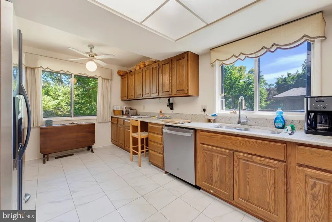
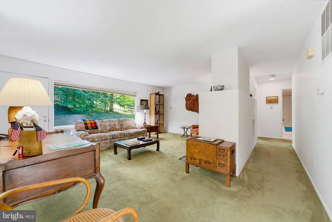
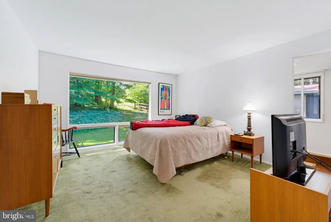
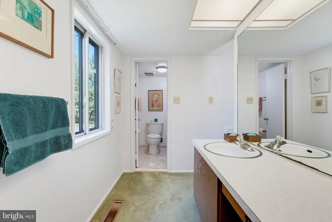
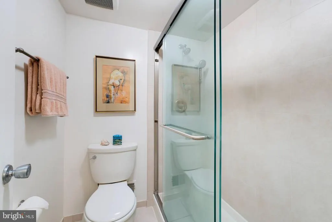
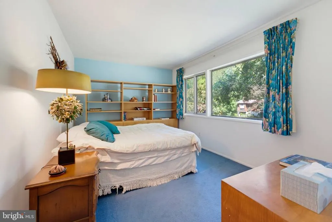
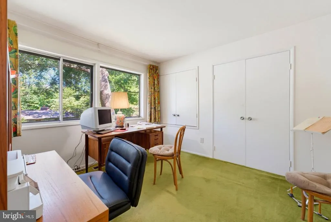
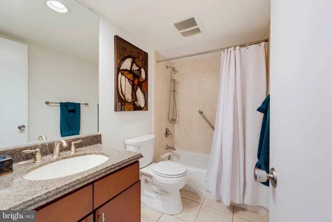
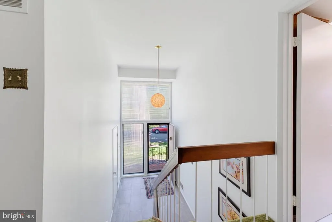
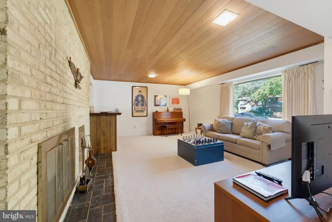
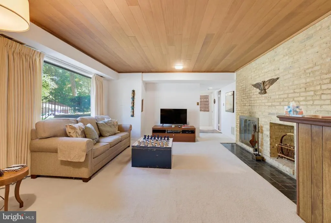
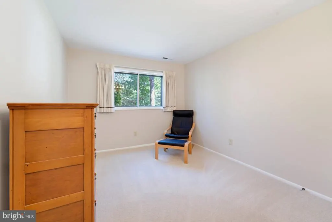
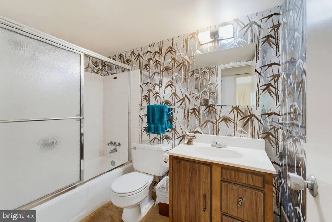
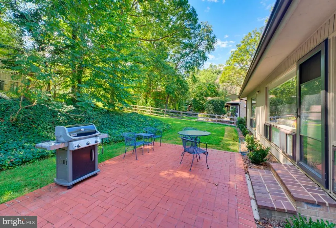
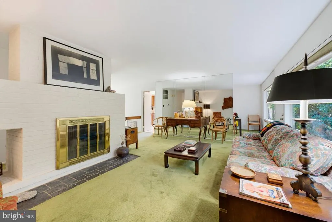
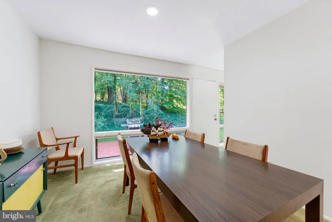
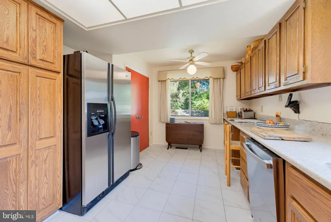
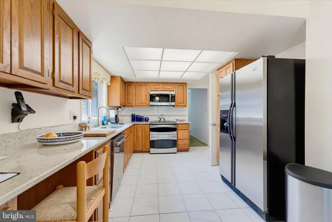
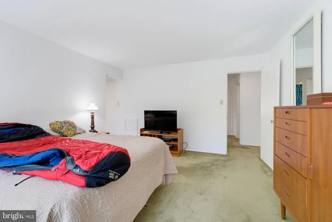
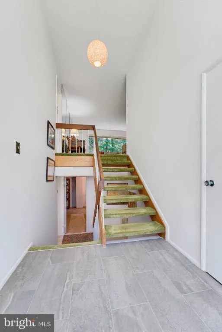
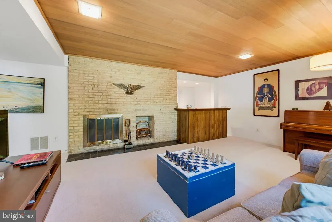
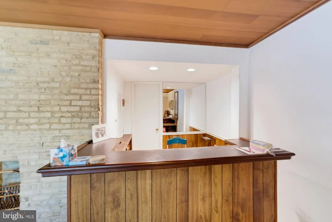
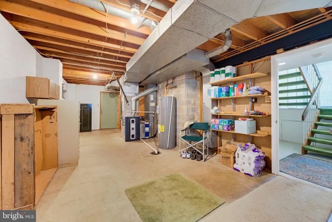
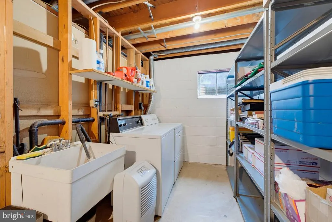
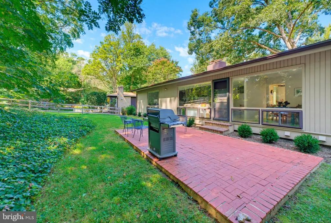
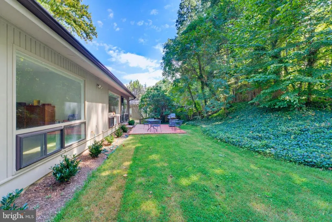
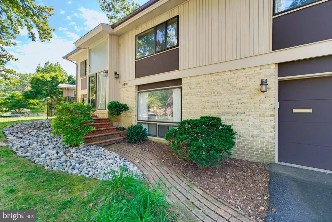
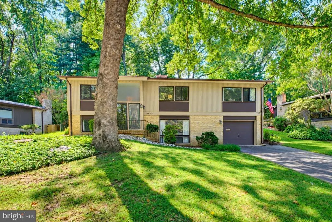
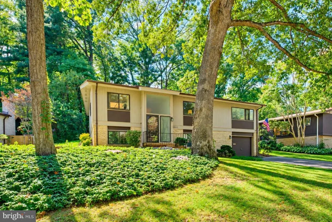
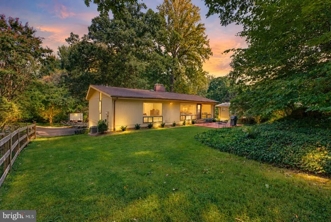
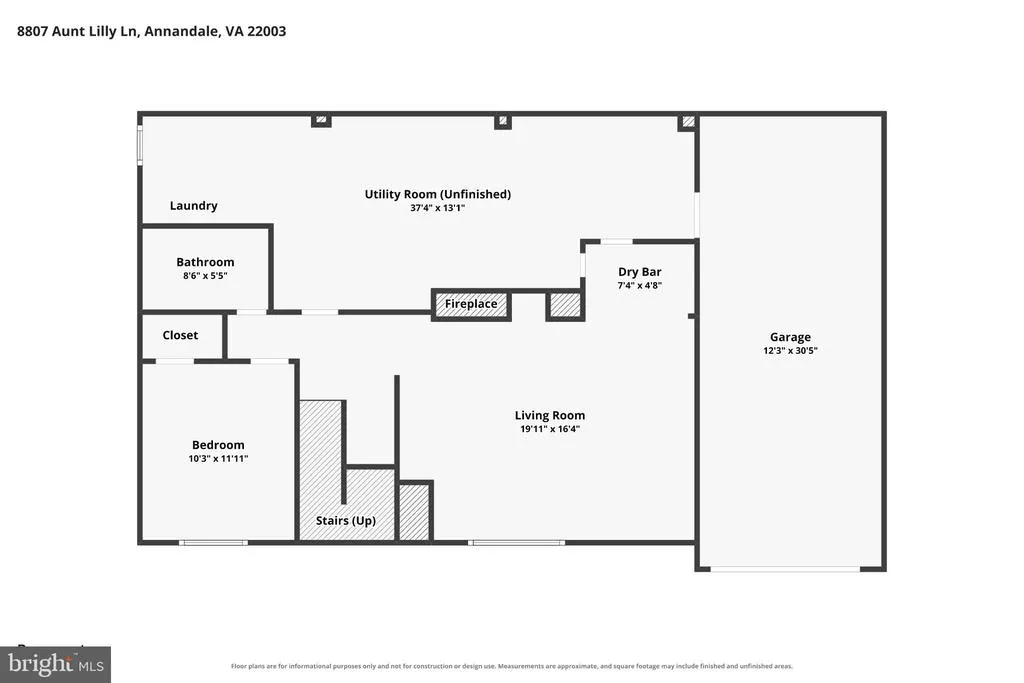
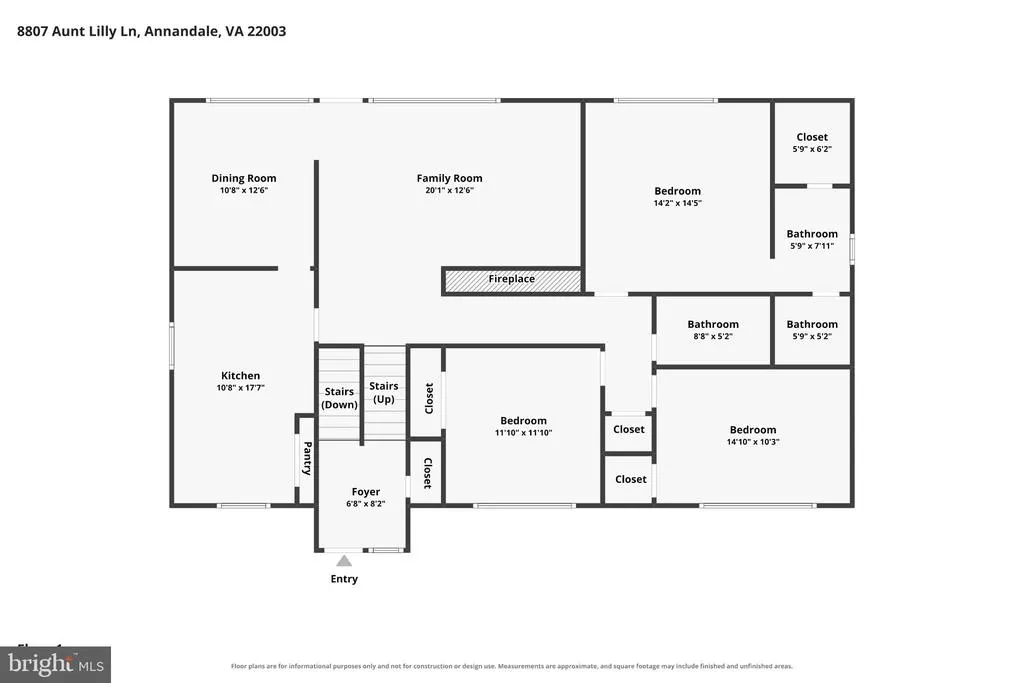
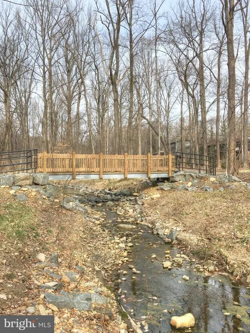
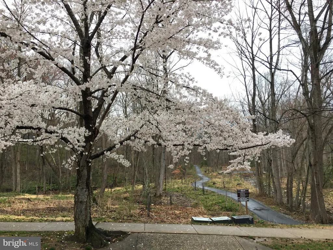
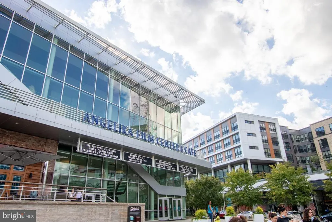
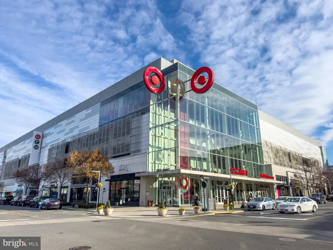
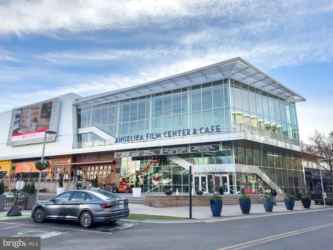
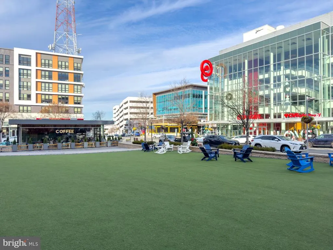
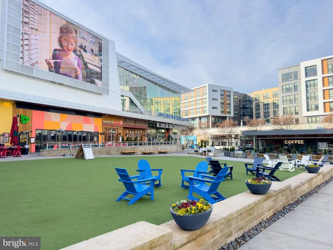
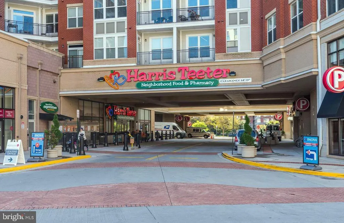
*Open Houses: 1-3 PM Saturday, September 19 | 1-3 PM Sunday, September 20.* Welcome to 8807 Aunt Lily Lane a classic 3-bedroom, 3-full-bathroom home set on a private, beautifully wooded lot in the highly desirable Truro neighborhood of Annandale. From the moment you step inside, you're struck by the home's exceptional natural light. Generous, oversized windows in every room pour sunlight throughout the day, creating a warm and airy atmosphere that makes every space feel open, alive, and connected to the lush, private surroundings outside. The main level features a traditional floor plan with well-defined living and dining areas a layout that offers both comfort and flexibility for everyday living and entertaining. The kitchen provides a functional workspace with easy flow to the main living areas and access to the outdoors. Upstairs, three generously sized bedrooms offer peaceful retreats framed by large windows. The primary suite is a true standout, featuring a walk-in closet and a private en-suite bathroom complete with a walk-in shower. Two additional bedrooms share a full hall bathroom, rounding out an upper level that is both practical and comfortable. The lower level delivers exceptional versatility a large recreation room anchored by a built-in bar sets the stage for effortless entertaining, while a bonus room provides the flexibility to serve as a home office, gym, or hobby space. A third full bathroom on this level, along with a generous laundry and storage room, makes the lower level as functional as it is enjoyable. A one-car garage completes the package. Step outside and you'll immediately appreciate what makes this lot truly special. Mature trees and natural landscaping create a private, secluded setting that feels worlds away from the bustle of Northern Virginia yet you are just minutes from everything. Ideally situated in the sought-after Truro neighborhood within the Woodson High School pyramid, this home offers the kind of established, tree-lined community feel that is increasingly hard to find. With two Metro stations within a six-mile radius and convenient access to the Capital Beltway, commuters enjoy easy connections to the Pentagon, Tysons Corner, and Washington D.C., while everyday shopping, dining, and services along Little River Turnpike, Columbia Pike, and the Mosaic District are all just minutes from your door.
| Elementary School | Middle School | High School |
|---|---|---|
| Wakefield Forest Elementary School | Frost Middle School | Woodson High School |
| Price History | |
|---|---|
| 9/11/2026 | Listed $869,888 |
General Features
| Living Area | 2314 |
|---|---|
| Sewer | Public Sewer |
| Heating | Forced Air |
| Cooling | Central A/C |
| Possession | Negotiable |
| Appliances | Built-In Microwave,Dryer,Washer,Dishwasher,Disposal,Refrigerator,Stove |
| Zoning | 121 |
| HOA Fee | 497.00 |
| Garage Spaces | 1.00 |
| Association Fee Includes | Recreation Facility,Common Area Maintenance,Reserve Funds,Road Maintenance,Snow Removal,Trash |
| Patio/Porch Features | Patio(s) |
| Architectural Style | Contemporary |
| Construction Materials | Stucco |
| School District | FAIRFAX COUNTY PUBLIC SCHOOLS |
| Year Built | 1971 |
| Levels | 2 |
| Tax Year | 2025 |
| Ownership | Fee Simple |
| Cool Fuel | Electric |
| Section | 6 |
| Accessibility | None |
| Assoc Fee Paid Per | Annually |
| County | FAIRFAX |
| New Construction | No |
| Property Type | Residential |
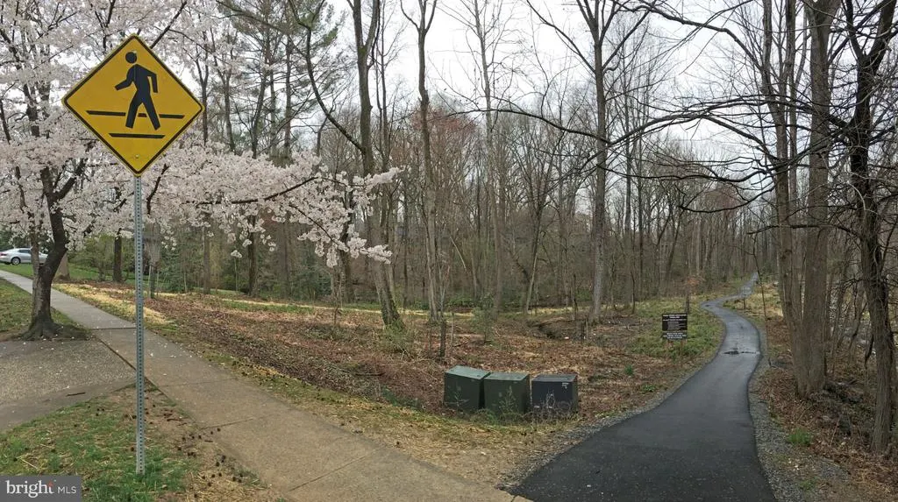
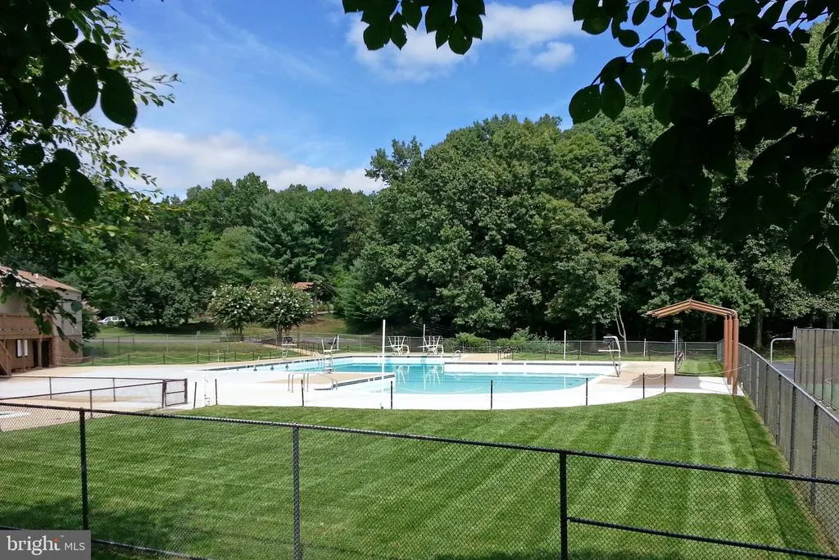
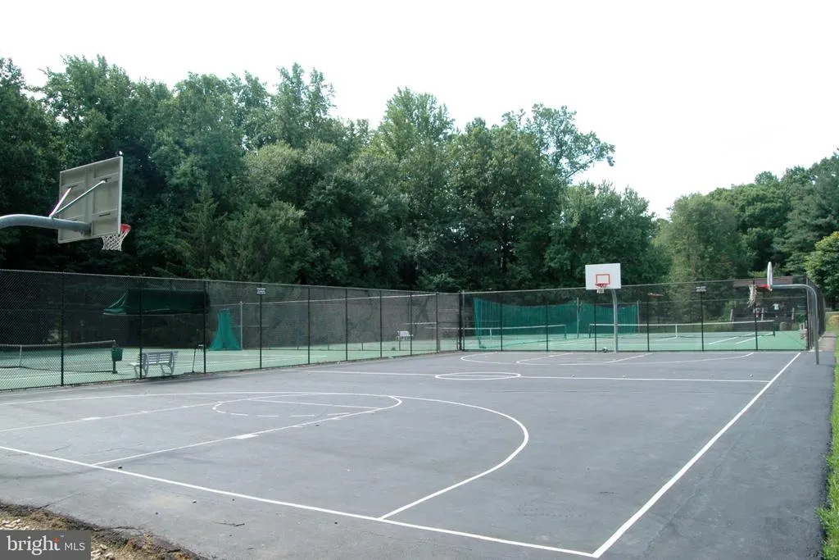
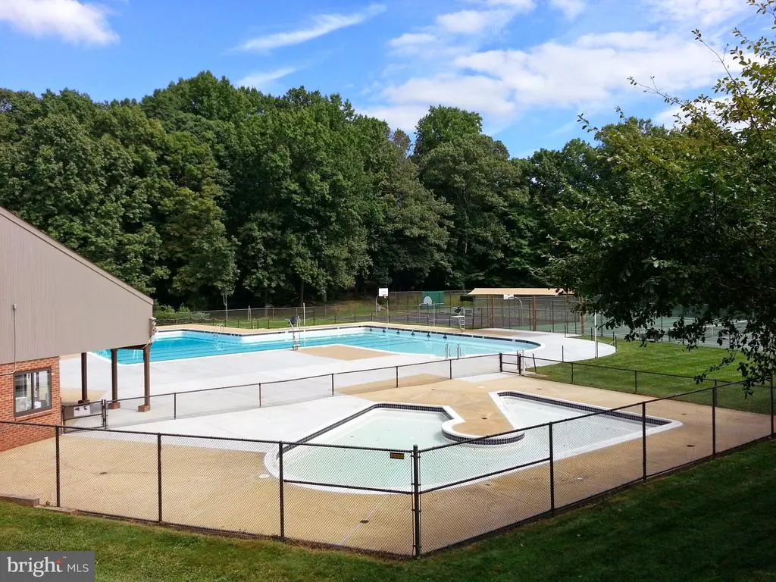
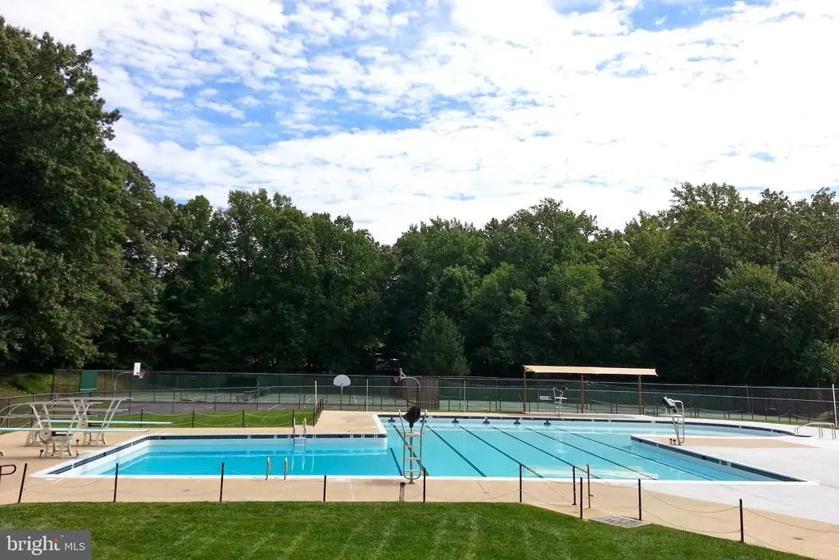
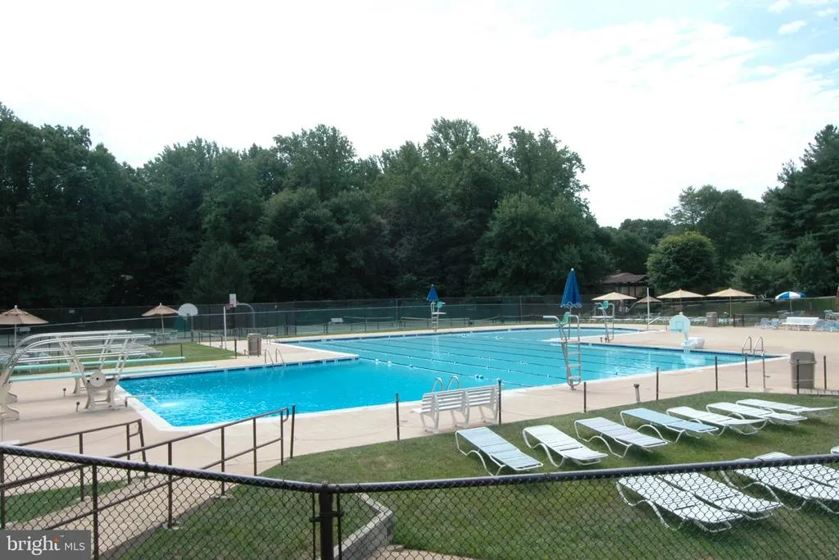
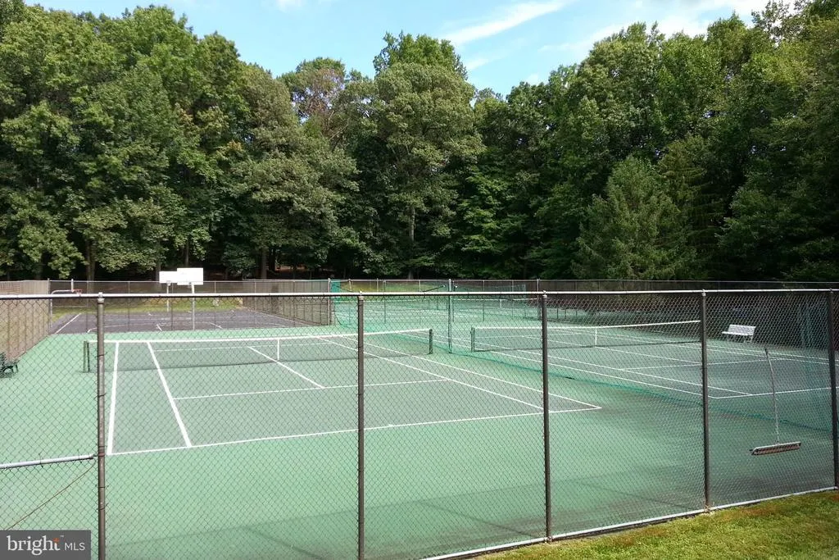
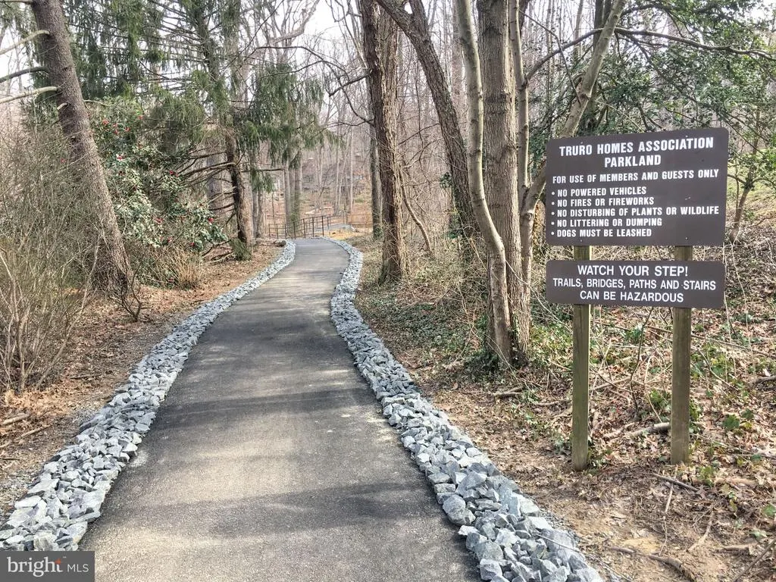
| Association Amenities | Basketball Courts,Club House,Jog/Walk Path,Pickleball Courts,Tennis Courts,Tot Lots/Playground,Baseball Field,Common Grounds,Community Center,Pool - Outdoor,Pool Mem Avail |
| HOA | Yes |
| Subdivision Name | TRURO |
| Facing Direction | Southwest |
| Garage Y/N | Yes |
| Water Access Y/N | No |
| Other Structures | Above Grade,Below Grade |
| Full Baths | 3 |
| Status | ACTIVE |
| Directions | Cross street to Ann Fitz Hugh Dr |
| City | ANNANDALE |
| Senior Community Y/N | No |
| Lot Size Units | Square Feet |
| Lot Size Square Feet | 11163.00 |
| Tax Assessed Value | 855560.0 |
| Tax Annual Amount | 9869.0 |
| Structure Type | Detached |
| Condo/Coop Association fee Y/N | No |
| Bathrooms Full Main Level | 2 |
| Bathrooms Count Main Level | 2.00 |
| Price Per Sq Ft Total AG | 574.56 |
| Vacation Rental Y/N | No |
| Virtual Tour | https://www.zillow.com/view-imx/c1319f55-86ac-4d06-b6c8-4c8fbcd17267?setAttribution=mls&wl=true&initialViewType=pano&utm_source=dashboard |
| Total SQFT | 3028 |
| Standard Status | Active |
| Year Built Source | Assessor |
| Legal Subdivision | TRURO |
| Tax Lot | 165A |
Interior Features
| Interior Amenities | Ceiling Fan(s),Window Treatments,Bathroom - Tub Shower,Breakfast Area,Dining Area,Floor Plan - Traditional,Formal/Separate Dining Room,Primary Bath(s),Bathroom - Walk-In Shower,Carpet,Family Room Off |
|---|---|
| Heating Fuel | Natural Gas |
| Basement | Daylight,Full |
| Flooring | Carpet,Other |
| Total Fireplaces | 2 |
| Fireplace Features | Screen |
| Hot Water | Electric |
| Basement (Y/N) | Yes |
| Heating Y/N | Yes |
| Fireplace Y/N | Yes |
| Above Grade Finished Area | 1514 |
| Central Air Y/N | Yes |
| Total Bedrooms | 4 |
| Below Grade Finished Area | 800 |
| Room Type | Living Room,Dining Room,Bedroom 2,Bedroom 3,Bedroom 4,Kitchen,Family Room,Foyer,Bedroom 1,Laundry,Other,Utility Room,Bathroom 1,Bathroom 2,Full Bath |
| Main Level Bedrooms | 3 |
| Below Grade Finished Area Unit Type | Square Feet |
| LivingAreaSource | Estimated |
| Laundry Type | Lower Floor |
| Below Grade Unfin Area Units | Square Feet |
| Below Grade Unfin SQFT | 714 |
| Below Grade Unfin SQFT Source | Estimated |
| Below Grade Finished Area Source | Estimated |
| Bedrooms Count All Lower Levels | 1 |
| Bedrooms Count Lower Level 1 | 1 |
| Bathrooms Full Lower Level 1 | 1 |
| Bathrooms Full All Lower Levels | 1 |
| Bathrooms Count Lower Level 1 | 1.00 |
| Bathrooms Count All Lower Levels | 1 |
| Above Grade Finished Area Source | Assessor |
| Above Grade Finished Area Unit Type | Square Feet |
| Total Baths | 3 |
Exterior Features
| Pool | Yes - Community |
|---|---|
| Parking Features | Asphalt Driveway |
| Water Source | Public |
| Total Parking Spaces | 5 |
| Garage Features | Garage - Front Entry,Garage Door Opener |
| Type of Parking | Attached Garage,Driveway |
| Land Use Code | 011 |
| Foundation Details | Other |
| Water View Y/N | No |
| Lot Size Acres | 0.26 |
| Lot Size Source | Assessor |
| Waterfront Y/N | No |
| Land Assessed Value | 351000.00 |
| Navigable Water Y/N | No |
| Water Oriented Y/N | No |
| # of Attached Garage Spaces | 1 |
Room Details
| Room | Dimensions | Level | Flooring | Details |
|---|---|---|---|---|
| Bathroom 1 | Main | |||
| Bathroom 2 | Main | |||
| Bedroom 1 | Main | |||
| Bedroom 2 | Main | |||
| Bedroom 3 | Main | |||
| Bedroom 4 | Lower 1 | |||
| Dining Room | Main | |||
| Family Room | Main | |||
| Foyer | Main | |||
| Full Bath | Lower 1 | |||
| Kitchen | Main | |||
| Laundry | Lower 1 | |||
| Living Room | Lower 1 | |||
| Other | Lower 1 | |||
| Utility Room | Lower 1 |
Amenities
- Foreclosure
- Views
- Short Sale
- New Construction
- Adult 55+
- Lease To Own
- No HOA Fees
- Furnished
- Primary On Main
- Air Conditioning
- Seller Finance
- Green
- Fixer Upper
- Horse
- Golf
- Fireplace
- Deck
- Garage
- Basement
- Pool
Property vs Single Family Average in 22003
Price
Taxes
Year Built
Visits
 © BRIGHT, All Rights Reserved
