
Address
365 Richardson Drive, Louisa, VA
Price
$ 435,000
Property Attributes
- MLS#VALA2010572
- TypeSingle Family
- Listing Status ACTIVE
- CountyLOUISA
- CityLouisa
- NeighborhoodReedy Creek
- Zip23093
- StyleBungalow
- Year Built2021
- Taxes$ 2627
- Price$ 435,000
- Bedrooms3
- Full Bathrooms2
- Half Bathrooms0
- Sqr Footage1688
- Lot Size1.59 Acres
Data Source:
Bright MLS
Property Description
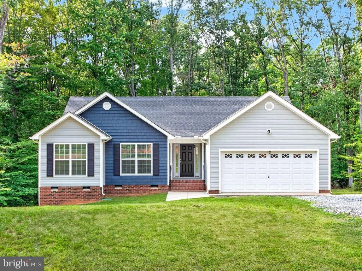
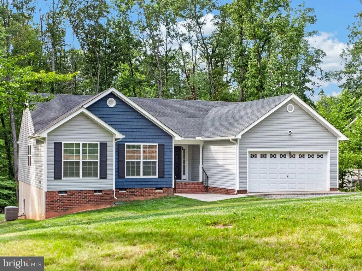
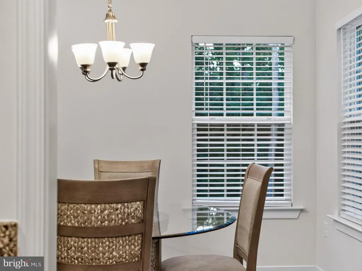
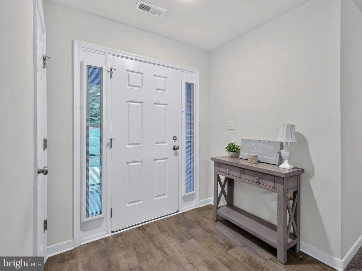
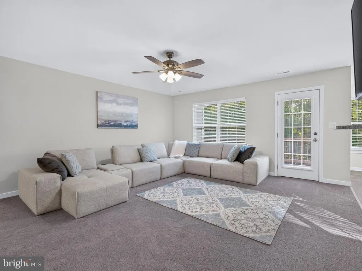
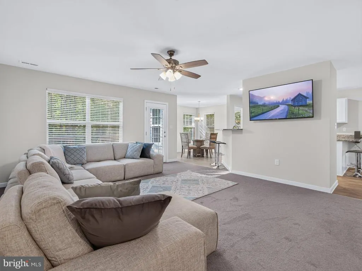
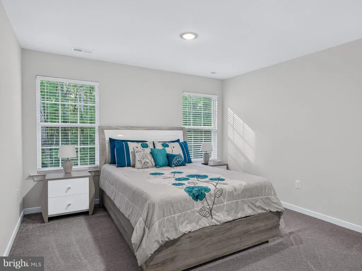
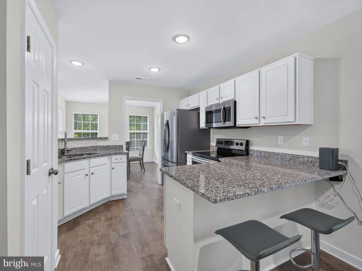
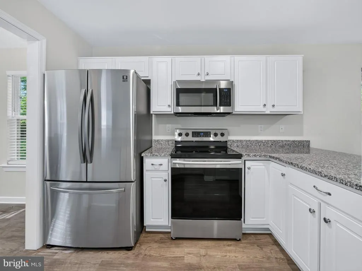
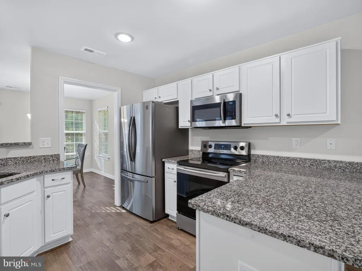
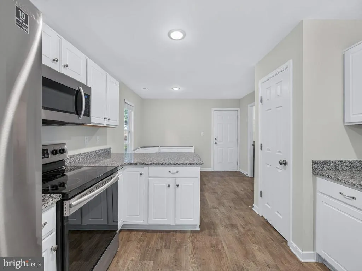
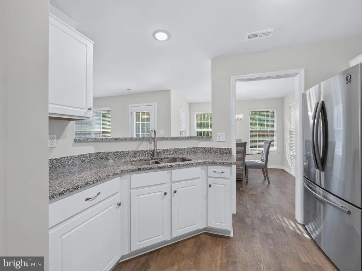
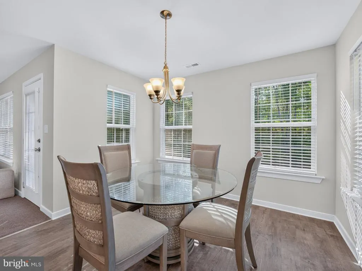
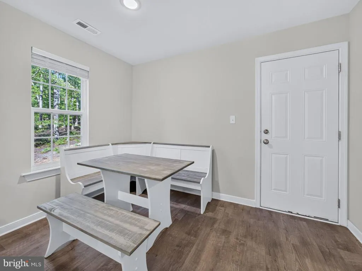
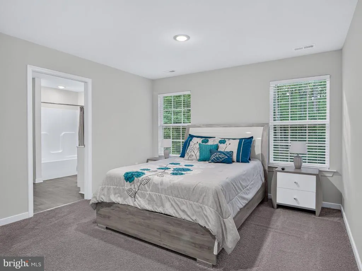
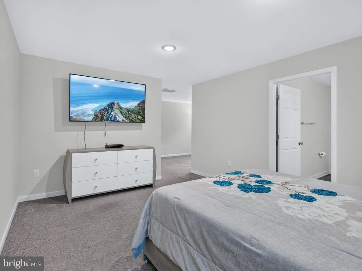
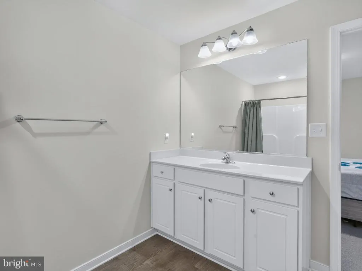
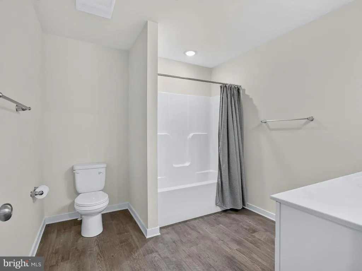
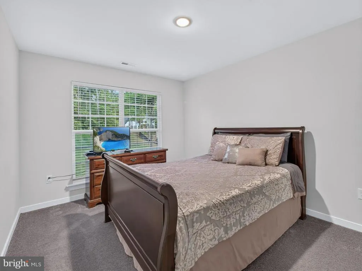
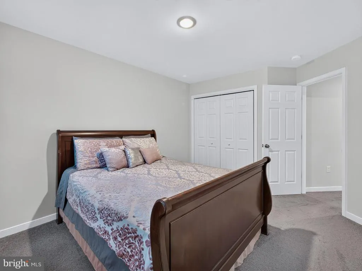
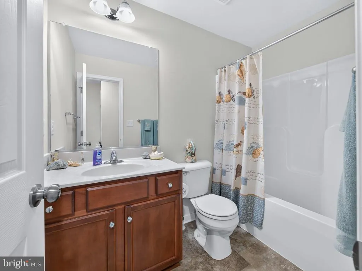
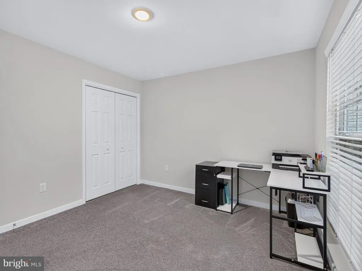
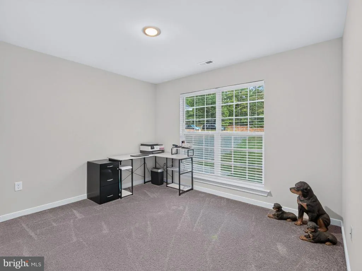
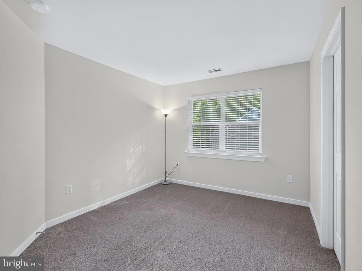
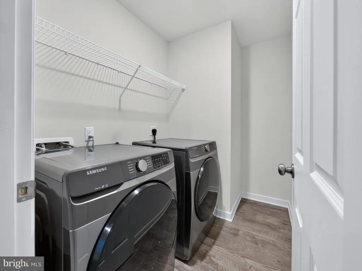
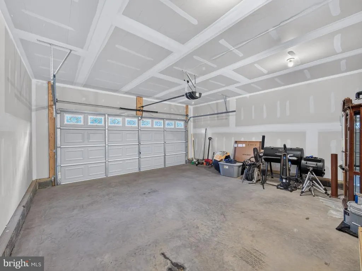
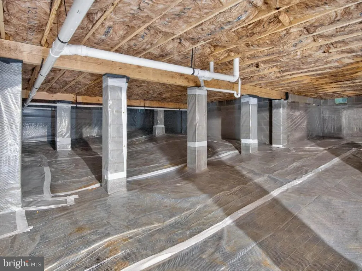
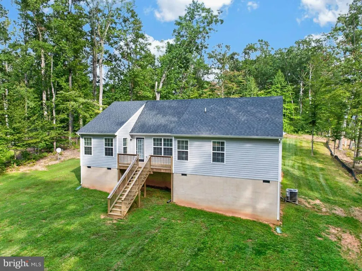
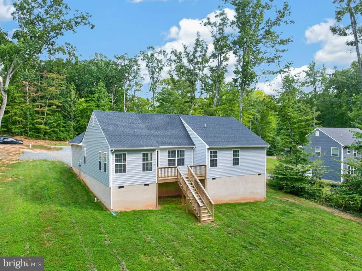
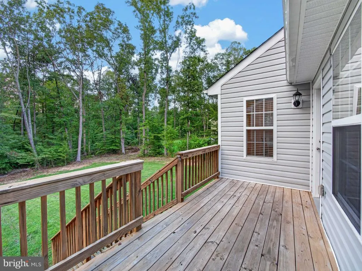
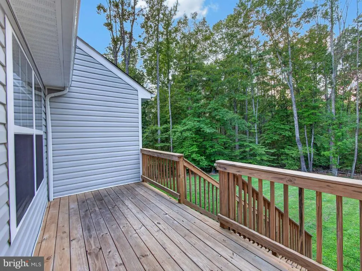
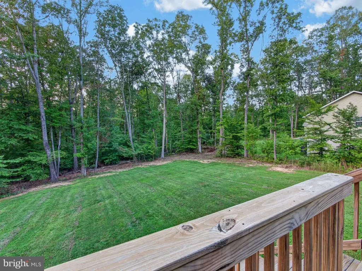
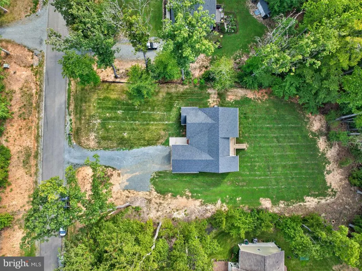
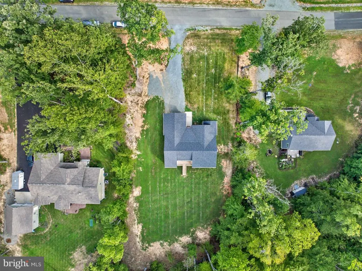
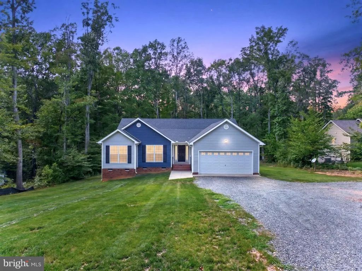
Better than new and ready to impress! Welcome to this beautifully maintained Wilson model by Liberty Homes, built in 2021 and offering 1,668 square feet, 3 bedrooms, and 2 full baths. Meticulously cared for and truly move-in ready, this home combines modern style, comfort, and convenience. A $5,000.00 seller credit towards closing costs makes this home an even more attractive opportunity! Step inside to an inviting open floor plan perfect for both everyday living and entertaining. The well-appointed kitchen features granite countertops and stainless steel appliances, creating a stylish and functional space. The spacious primary suite offers a relaxing retreat, while two additional bedrooms provide flexibility for family, guests, a home office, or hobbies. A 2-car garage adds everyday convenience and storage. Enjoy the benefits of thoughtful improvements, including gutter guards, window treatments, a vapor barrier and a conditioned crawl space. The washer and dryer convey along with Ring cameras adding even more convenience and peace of mind. Firefly high speed internet is available in the area. The large, partially wooded lot features a cul-de-sac location at the end of the street, offering a peaceful setting with no through traffic. Enjoy the best of both worlds - quiet neighborhood living with easy access to I-64. Conveniently located approximately 20 minutes from Charlottesville and 30 minutes from Richmond. This home makes commuting and enjoying all the area has to offer a breeze! Impeccably maintained, and in a fantastic locationthis Wilson model is ready for its next chapter. Dont miss it!
| Middle School | High School |
|---|---|
| Louisa Middle School | Louisa County High School |
| Price History | |
|---|---|
| 9/8/2026 | Listed $435,000 |
General Features
| Living Area | 1688 |
|---|---|
| Sewer | Septic = # of BR,Gravity Sept Fld |
| Heating | Central,Heat Pump - Electric BackUp |
| Cooling | Central A/C |
| Utilities | Above Ground |
| Possession | Settlement |
| Roof | Asphalt |
| Appliances | Built-In Microwave,Energy Efficient Appliances,ENERGY STAR Refrigerator,Oven/Range - Electric,Stainless Steel Appliances,Dryer - Front Loading,Dishwasher,Washer - Front Loading |
| Zoning | R2 |
| Garage Spaces | 2.00 |
| Architectural Style | Bungalow |
| Security Features | Exterior Cameras |
| Construction Materials | Combination |
| School District | LOUISA COUNTY PUBLIC SCHOOLS |
| Year Built | 2021 |
| Levels | 1 |
| Tax Year | 2025 |
| Ownership | Fee Simple |
| Cool Fuel | Electric |
| Accessibility | 2+ Access Exits,32 + wide Doors |
| County | LOUISA |
| New Construction | No |
| Property Type | Residential |
| HOA | No |
| Subdivision Name | REEDY CREEK |
| Garage Y/N | Yes |
| Water Access Y/N | No |
| Green Indoor Air Quality | Moisture Control |
| Other Structures | Above Grade |
| Full Baths | 2 |
| Status | ACTIVE |
| Directions | From I-64 E,take Exit 143,Louisa / Ferncliff. Turn left onto VA-208 E. Turn left onto Richardson Dr. At .4 mile home will be on your left. |
| City | LOUISA |
| Disclosures | Prop Disclosure |
| Senior Community Y/N | No |
| Lot Size Units | Square Feet |
| Lot Size Square Feet | 69260.00 |
| Tax Assessed Value | 358700.0 |
| Tax Annual Amount | 2627.0 |
| Home Warranty Y/N | Yes |
| Property Condition | Excellent |
| Structure Type | Detached |
| Condo/Coop Association fee Y/N | No |
| Bathrooms Full Main Level | 2 |
| Bathrooms Count Main Level | 2.00 |
| Price Per Sq Ft Total AG | 257.7 |
| Acceptable Financing | Conventional,FHA,VA |
| Additional Parcels Y/N | No |
| Historic Y/N | No |
| Lease Considered Y/N | No |
| Vacation Rental Y/N | No |
| Total SQFT | 1688 |
| Builder Name | Liberty Homes |
| Standard Status | Active |
| Year Built Source | Estimated |
| Association Recreation Fee | No |
Interior Features
| Interior Amenities | Bathroom - Tub Shower,Bathroom - Walk-In Shower,Breakfast Area,Carpet,Dining Area,Entry Level Bedroom,Family Room Off Kitchen,Kitchen - Eat-In,Primary Bath(s),Recessed Lighting |
|---|---|
| Heating Fuel | Electric |
| Flooring | Carpet,Luxury Vinyl Plank |
| Hot Water | Electric |
| Total Stories | 1 |
| Basement (Y/N) | No |
| Heating Y/N | Yes |
| Window Features | Casement,Double Hung |
| Fireplace Y/N | No |
| Above Grade Finished Area | 1688 |
| Central Air Y/N | Yes |
| Total Bedrooms | 3 |
| Main Level Bedrooms | 3 |
| LivingAreaSource | Estimated |
| Laundry Type | Main Floor |
| Above Grade Finished Area Source | Estimated |
| Above Grade Finished Area Unit Type | Square Feet |
| Total Baths | 2 |
Exterior Features
| Exterior Amenities | Gutter System |
|---|---|
| Pool | No Pool |
| Parking Features | Gravel Driveway |
| Lot Features | Backs to Trees,Front Yard,Partly Wooded,Rear Yard,Road Frontage |
| Water Source | Well |
| Inclusions | Window Blinds,Washer and Dryer,Ring Cameras |
| Total Parking Spaces | 6 |
| Garage Features | Garage - Front Entry,Garage Door Opener,Inside Access |
| Type of Parking | Attached Garage,Driveway,Off Street |
| Foundation Details | Block,Crawl Space |
| Spa | No |
| Water View Y/N | No |
| Lot Size Acres | 1.59 |
| Road Surface Type | Black Top |
| Lot Size Source | Estimated |
| Waterfront Y/N | No |
| Builder Model | The Wilson |
| Road Responsibility | City/County |
| Horse Y/N | No |
| Navigable Water Y/N | No |
| Water Oriented Y/N | No |
| # of Attached Garage Spaces | 2 |
Amenities
- Foreclosure
- Views
- Short Sale
- New Construction
- Adult 55+
- Lease To Own
- No HOA Fees
- Furnished
- Primary On Main
- Air Conditioning
- Seller Finance
- Green
- Fixer Upper
- Horse
- Golf
- Fireplace
- Deck
- Garage
- Basement
- Pool
Property vs Single Family Average in 23093
Price
Taxes
Year Built
Visits
 © BRIGHT, All Rights Reserved
