

Address
5008 Shortgrass Lane, Haymarket, VA
Price
$ 1,150,000
Property Attributes
- MLS#VAPW2130146
- TypeSingle Family
- Listing Status ACTIVE
- CountyPRINCE WILLIAM
- CityHaymarket
- NeighborhoodDominion Valley Country Club
- Zip20169
- StyleColonial
- Year Built2004
- Taxes$ 9985
- Price$ 1,150,000
- Bedrooms3
- Full Bathrooms4
- Half Bathrooms1
- Sqr Footage4720
- Lot Size0.19 Acres
Data Source:
Bright MLS
Property Description
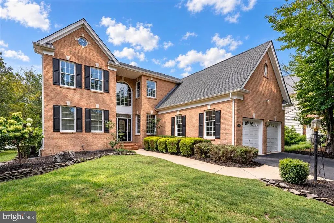
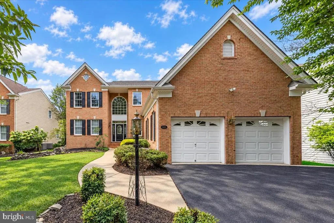
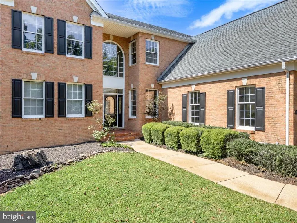
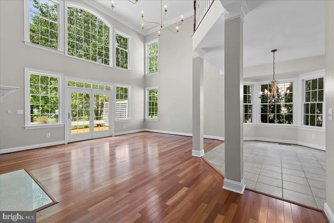
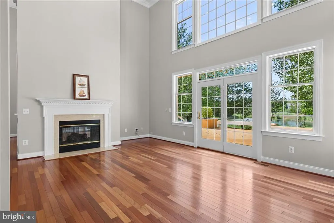
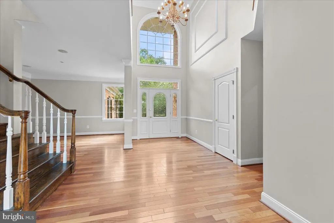
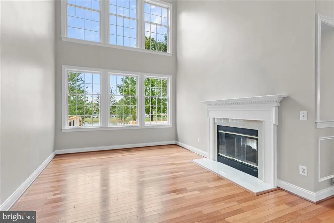
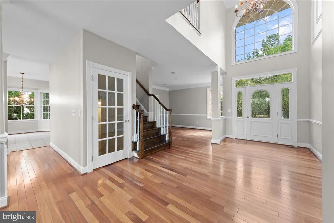
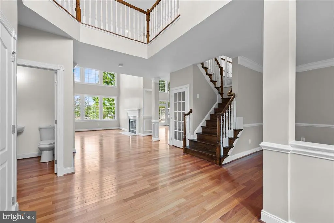
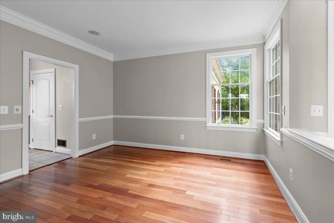
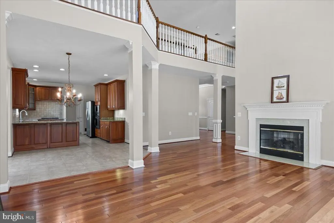
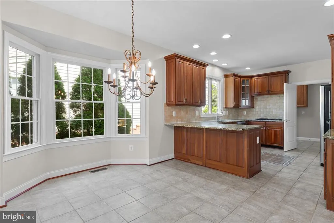
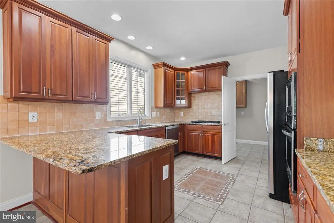
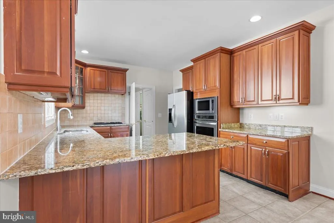
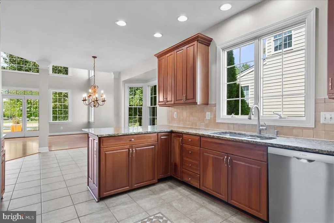
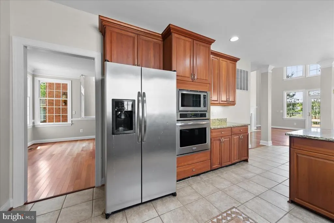
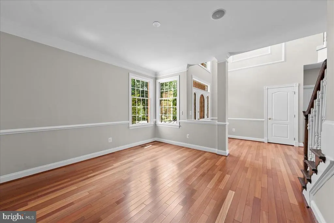
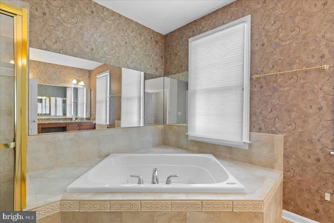
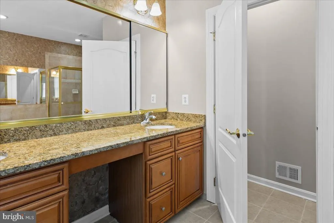
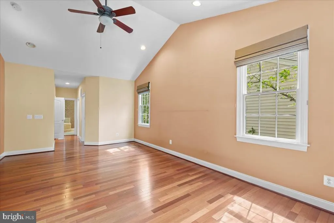
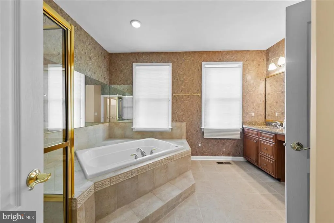
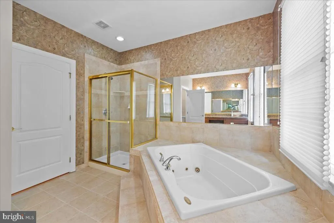
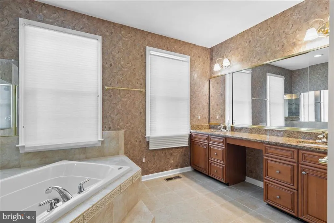
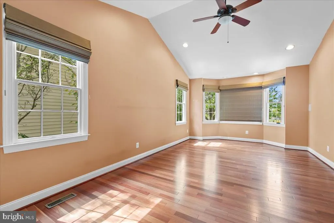
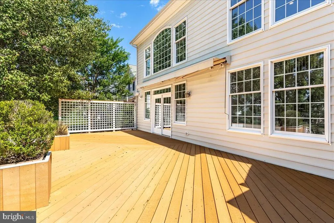
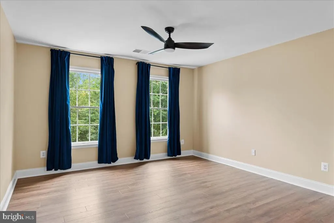
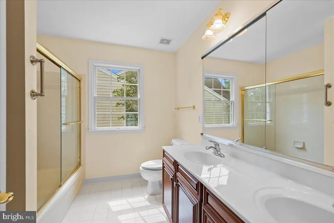
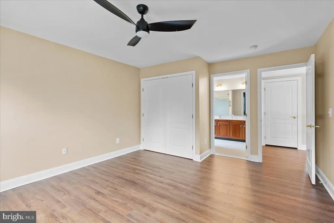
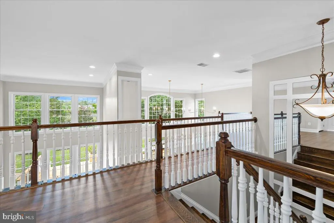
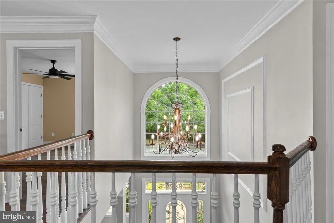
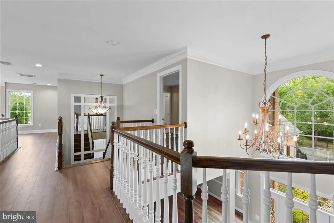
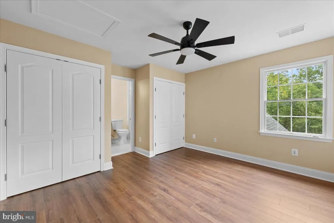
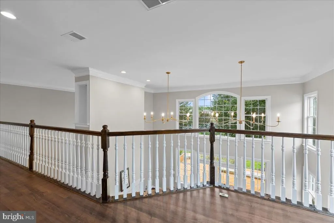
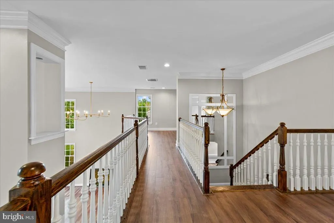
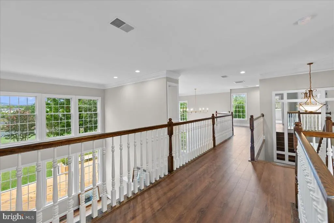
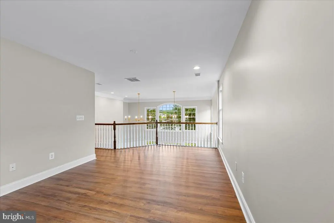
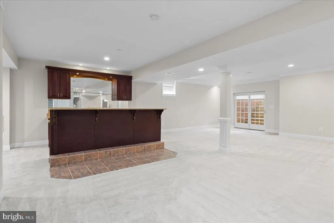
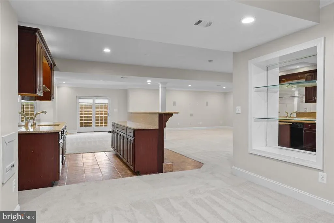
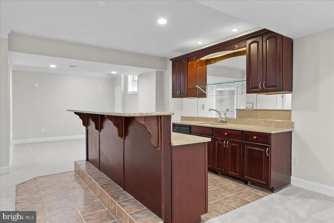
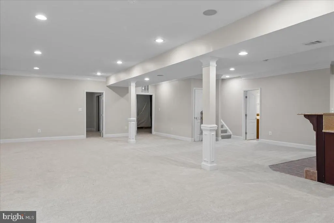
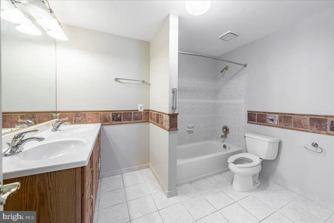
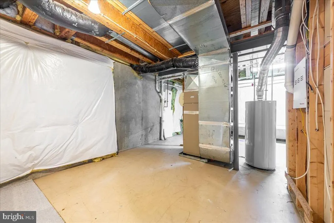
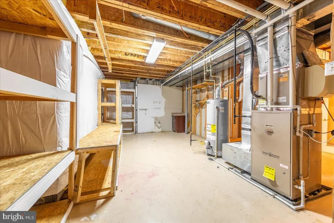
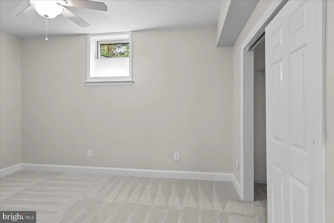
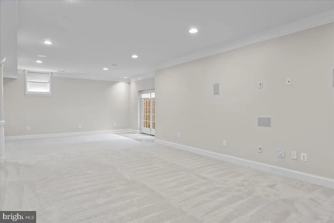
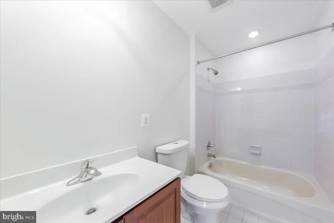
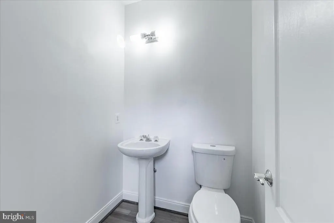
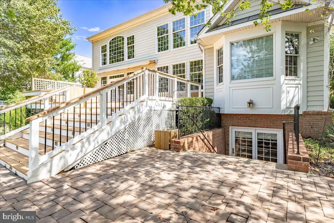
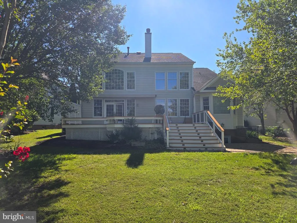
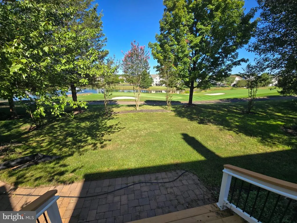
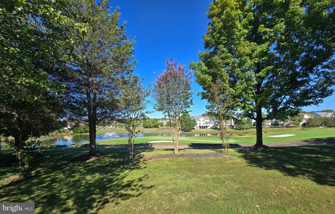
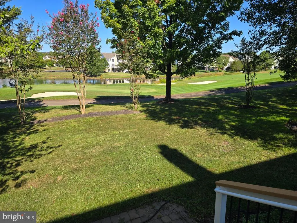
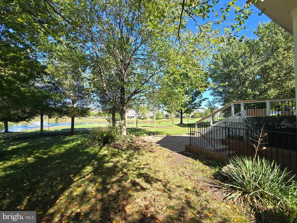
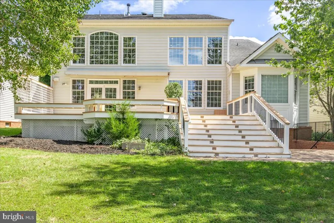
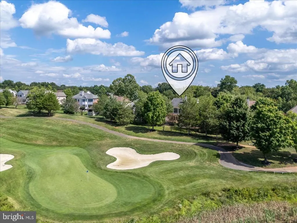
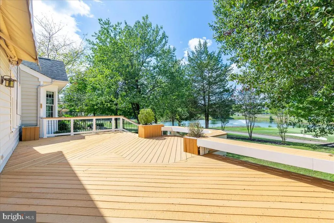
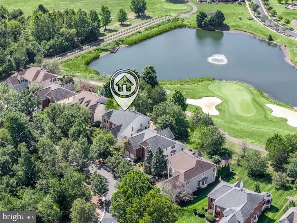
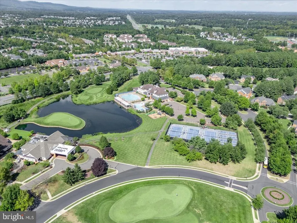
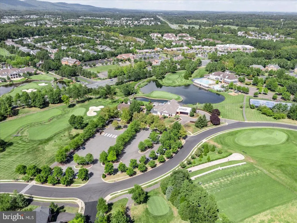
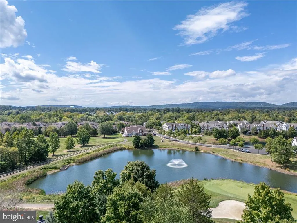
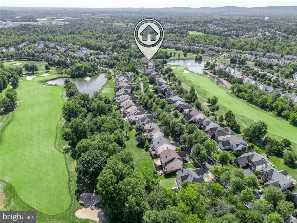
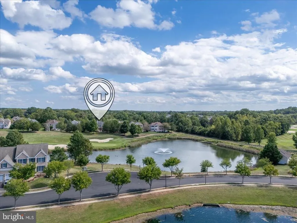
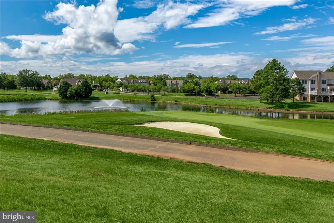
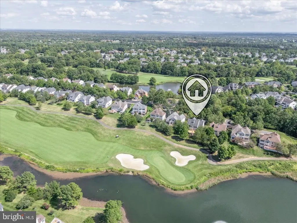
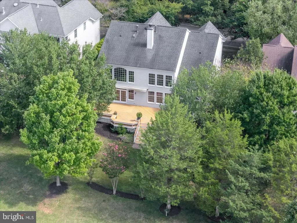
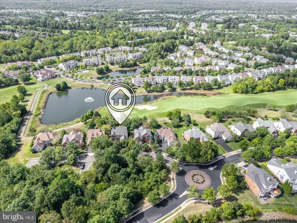
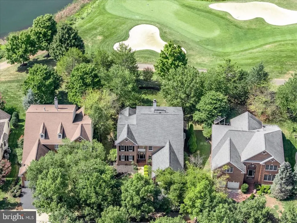
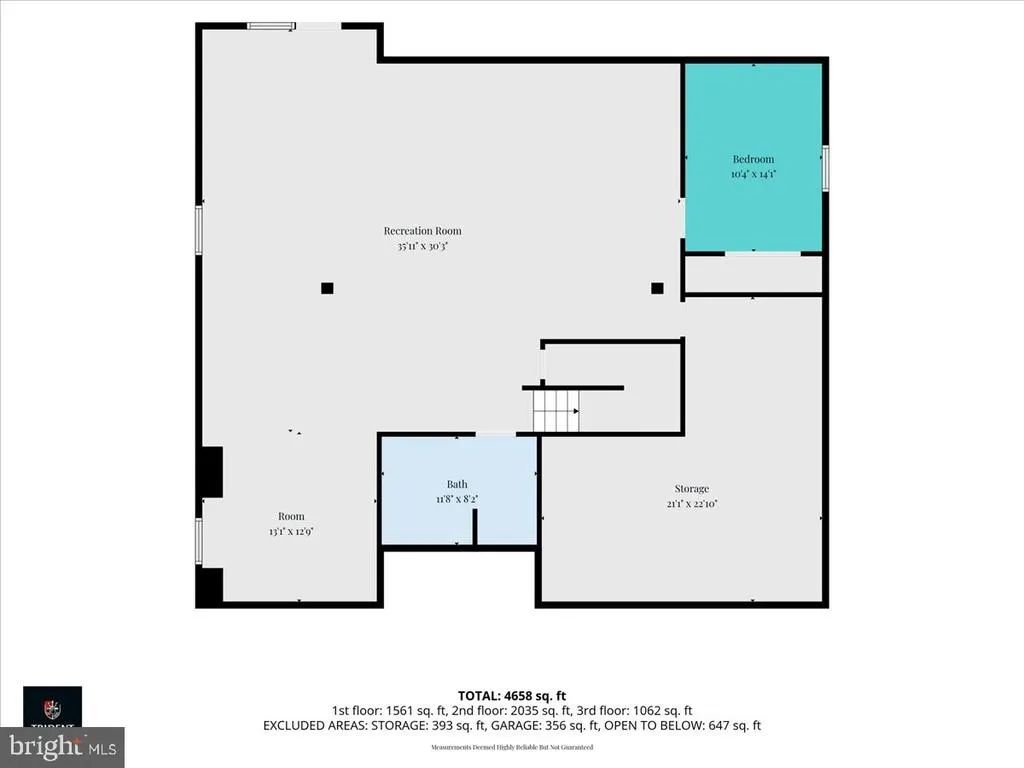
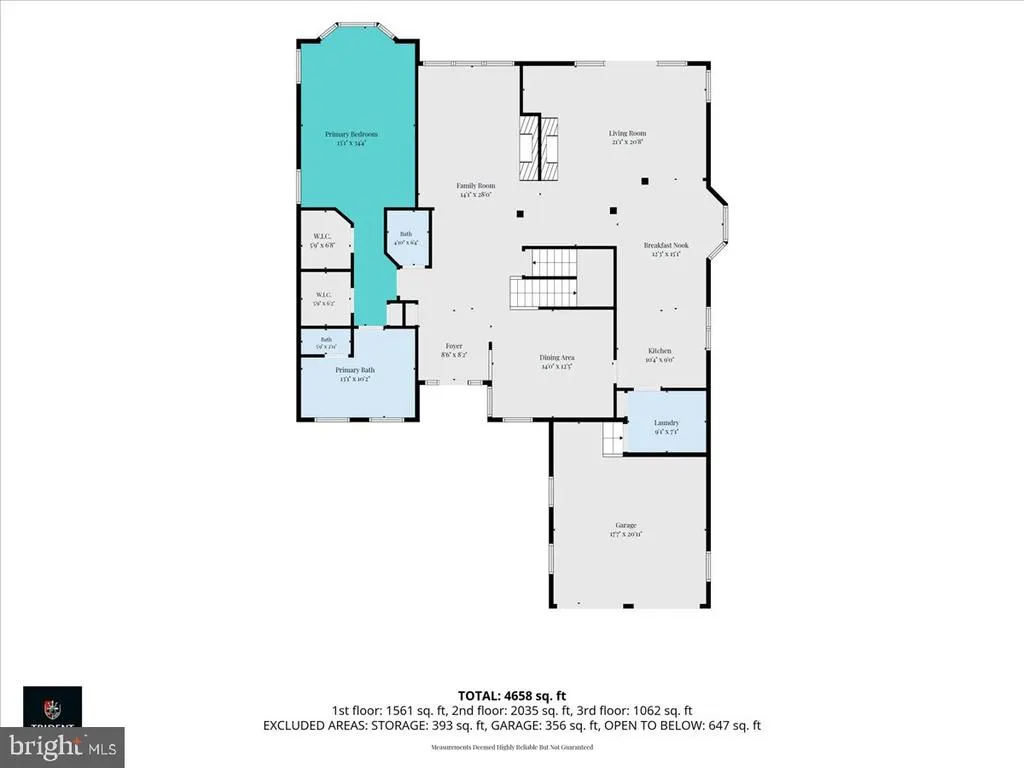
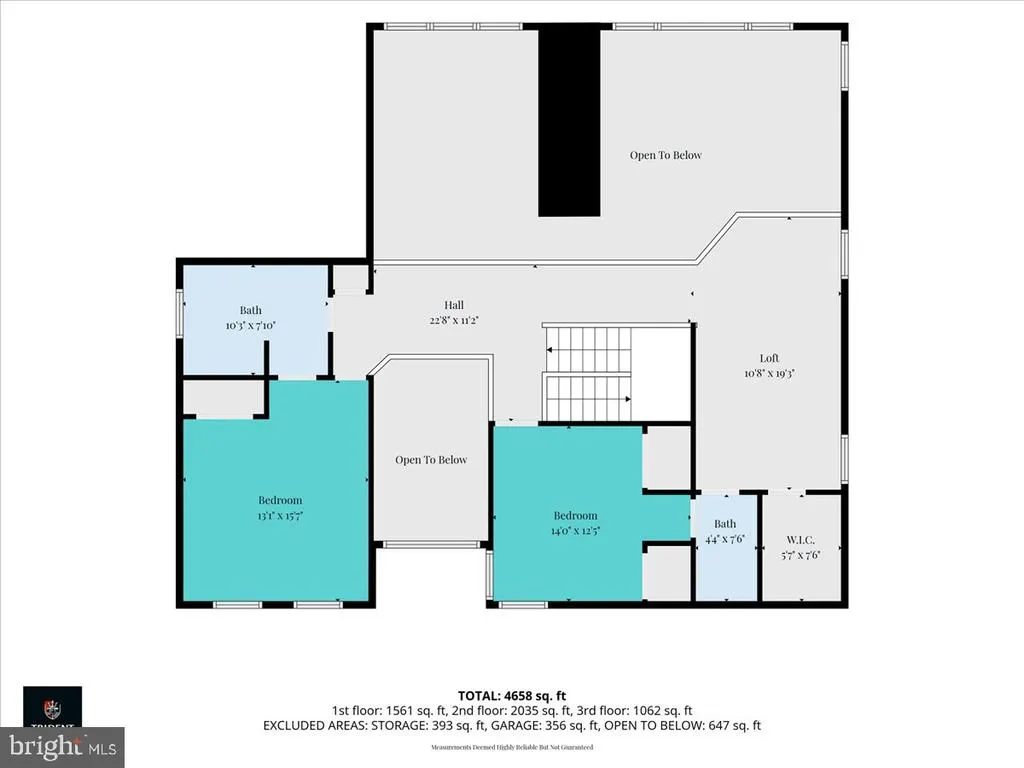
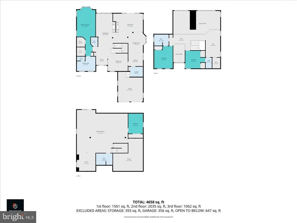
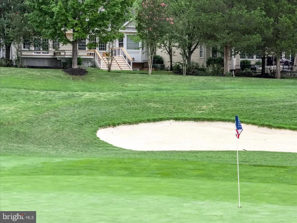
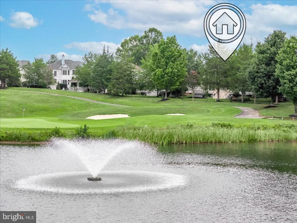
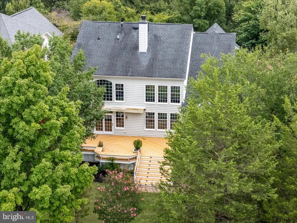
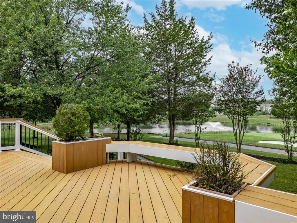
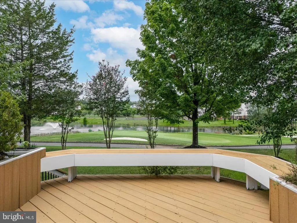
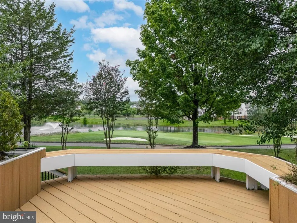
Welcome to 5008 Shortgrass Lane, a Toll Brothers MUIRFIELD model set on a Private cul-de-sac Lot inside the Gated Dominion Valley Country Club Community, Tucked Well Off the main road on a no-thru street, and Only Green Space Across the Street. This Brick-front Colonial offers Over 4,700 Finished SQFT across three levels with Spacious Rooms Throughout. A Dramatic Two-Story Foyer, 9-Foot Ceilings, Brazilian Cherry Wood floors, and Custom Chair Railings set the tone, Leading into a Gourmet Kitchen with a Gas Cooktop, Wall oven, Upgraded Countertops, and an eat-in breakfast area with Bay Window, all opening directly to the Large Family Room beneath a Dramatic Cathedral Ceiling anchored by a Gas Fireplace wi/ Custom Mantel. French Doors lead out to the Large Patio and a fully Landscaped Yard with Underground Sprinkler System. Sit Back and Enjoy the Breathtaking Sunset Veiws Overlooking the Fairways, Greens, and Peaceful Pond. The Primary Suite sits on the Main Level with its own Full Bath, putting the kitchen, Family Room, and Primary all on one floor, with a Powder Room for Guests. Two Large Bedrooms, Two Full Baths, and a Spacious Loft occupy the Upper Level, and the Custim Fiinished Lower Level adds 1,365 SQFT of flexible space with a Fourth Full Bath. A two-car front-entry garage and paved driveway park four. The neighborhood offers 24-hour security, a community center, fitness center, pools, basketball courts, and miles of bike and jog/walk paths, with a golf course and membership. Just outside, Route 15, I-66, and Route 29 put Virginia Gateway shopping, Gainesville dining, and the Town of Haymarket
| Price History | |
|---|---|
| 9/11/2026 | Listed $1,150,000 |
General Features
| Living Area | 4720 |
|---|---|
| Sewer | Public Septic |
| Heating | Programmable Thermostat,Central |
| Cooling | Central A/C |
| Possession | Settlement |
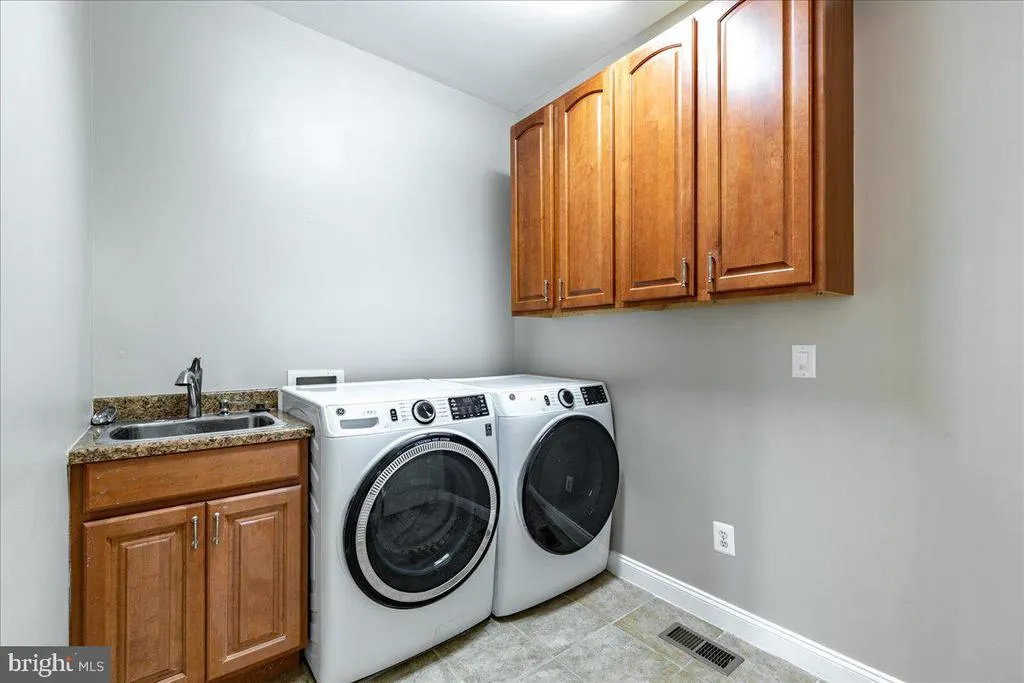
| Appliances | Cooktop,Dishwasher,Disposal,Dryer,Dryer - Front Loading,Exhaust Fan,Icemaker,Microwave,Oven - Self Cleaning,Oven - Wall,Oven/Range - Gas,Refrigerator,Washer,Washer - Front Loading,Water Heater |
| Zoning | RPC |
| HOA Fee | 213.00 |
| Garage Spaces | 2.00 |
| Association Fee Includes | Common Area Maintenance,Insurance,Management,Pool(s),Recreation Facility,Road Maintenance,Security Gate,Snow Removal,Trash |
| Patio/Porch Features | Patio(s) |
| Architectural Style | Colonial |
| Security Features | 24 hour security,Fire Detection System,Security Gate,Smoke Detector |
| Construction Materials | Brick,Brick Front,Combination |
| School District | PRINCE WILLIAM COUNTY PUBLIC SCHOOLS |
| Year Built | 2004 |
| View | Garden/Lawn,Golf Course,Water |
| Levels | 3 |
| Tax Year | 2026 |
| Ownership | Fee Simple |
| Cool Fuel | Electric |
| Accessibility | Other |
| Assoc Fee Paid Per | Monthly |
| County | PRINCE WILLIAM |
| New Construction | No |
| Property Type | Residential |
| Association Amenities | Basketball Courts,Bike Trail,Common Grounds,Community Center,Exercise Room,Fitness Center,Gated Community,Golf Club,Golf Course,Golf Course Membership Available,Jog/Walk Path,Meeting Room,Pier/Dock |
| HOA | Yes |
| Subdivision Name | DOMINION VALLEY COUNTRY CLUB |
| Garage Y/N | Yes |
| Water Access Y/N | No |
| Other Structures | Above Grade,Below Grade |
| Full Baths | 4 |
| Status | ACTIVE |
| Directions | GPS |
| City | HAYMARKET |
| Association Name | DOMINION VALLEY COMMUNITY ASSOCIATION |
| Senior Community Y/N | No |
| Lot Size Units | Square Feet |
| Lot Size Square Feet | 8468.00 |
| Tax Assessed Value | 1049600.0 |
| Tax Annual Amount | 9985.0 |
| Structure Type | Detached |
| Condo/Coop Association fee Y/N | No |
| Bathrooms Full Main Level | 1 |
| Bathrooms Count Main Level | 2.00 |
| Price Per Sq Ft Total AG | 342.77 |
| Vacation Rental Y/N | No |
| Virtual Tour | https://my.matterport.com/show/?m=sDCBhu6vvNx |
| Total SQFT | 4720 |
| Builder Name | TOLL BROTHERS |
| Standard Status | Active |
| Year Built Source | Estimated |
| Legal Subdivision | DOMINION VALLEY COUNTRY CLUB |
| Association Recreation Fee | 104.00 |
| Association Recreation Fee | Yes |
Interior Features
| Interior Amenities | Bathroom - Tub Shower,Breakfast Area,Combination Kitchen/Dining,Dining Area,Family Room Off Kitchen,Kitchen - Gourmet,Primary Bath(s),Entry Level Bedroom,Floor Plan - Open,Recessed Lighting,Bathroom |
|---|---|
| Heating Fuel | Natural Gas |
| Basement | Fully Finished,Walkout Stairs |
| Total Fireplaces | 1 |
| Fireplace Features | Mantel(s),Gas/Propane |
| Hot Water | Natural Gas |
| Basement (Y/N) | Yes |
| Heating Y/N | Yes |
| Window Features | Bay/Bow,Double Pane |
| Fireplace Y/N | Yes |
| Above Grade Finished Area | 3355 |
| Half Baths | 1 |
| Central Air Y/N | Yes |
| Total Bedrooms | 3 |
| Below Grade Finished Area | 1365 |
| Room Type | Bedroom 2,Bedroom 3,Bedroom 1,Full Bath,Half Bath |
| Main Level Bedrooms | 1 |
| Below Grade Finished Area Unit Type | Square Feet |
| LivingAreaSource | Estimated |
| Laundry Type | Dryer In Unit,Washer In Unit |
| Below Grade Finished Area Source | Estimated |
| Bedrooms Count All Upper Levels | 2 |
| Bedrooms Count Upper Level 1 | 2 |
| Bathrooms Half Main Level | 1 |
| Bathrooms Full Upper Level 1 | 2 |
| Bathrooms Full Lower Level 1 | 1 |
| Bathrooms Full All Upper Levels | 2 |
| Bathrooms Full All Lower Levels | 1 |
| Bathrooms Count Upper Level 1 | 2.00 |
| Bathrooms Count Lower Level 1 | 1.00 |
| Bathrooms Count All Upper Levels | 2 |
| Bathrooms Count All Lower Levels | 1 |
| Above Grade Finished Area Source | Estimated |
| Above Grade Finished Area Unit Type | Square Feet |
| Total Baths | 5 |
Exterior Features
| Exterior Amenities | Awning(s),Underground Lawn Sprinkler |
|---|---|
| Pool | Yes - Community |
| Parking Features | Paved Driveway |
| Lot Features | Landscaping,No Thru Street,Premium |
| Water Source | Public |
| Total Parking Spaces | 4 |
| Garage Features | Garage Door Opener,Garage - Front Entry |
| Type of Parking | Attached Garage,Driveway |
| Foundation Details | Slab |
| Water View Y/N | Yes |
| Lot Size Acres | 0.19 |
| Water Body Type | Pond |
| Lot Size Source | Estimated |
| Waterfront Y/N | No |
| Door Features | French,Six Panel |
| Builder Model | MUIRFIELD |
| Land Assessed Value | 343500.00 |
| Navigable Water Y/N | No |
| Water Oriented Y/N | Yes |
| # of Attached Garage Spaces | 2 |
Room Details
| Room | Dimensions | Level | Flooring | Details |
|---|---|---|---|---|
| Bedroom 1 | Main | |||
| Bedroom 2 | Upper 1 | |||
| Bedroom 3 | Upper 1 | |||
| Full Bath | Main | |||
| Full Bath | Lower 1 | |||
| Full Bath | Upper 1 | |||
| Half Bath | Upper 1 | |||
| Half Bath | Main |
Amenities
- Foreclosure
- Views
- Short Sale
- New Construction
- Adult 55+
- Lease To Own
- No HOA Fees
- Furnished
- Primary On Main
- Air Conditioning
- Seller Finance
- Green
- Fixer Upper
- Horse
- Golf
- Fireplace
- Deck
- Garage
- Basement
- Pool
Property vs Single Family Average in 20169
Price
Taxes
Year Built
Visits
 © BRIGHT, All Rights Reserved
