
Just Listed
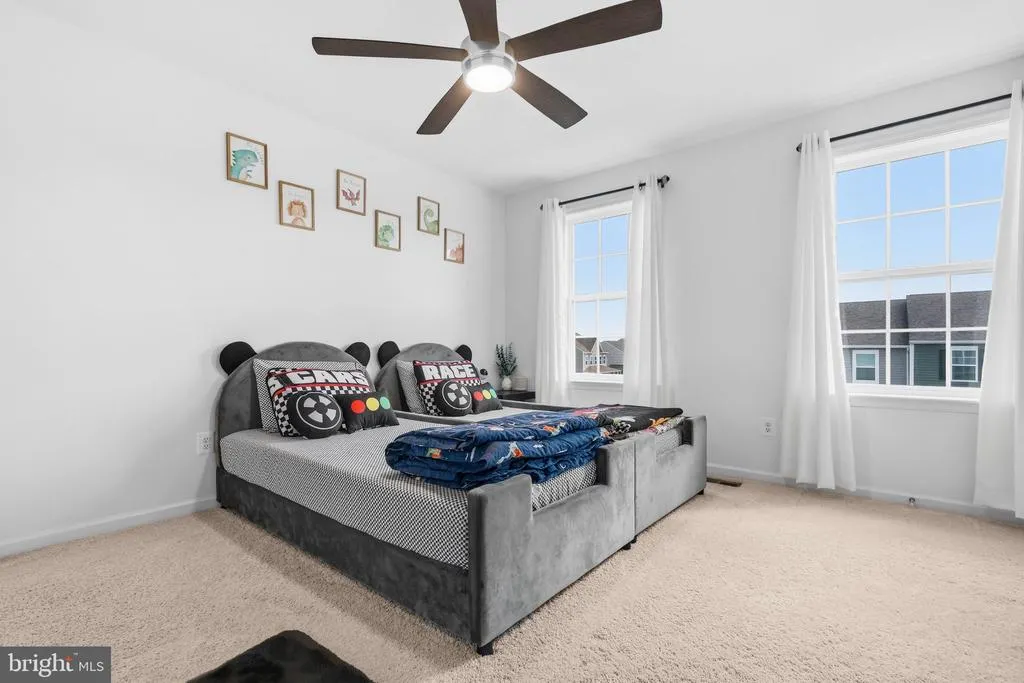
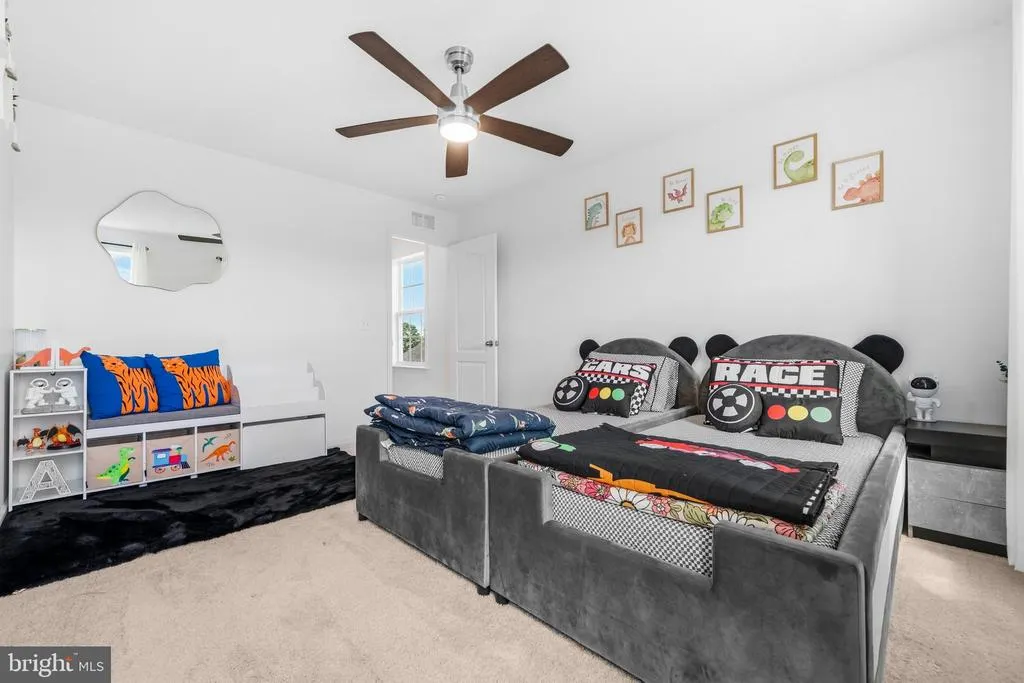
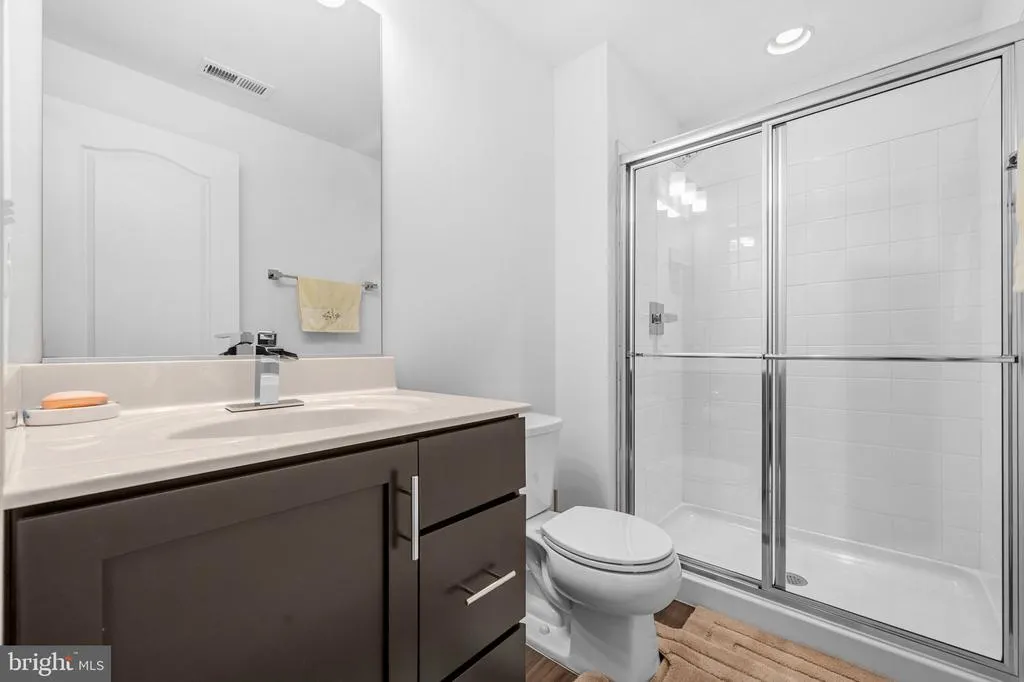
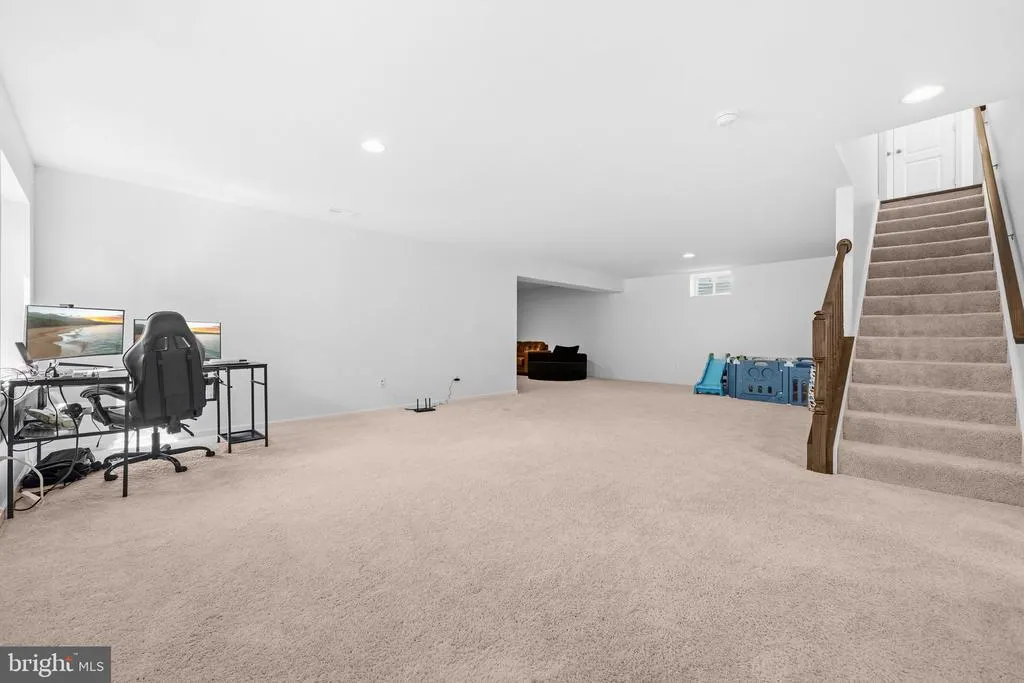
Address
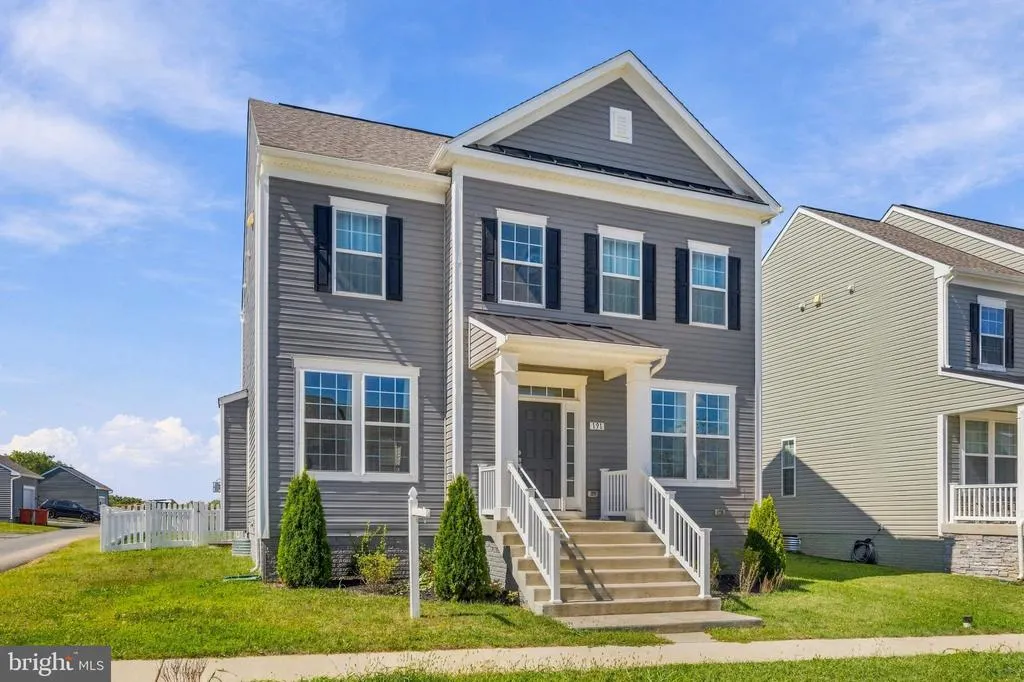
191 Newbury Street, Charles Town, WV
Price
$ 508,000
Property Attributes
- MLS#WVJF2026240
- TypeSingle Family
- Listing Status ACTIVE
- CountyJEFFERSON
- CityCharles Town
- NeighborhoodHuntfield
- Zip25414
- StyleTraditional
- Year Built2024
- Taxes$ 4056
- Price$ 508,000
- Bedrooms4
- Full Bathrooms3
- Half Bathrooms1
- Sqr Footage3472
- Lot Size0.14 Acres
Data Source:
Bright MLS
Property Description
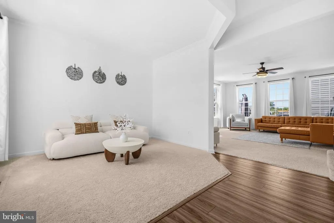
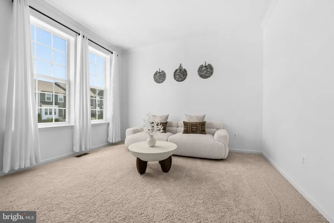
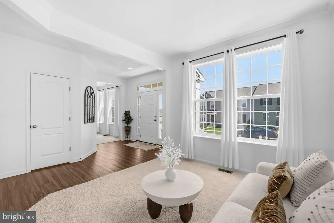
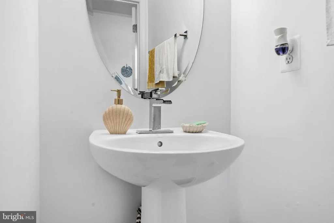
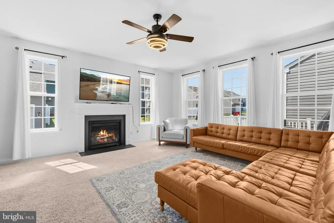
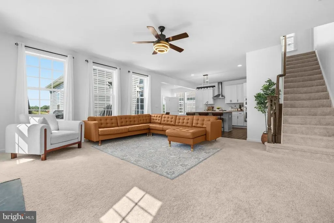
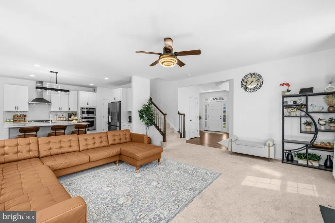
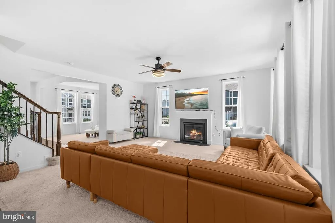
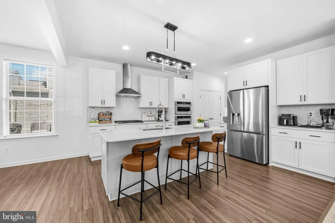
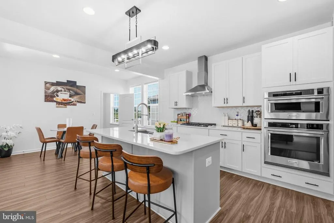
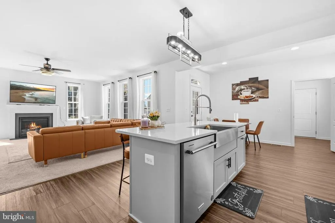
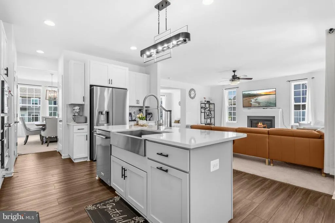
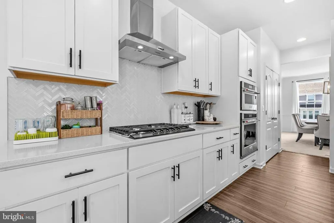
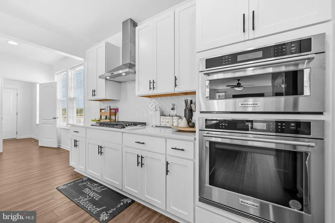
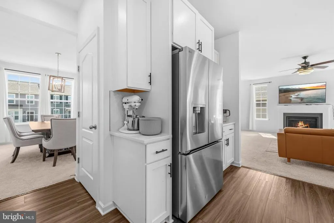
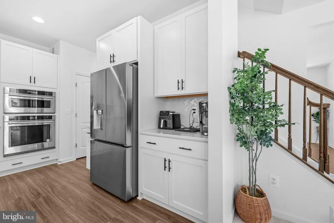
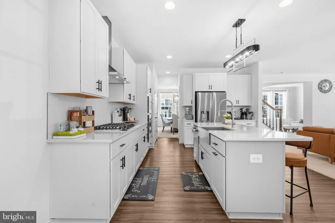
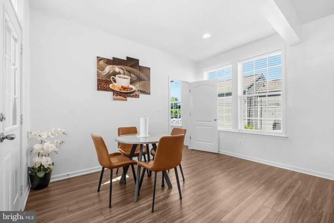
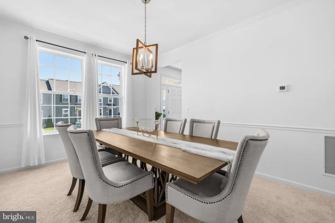
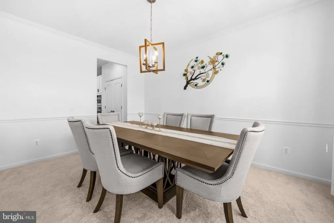
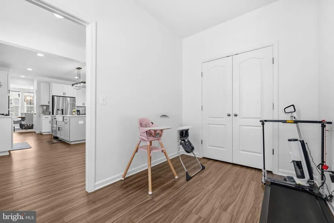
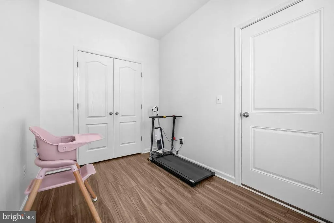
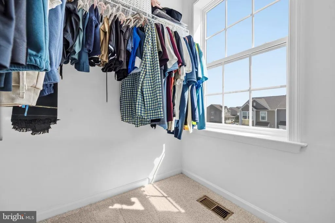
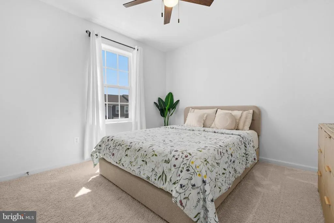
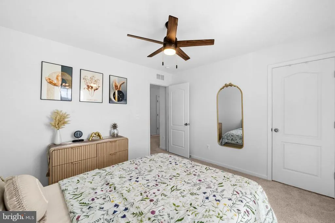
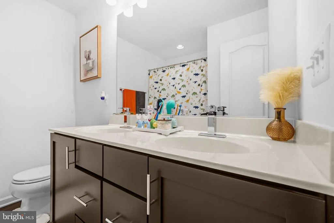
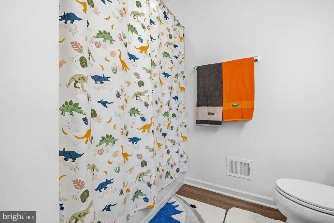
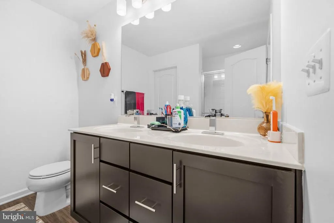
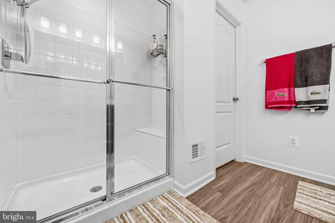
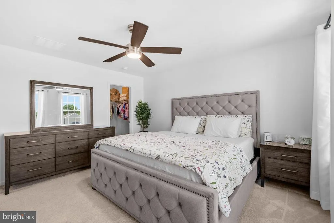
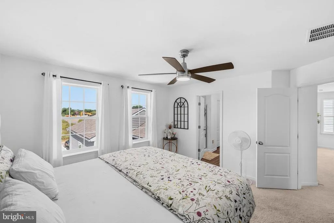
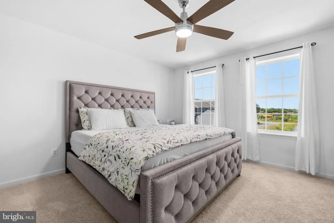
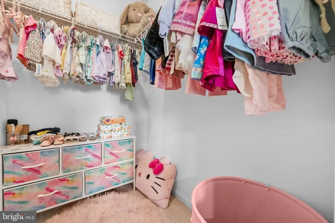
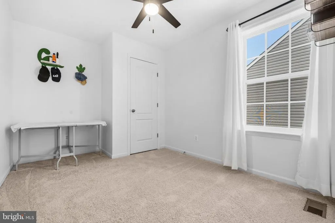
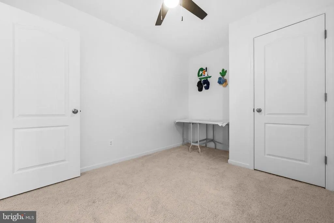
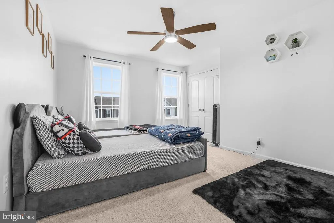
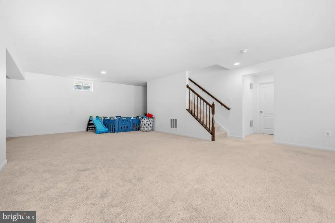
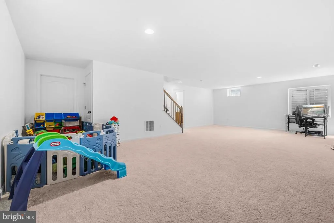
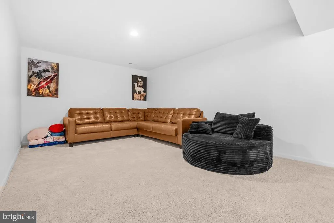
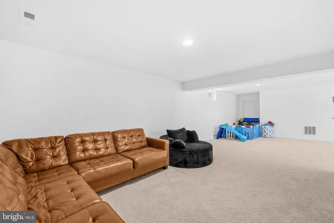
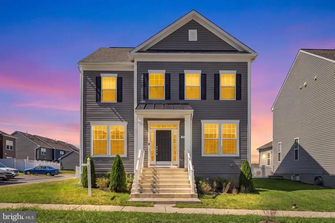
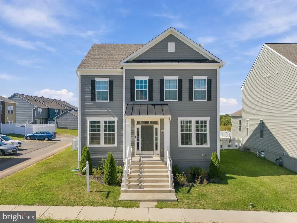
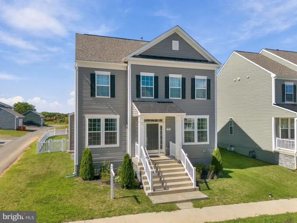
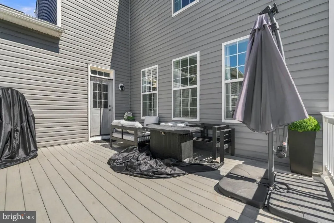
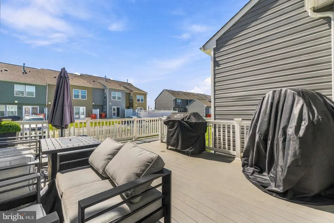
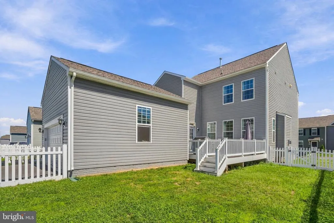
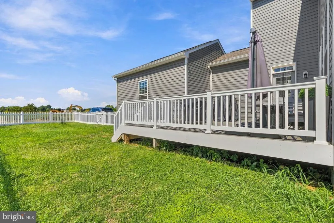
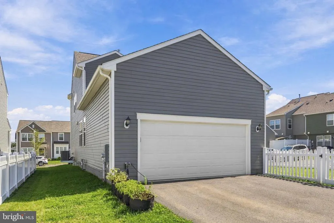
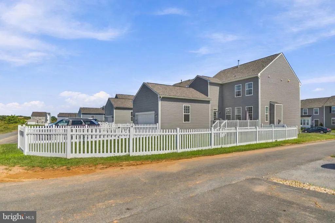
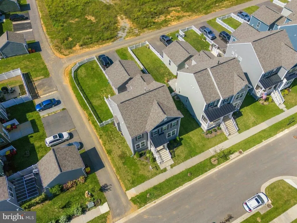
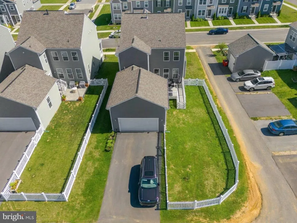
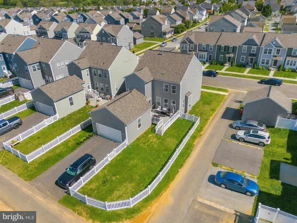
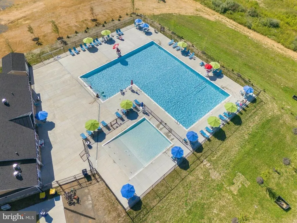
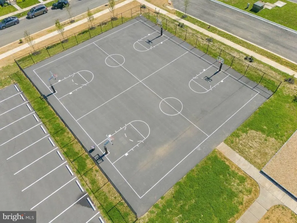
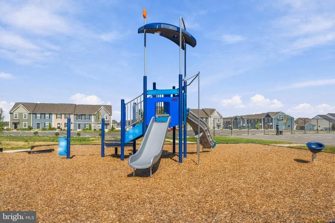
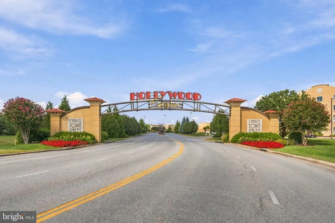
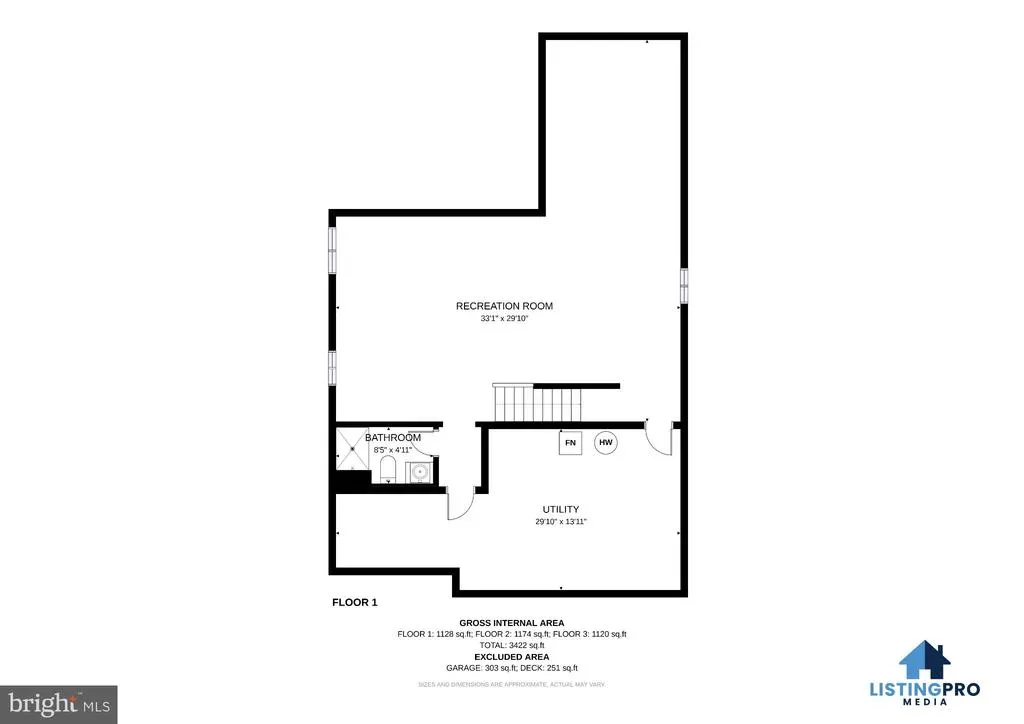
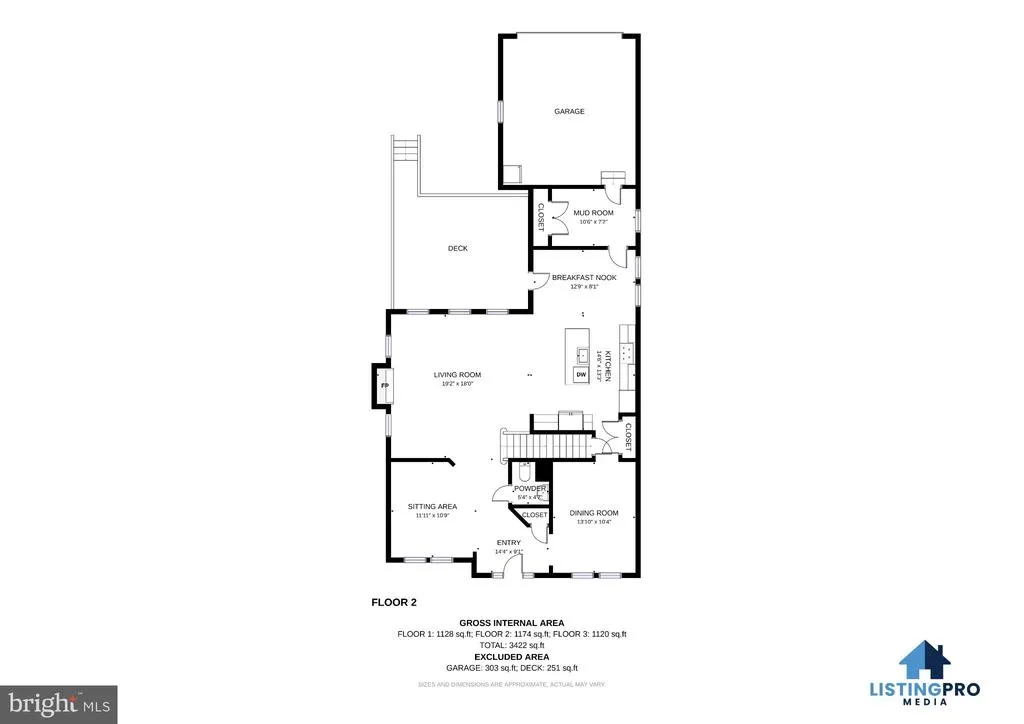
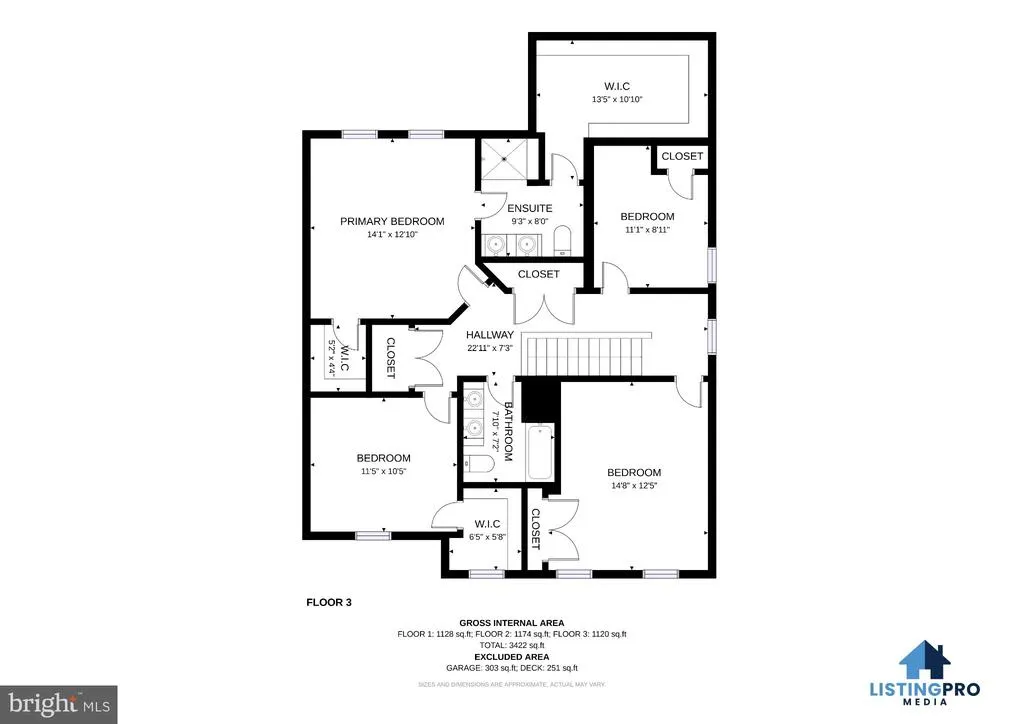
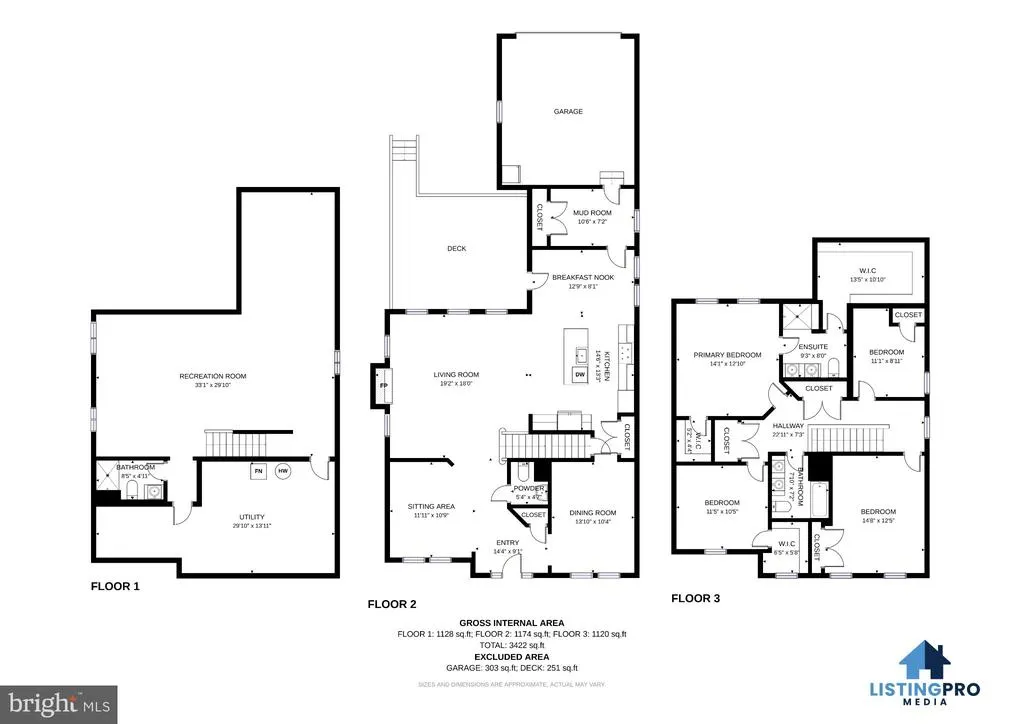
Nearly newwith the upgrades already done. Built in 2024, this beautifully finished Clemson II offers four bedrooms, 3.5 baths and three levels of thoughtfully designed living space. At the heart of the home, the gourmet kitchen features granite countertops, stainless appliances, gas cooking and a generous island with upgraded pendant lighting, opening naturally to the family room and its gas fireplace with slate surround. A separate dining room and flexible front room add versatility to the main level. Upstairs, the four-bedroom configuration includes a spacious owners suite with private bath and walk-in closet. The finished lower levelwith a full bath and egress windowcreates valuable additional space for guests, a media room, home office or gym. Outside, an 18' x 14' composite deck extends the living space, while the two-car rear-entry garage keeps the streetscape clean and welcoming. And then theres the setting. Located in Huntfield, 191 Newbury Street offers the appeal of a newer planned community with sidewalks, open spaces and neighborhood amenities, all just minutes from historic Charles Town. With convenient access to Routes 9 and 340, the location keeps Northern Virginia, Maryland and the greater Washington region within reachwhile offering a little more room to breathe. Fresh, polished and move-in ready, 191 Newbury Street offers the advantage of newer construction without waiting for a home to be built. All thats left is to make it yours.
| Elementary School | Middle School | High School |
|---|---|---|
| Call School Board Elementary School | Call School Board Middle School | Call School Board High School |
| Price History | |
|---|---|
| 9/16/2026 | Listed $508,000 |
General Features
| Living Area | 3472 |
|---|---|
| Sewer | Public Sewer |
| Heating | 90% Forced Air |
| Cooling | Central A/C |
| Possession | Settlement |
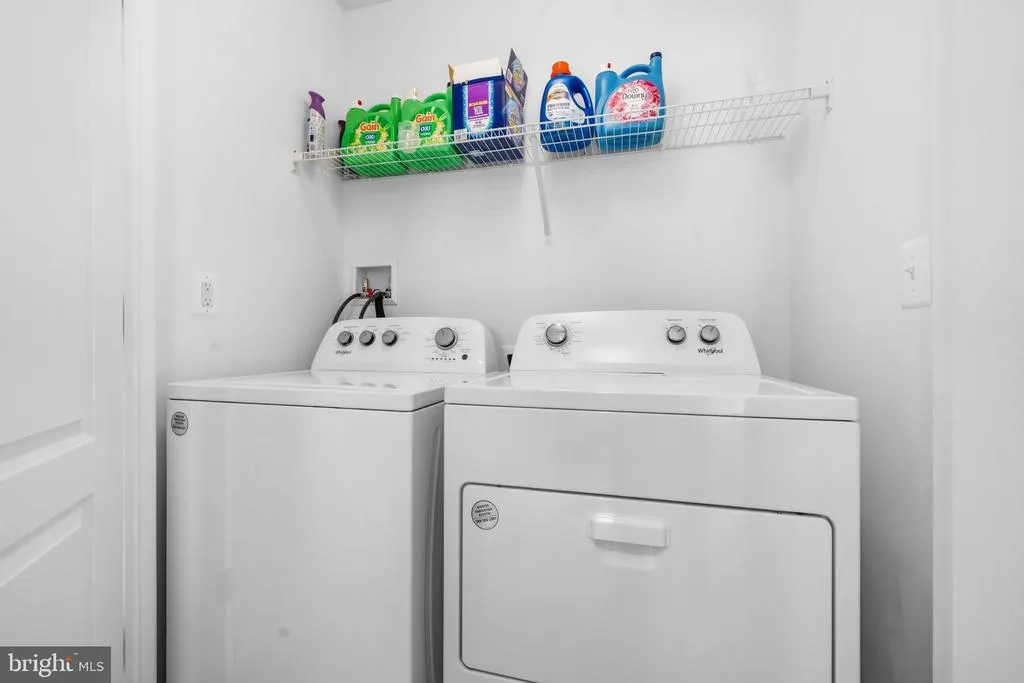
| Appliances | Built-In Microwave,Dishwasher,Disposal,Dryer,Refrigerator,Stove,Washer |
| Zoning | 101 |
| HOA Fee | 77.00 |
| Architectural Style | Traditional |
| Construction Materials | Other |
| School District | JEFFERSON COUNTY SCHOOLS |
| Year Built | 2024 |
| Levels | 3 |
| Tax Year | 2026 |
| Ownership | Fee Simple |
| Cool Fuel | Electric |
| Accessibility | None |
| Assoc Fee Paid Per | Monthly |
| County | JEFFERSON |
| New Construction | No |
| Property Type | Residential |
| HOA | Yes |
| Subdivision Name | HUNTFIELD |
| Garage Y/N | No |
| Water Access Y/N | No |
| Other Structures | Above Grade,Below Grade |
| Full Baths | 3 |
| Status | ACTIVE |
| Directions | Take WV-9 E to Newbury St in Charles Town |
| City | CHARLES TOWN |
| Senior Community Y/N | No |
| Lot Size Units | Square Feet |
| Lot Size Square Feet | 6137.00 |
| Tax Assessed Value | 294300.0 |
| Tax Annual Amount | 4056.0 |
| Home Warranty Y/N | No |
| Structure Type | Detached |
| Condo/Coop Association fee Y/N | No |
| Bathrooms Count Main Level | 1.00 |
| Price Per Sq Ft Total AG | 205.5 |
| Acceptable Financing | Cash,Conventional,VA |
| Lease Considered Y/N | No |
| Vacation Rental Y/N | No |
| Virtual Tour | https://my.matterport.com/show/?m=gQCKtWWBrhp |
| Total SQFT | 3472 |
| Standard Status | Active |
| Year Built Source | Assessor |
| Tax Lot | 778 |
Interior Features
| Interior Amenities | Floor Plan - Open |
|---|---|
| Heating Fuel | Natural Gas |
| Basement | Full |
| Hot Water | Natural Gas |
| Basement (Y/N) | Yes |
| Heating Y/N | Yes |
| Above Grade Finished Area | 2472 |
| Half Baths | 1 |
| Central Air Y/N | Yes |
| Total Bedrooms | 4 |
| Below Grade Finished Area | 1000 |
| Below Grade Finished Area Unit Type | Square Feet |
| LivingAreaSource | Assessor |
| Below Grade Finished Area Source | Assessor |
| Bedrooms Count All Upper Levels | 4 |
| Bedrooms Count Upper Level 1 | 4 |
| Bathrooms Half Main Level | 1 |
| Bathrooms Full Upper Level 1 | 2 |
| Bathrooms Full Lower Level 1 | 1 |
| Bathrooms Full All Upper Levels | 2 |
| Bathrooms Full All Lower Levels | 1 |
| Bathrooms Count Upper Level 1 | 2.00 |
| Bathrooms Count Lower Level 1 | 1.00 |
| Bathrooms Count All Upper Levels | 2 |
| Bathrooms Count All Lower Levels | 1 |
| Above Grade Finished Area Source | Assessor |
| Above Grade Finished Area Unit Type | Square Feet |
| Total Baths | 4 |
Exterior Features
| Pool | No Pool |
|---|---|
| Water Source | Public |
| Type of Parking | Driveway,On Street |
| Foundation Details | Other |
| Water View Y/N | No |
| Lot Size Acres | 0.14 |
| Lot Size Source | Assessor |
| Waterfront Y/N | No |
| Land Assessed Value | 56400.00 |
| Navigable Water Y/N | No |
| Water Oriented Y/N | No |
Amenities
- Foreclosure
- Views
- Short Sale
- New Construction
- Adult 55+
- Lease To Own
- No HOA Fees
- Furnished
- Primary On Main
- Air Conditioning
- Seller Finance
- Green
- Fixer Upper
- Horse
- Golf
- Fireplace
- Deck
- Garage
- Basement
- Pool
Property vs Single Family Average in 25414
Price
Taxes
Year Built
 © BRIGHT, All Rights Reserved
