

Address
24-l Wendowski Street, Beverly, NJ
Price
$ 359,999
Property Attributes
- MLS#NJBL2111946
- TypeTownhouse
- Listing Status ACTIVE
- CountyBURLINGTON
- CityBeverly
- AreaEdgewater Park Twp
- NeighborhoodNone Ava Ilable
- Zip08010
- Style
- Year Built2023
- Taxes$ 9073
- Price$ 359,999
- Bedrooms3
- Full Bathrooms2
- Half Bathrooms1
- Sqr Footage1620
- Lot Size0.05 Acres
Data Source:
Bright MLS
Property Description
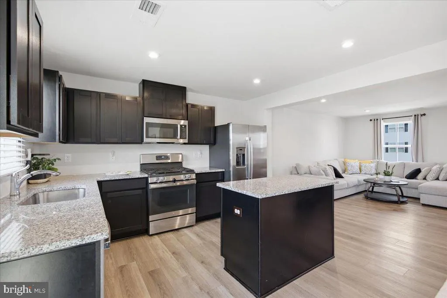
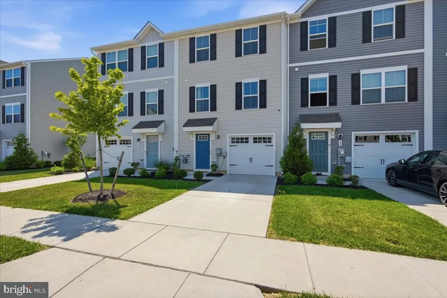
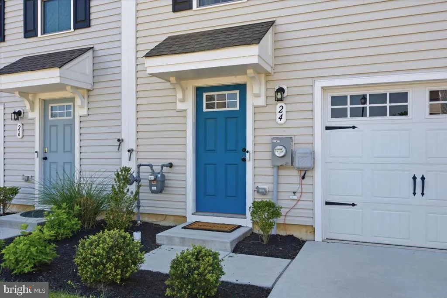
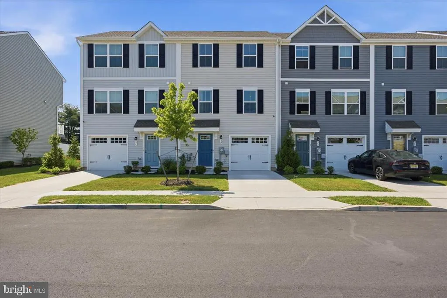
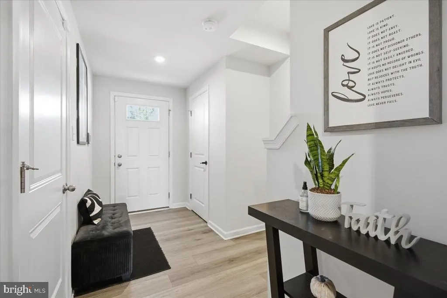
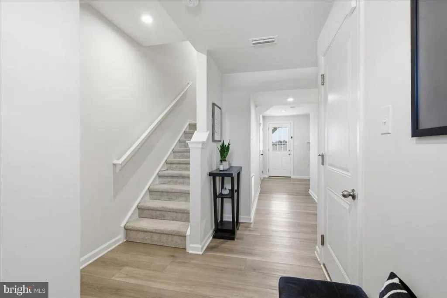
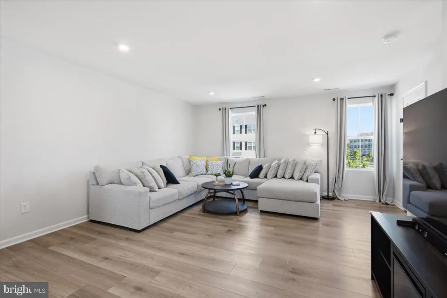
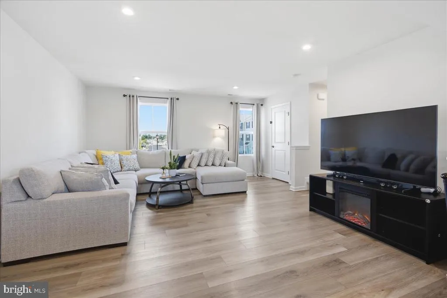
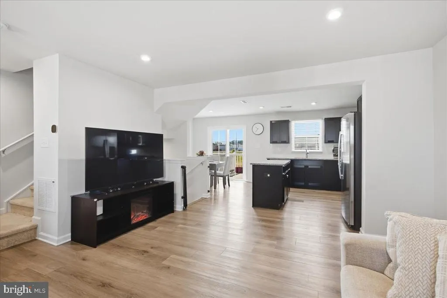
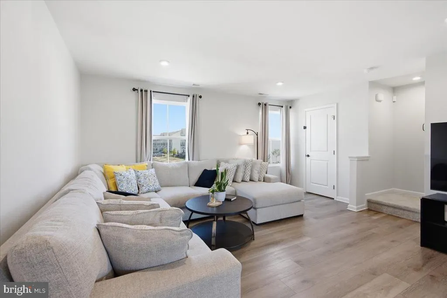
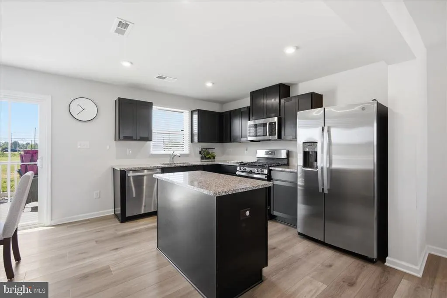
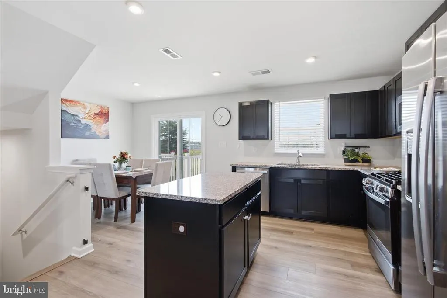
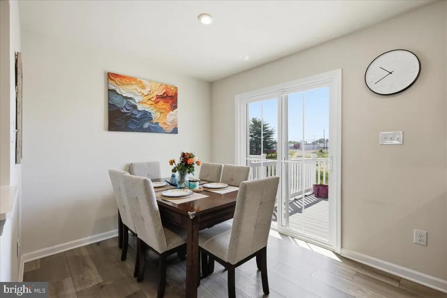
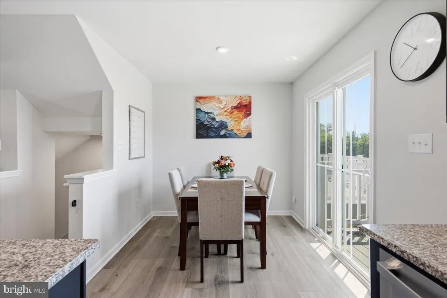
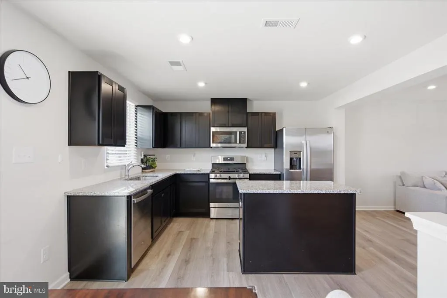
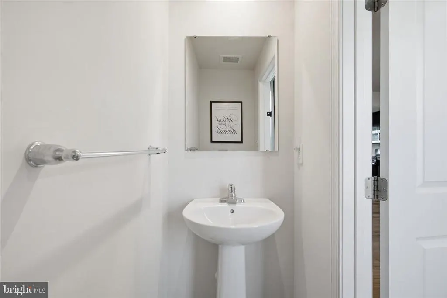
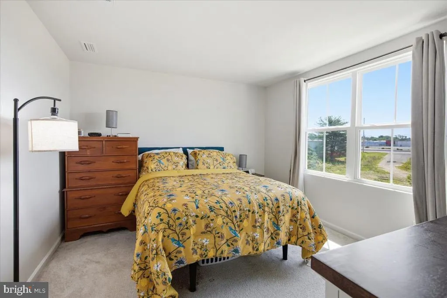
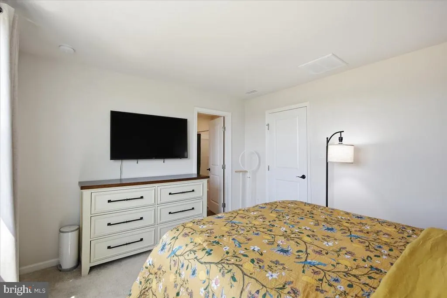
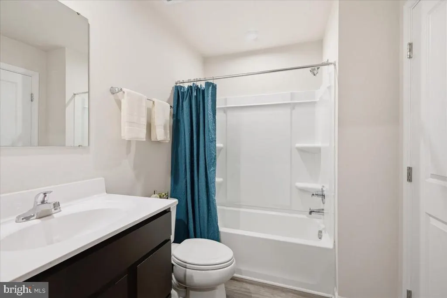
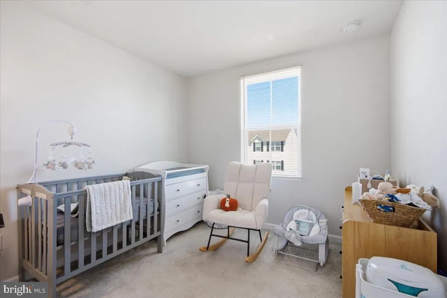
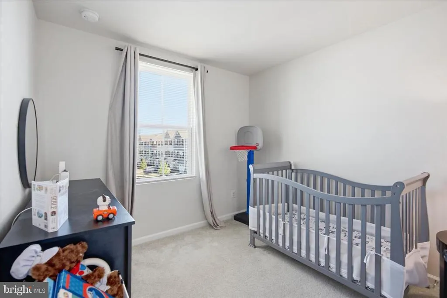
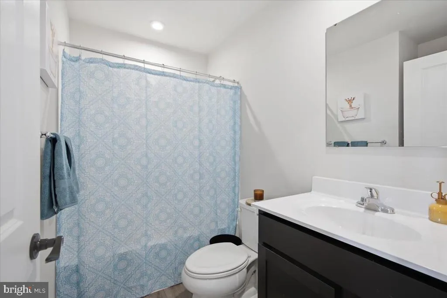
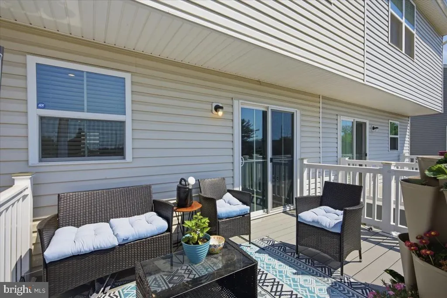
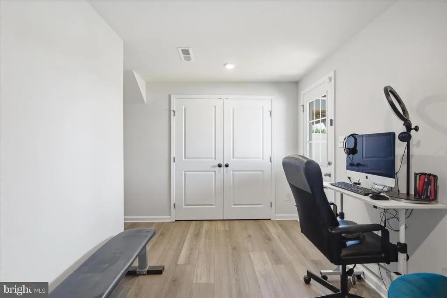
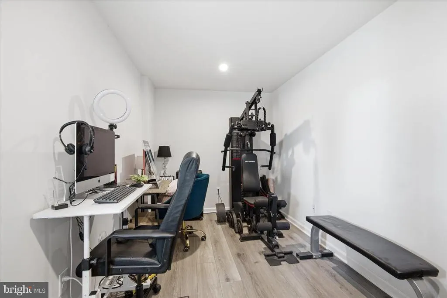
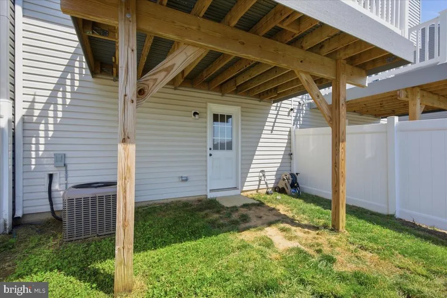
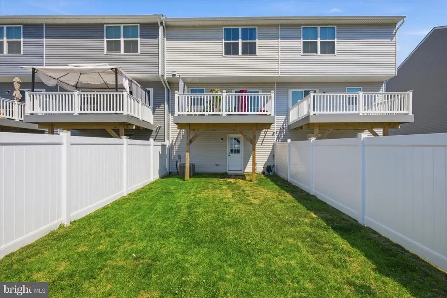
Welcome to 24-L Wendowski Street, a striking 2023-built townhouse that epitomizes modern elegance and effortless living. Spanning three meticulously designed levels and 1,620 square feet, this nearly-brand new residence offers the perfect blend of contemporary style and functional comfort. As you step inside, you are greeted by durable luxury vinyl plank (LVP) flooring that flows seamlessly throughout, complemented by energy-efficient windows that bathe the home in natural light. Every detail has been thoughtfully curated, from the tankless water heater ensuring endless efficiency to the pristine finishes that define this sophisticated space. The heart of the home features an open-concept layout ideal for both daily life and upscale entertaining. With 3 spacious bedrooms and 2.5 modern bathrooms, there is plenty of room for everyone to find their retreat. The primary suite serves as a peaceful sanctuary, while the additional bedrooms offer versatility for a home office or guest quarters. The interior transitions beautifully to the outdoors, where a fully fenced backyard awaits. This private oasis provides a rare, secluded retreat for weekend BBQs, morning coffee, or simply unwinding in the fresh air of a quiet, welcoming neighborhood. Situated in the desirable community of Edgewater Park, this property offers more than just a beautiful home; it offers a lifestyle of convenience. Located just 17 miles from the vibrant energy of Philadelphia, you can enjoy the peace of suburban living without sacrificing easy city access. The low-maintenance lifestyle is further enhanced by an attached one-car garage and a professional HOA that handles selective tasks that you dont have to. Combining the charm of a tight-knit community with the high-end upgrades of a 2023 build, this exceptional townhouse is ready to welcome its new home owners.
| Elementary School | Middle School |
|---|---|
| Magowan E.S. | Samuel M. Ridgway M.S. |
| Price History | |
|---|---|
| 5/19/2026 | Listed $359,999 |
General Features
| Living Area | 1620 |
|---|---|
| Sewer | Public Sewer |
| Heating | Forced Air |
| Cooling | Central A/C |
| Possession | Negotiable |
| Zoning | RESIDENTIAL |
| HOA Fee | 137.00 |
| Garage Spaces | 1.00 |
| Association Fee Includes | Common Area Maintenance,Lawn Maintenance,Snow Removal |
| Architectural Style | Other |
| Construction Materials | Vinyl Siding |
| School District | BURLINGTON CITY SCHOOLS |
| Year Built | 2023 |
| Levels | 3 |
| Tax Year | 2025 |
| Ownership | Fee Simple |
| Cool Fuel | Electric |
| Accessibility | None |
| Assoc Fee Paid Per | Monthly |
| County | BURLINGTON |
| New Construction | No |
| Property Type | Residential |
| HOA | Yes |
| Subdivision Name | NONE AVA ILABLE |
| Garage Y/N | Yes |
| Water Access Y/N | No |
| Other Structures | Above Grade,Below Grade |
| Full Baths | 2 |
| Status | ACTIVE |
| Directions | Use GPS or Take i95S to exit 6,merge onto US-130S,turn right onto F. Parsons Blvd,turn right onto L Wendowski St. |
| City | BEVERLY |
| Association Name | ASSOCIA MID-ATLANTIC |
| Senior Community Y/N | No |
| MLS Area | Edgewater Park Twp (20312) |
| Lot Size Units | Square Feet |
| Lot Size Square Feet | 1999.00 |
| Tax Assessed Value | 264700.0 |
| Tax Annual Amount | 9073.0 |
| Home Warranty Y/N | No |
| Structure Type | Interior Row/Townhouse |
| Condo/Coop Association fee Y/N | No |
| Bathrooms Count Main Level | 0.00 |
| Price Per Sq Ft Total AG | 222.22 |
| Acceptable Financing | Conventional,FHA,VA,Cash |
| Vacation Rental Y/N | No |
| Total SQFT | 1620 |
| Standard Status | Active |
| Year Built Source | Assessor |
| Tax Lot | 00013 |
Interior Features
| Heating Fuel | Natural Gas |
|---|---|
| Hot Water | Natural Gas |
| Basement (Y/N) | No |
| Heating Y/N | Yes |
| Fireplace Y/N | No |
| Above Grade Finished Area | 1620 |
| Half Baths | 1 |
| Central Air Y/N | Yes |
| Total Bedrooms | 3 |
| Room Type | Living Room,Dining Room,Bedroom 2,Bedroom 3,Kitchen,Foyer,Exercise Room,Laundry,Other,Office,Storage Room,Utility Room,Bathroom 1,Bathroom 2,Bathroom 3 |
| Below Grade Finished Area Unit Type | Square Feet |
| LivingAreaSource | Assessor |
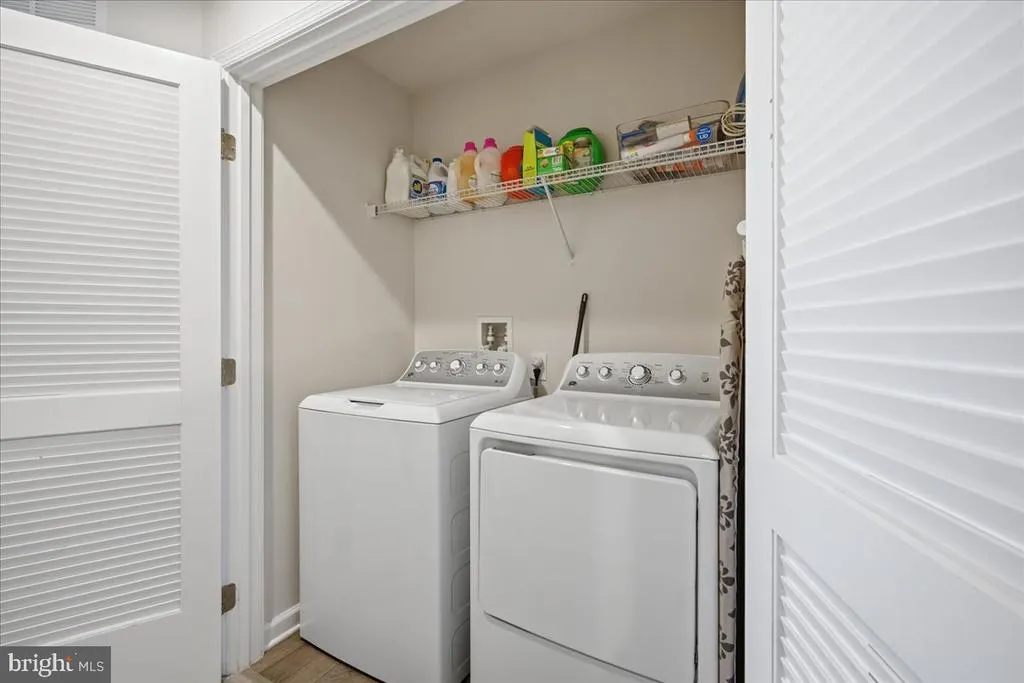
| Laundry Type | Has Laundry,Washer In Unit,Dryer In Unit |
| Below Grade Unfin Area Units | Square Feet |
| Below Grade Unfin SQFT Source | Assessor |
| Below Grade Finished Area Source | Assessor |
| Bedrooms Count All Upper Levels | 3 |
| Bedrooms Count Upper Level 2 | 3 |
| Bathrooms Half Upper Level 1 | 1 |
| Bathrooms Half All Upper Levels | 1 |
| Bathrooms Full Upper Level 2 | 2 |
| Bathrooms Full All Upper Levels | 2 |
| Bathrooms Count Upper Level 2 | 2.00 |
| Bathrooms Count Upper Level 1 | 1.00 |
| Bathrooms Count All Upper Levels | 3 |
| Above Grade Finished Area Source | Assessor |
| Above Grade Finished Area Unit Type | Square Feet |
| Total Baths | 3 |
Exterior Features
| Pool | No Pool |
|---|---|
| Water Source | Public |
| Total Parking Spaces | 2 |
| Garage Features | Other |
| Type of Parking | Attached Garage,Driveway |
| Foundation Details | Other |
| Water View Y/N | No |
| Lot Dimensions | 20.00 x 100.00 |
| Lot Size Acres | 0.05 |
| Lot Size Source | Assessor |
| Waterfront Y/N | No |
| Land Assessed Value | 35000.00 |
| Navigable Water Y/N | No |
| Water Oriented Y/N | No |
| # of Attached Garage Spaces | 1 |
| LotDimensionsSource | Assessor |
Room Details
| Room | Dimensions | Level | Flooring | Details |
|---|---|---|---|---|
| Bathroom 1 | Upper 1 | |||
| Bathroom 1 | Upper 2 | |||
| Bathroom 2 | Upper 2 | |||
| Bathroom 3 | Upper 2 | |||
| Bedroom 2 | Upper 2 | |||
| Bedroom 3 | Upper 2 | |||
| Dining Room | Upper 1 | |||
| Exercise Room | Main | |||
| Foyer | Main | |||
| Kitchen | Upper 1 | |||
| Laundry | Upper 2 | |||
| Living Room | Upper 1 | |||
| Office | Main | |||
| Other | Upper 1 | |||
| Storage Room | Main | |||
| Utility Room | Main |
Amenities
- Foreclosure
- Views
- Short Sale
- New Construction
- Adult 55+
- Lease To Own
- No HOA Fees
- Furnished
- Pets
- Primary On Main
- Air Conditioning
- Seller Finance
- Green
- Fixer Upper
- Horse
- Golf
- Fireplace
- Deck
- Garage
- Basement
- Pool
Property vs Townhouse Average in 08010
Price
Taxes
Year Built
Visits
 © BRIGHT, All Rights Reserved
